
209 Curtis Road, Dalton, GA 30720
Local realty services provided by:CENTURY 21 Professional Group
209 Curtis Road,Dalton, GA 30720
$315,000
- 3 Beds
- 3 Baths
- 1,600 sq. ft.
- Single family
- Active
Listed by: amy evans
Office: keller williams realty
MLS#:1540367
Source:TN_CAR
Price summary
- Price:$315,000
- Price per sq. ft.:$196.88
About this home
Welcome home to an updated, one-level brick ranch featuring a new roof, refreshed interiors, and the kind of classic character that never goes out of style. 209 Curtis Rd is a 3 bedroom, 2.5 bath home that offers a comfortable layout, spacious front and back yards, and thoughtful renovations inside and out.
Step inside to new LVP flooring and fresh interior paint that give the home a clean, updated feel. The kitchen features new countertops and sink, updated appliances, and two large picture windows in the eat-in kitchen that fills the space with natural light.
Recent exterior improvements include a new roof, new gutters, and fresh exterior paint. A one car carport, backyard storage shed, and generous outdoor space provide additional functionality.
Back inside, the expansive family room is made for relaxing and gathering, with a brick gas log fireplace, built in shelving, and plenty of room to create multiple seating areas. Another large picture window in the front bedroom adds even more natural light and charm.
Two bedrooms offer en suite baths, including one with a full private bath and another with a half bath. Updated bathroom vanities and sinks add to the home's refreshed feel.
Tucked away off the kitchen is a generous laundry room with plenty of room for shelving and storage.
With solid brick construction, a one level floor plan, updated finishes, and many improvements already completed, this charming ranch is ready for its next chapter....
Contact an agent
Home facts
- Year built:1960
- Subdivision & Development:Spring Heights
- Listing ID #:1540367
- Added:77 day(s) ago
- Updated:October 24, 2026 at 02:37 PM
Rooms and interior
- Bedrooms:3
- Total bathrooms:3
- Full bathrooms:2
- Half bathrooms:1
- Rooms Total:9
- Flooring:Luxury Vinyl
- Dining Description:Eat-in Kitchen
- Bathrooms Description:Tub/shower Combo
- Kitchen Description:Eat-in Kitchen
- Basement:Yes
- Living area:1,600 sq. ft.
Heating and cooling
- Cooling:Central Air, Electric
- Heating:Central, Electric, Heating
- Central air:Yes
Structure and exterior
- Roof:Shingle
- Year built:1960
- Building area:1,600 sq. ft.
- Lot area:0.46 Acres
- Architectural Style:Ranch
- Construction Materials:Brick, HardiPlank Type
- Exterior Features:Rain Gutters, Storage
- Foundation Description:Block
- Levels:One
Utilities
- Water:Public, Water Connected
- Sewer:Septic Tank
Finances and disclosures
- Price:$315,000
- Price per sq. ft.:$196.88
- Tax amount:$1,962
Features and amenities
- Amenities:Bookcases, Built-in Features, Ceiling Fan(s), Double Closets
Parking
- Parking description:Driveway, Off Street
- Carport spaces:1
New listings near 209 Curtis Road
- New
 $219,900Active2 beds 2 baths1,120 sq. ft.
109 Flintwood Way, Dalton, GA 30720
MLS# 7858560Listed by: HERITAGE DALTON GROUP, LLC
- New
 $219,900Active2 beds 2 baths1,120 sq. ft.
905 Cherokee Street, Dalton, GA 30720
MLS# 10878332Listed by: Keller Williams Heritage  $350,000Active4 beds 4 baths1,920 sq. ft.
1913 Riverbend Drive, Dalton, GA 30721
MLS# 1540967Listed by: HERITAGE DALTON GROUP LLC- New
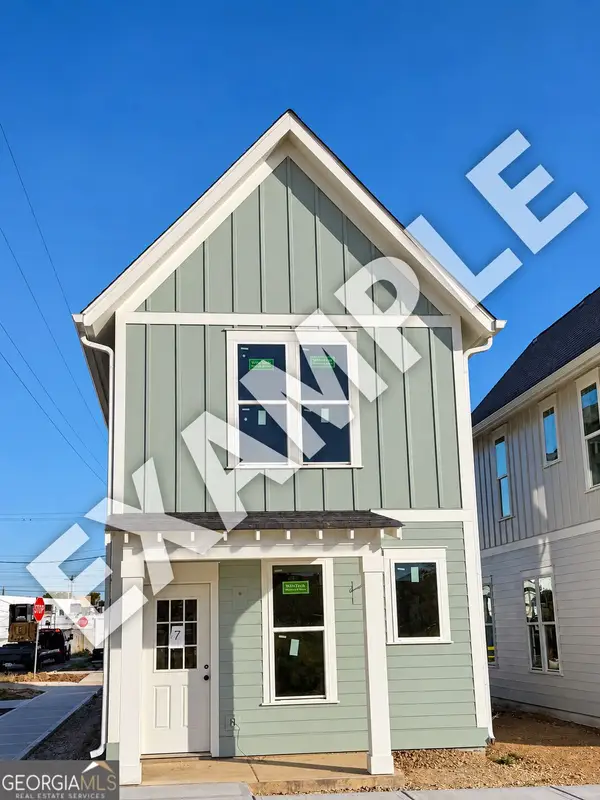 $219,900Active2 beds 2 baths1,120 sq. ft.
107 Flintwood Way, Dalton, GA 30720
MLS# 10878148Listed by: Keller Williams Heritage - New
 $272,990Active3 beds 2 baths1,965 sq. ft.
345 Bruin Circle, Dalton, GA 30721
MLS# 7858447Listed by: WJH, LLC. - New
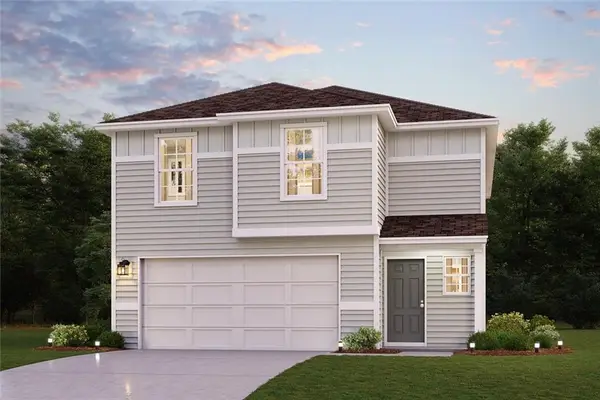 $267,990Active3 beds 2 baths1,965 sq. ft.
333 Bruin Circle, Dalton, GA 30721
MLS# 7858450Listed by: WJH, LLC. - New
 $272,990Active3 beds 2 baths1,965 sq. ft.
325 Bruin Circle, Dalton, GA 30721
MLS# 7858455Listed by: WJH, LLC. - New
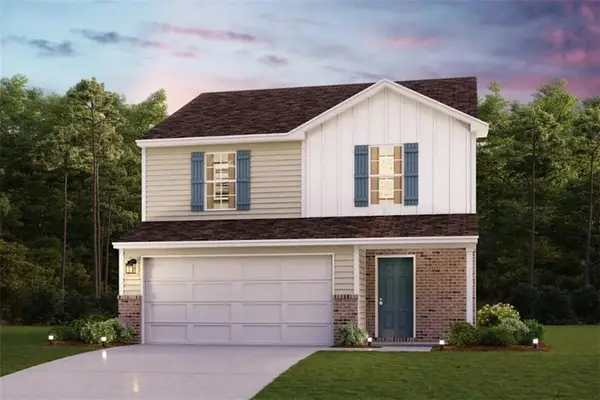 $255,990Active3 beds 2 baths1,566 sq. ft.
317 Bruin Circle, Dalton, GA 30721
MLS# 7858468Listed by: WJH, LLC. - New
 $267,990Active3 beds 2 baths1,965 sq. ft.
357 Bruin Circle, Dalton, GA 30721
MLS# 7858305Listed by: WJH, LLC. - Open Sun, 2 to 4pmNew
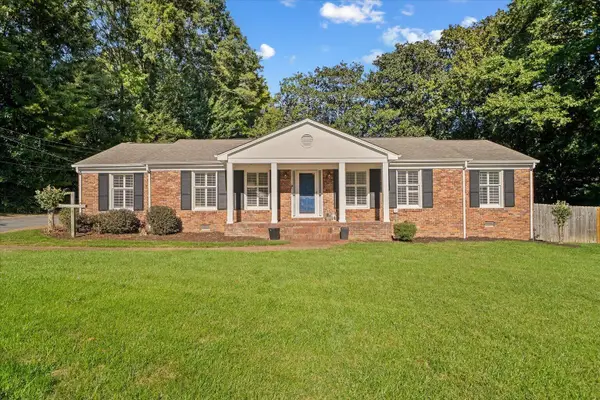 $385,000Active4 beds 2 baths2,120 sq. ft.
1501 Elaine Way, Dalton, GA 30720
MLS# 1545031Listed by: KELLER WILLIAMS REALTY GREATER DALTON


Protect your home and budget from life's surprises with an Assurant Home Warranty, backed by a partner that supports you through every step of homeownership. Explore Plans.
©2026 Century 21 Real Estate LLC. All rights reserved. CENTURY 21®, the CENTURY 21 Logo and C21® are service marks owned by Century 21 Real Estate LLC. Century 21 Real Estate LLC fully supports the principles of the Fair Housing Act and the Equal Opportunity Act. Each office is independently owned and operated. Listing information is deemed reliable but not guaranteed accurate.