
223 South Drive, Dalton, GA 30721
Local realty services provided by:CENTURY 21 BELLORA
223 South Drive,Dalton, GA 30721
$199,900
- 3 Beds
- 1 Baths
- 1,365 sq. ft.
- Single family
- Active
Listed by: manuel martinez
Office: keller williams realty
MLS#:1538776
Source:TN_CAR
Price summary
- Price:$199,900
- Price per sq. ft.:$146.45
About this home
Welcome to 223 South Drive, located in a well-established community and offering numerous updates, a private level backyard, and exceptional versatility! Upon arrival, you'll step onto a newly sealed front porch accented by fresh landscaping. Inside, solid hardwood flooring extends throughout the main living areas and two of the bedrooms. The spacious living room features recessed lighting and an upgraded lighted ceiling fan, creating the perfect place to relax and unwind.
Just beyond the living room is a flex space that can easily serve as a dining room or breakfast nook. Adjacent to this area is an impressive 7' x 18' open area large enough to accommodate a 12-person dining table for holiday gatherings, while also offering endless possibilities as a playroom, home office, sitting area, or combination of all three. The kitchen provides ample counter space, abundant cabinetry, an upgraded backsplash, and a window above the sink that fills the room with natural light.
Two additional bedrooms share an updated full bathroom featuring a floor-to-ceiling tile surround, tiled flooring, and updated fixtures and hardware. A third bedroom, situated on the opposite side of the home, provides added privacy and flexibility.
Step outside to enjoy the private, level backyard complete with an outdoor storage building situated on a concrete pad. Additional features include a walk-in pantry with a barn-style sliding door, fresh interior paint throughout, an unfinished basement for additional storage, a new vapor barrier, a spacious decked attic, a back porch with low-maintenance Trex decking and vinyl railing, and a covered carport.
Conveniently located just 4.6 miles from I-75, 3.3 miles from Heritage Point Regional Park, 1.3 miles from Walmart and Walnut Square Mall, and just over 25 miles from all that downtown Chattanooga has to offer. Call today to schedule your private showing! Buyer to verify any information deemed important, including but not limited to school zones, square footage, taxes, and any other pertinent details....
Contact an agent
Home facts
- Year built:1958
- Listing ID #:1538776
- Added:8 day(s) ago
- Updated:July 23, 2026 at 08:38 PM
Rooms and interior
- Bedrooms:3
- Total bathrooms:1
- Full bathrooms:1
- Rooms Total:8
- Flooring:Ceramic Tile, Hardwood, Wood
- Dining Description:Breakfast Nook, Separate Dining Room
- Bathrooms Description:Tub/shower Combo
- Bedroom Description:Split Bedrooms
- Basement:Yes
- Living area:1,365 sq. ft.
Heating and cooling
- Cooling:Central Air, Electric
- Heating:Central, Electric, Heating
- Central air:Yes
Structure and exterior
- Roof:Shingle
- Year built:1958
- Building area:1,365 sq. ft.
- Lot area:0.25 Acres
- Construction Materials:Vinyl Siding
- Exterior Features:Private Yard, Rain Gutters, Uncovered Courtyard
- Foundation Description:Brick/Mortar
- Levels:One
Utilities
- Water:Public
- Sewer:Public Sewer
Finances and disclosures
- Price:$199,900
- Price per sq. ft.:$146.45
- Tax amount:$1,766
Features and amenities
- Amenities:Ceiling Fan(s), Pantry, Recessed Lighting, Storage
Parking
- Parking description:Driveway
- Carport spaces:2
New listings near 223 South Drive
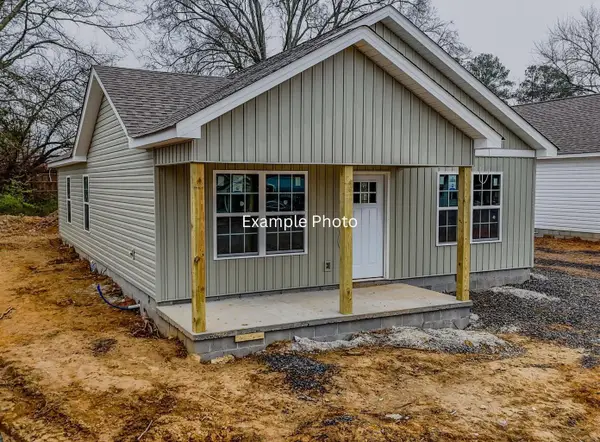 $239,900Pending3 beds 2 baths1,200 sq. ft.
938 Avenue E, Dalton, GA 30721
MLS# 1539356Listed by: KELLER WILLIAMS REALTY- New
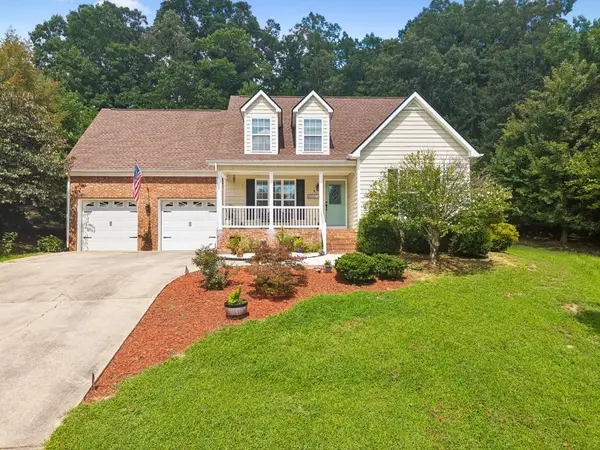 $359,500Active3 beds 3 baths1,984 sq. ft.
2926 Vine Drive, Dalton, GA 30721
MLS# 1539332Listed by: UNITED REAL ESTATE EXPERTS - New
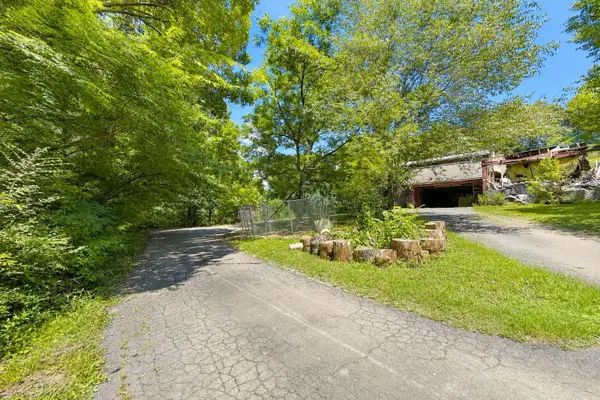 $295,000Active2 beds 1 baths1,120 sq. ft.
123 Mary Lane, Dalton, GA 30721
MLS# 1539328Listed by: SELLING NORTH GEORGIA REALTY - New
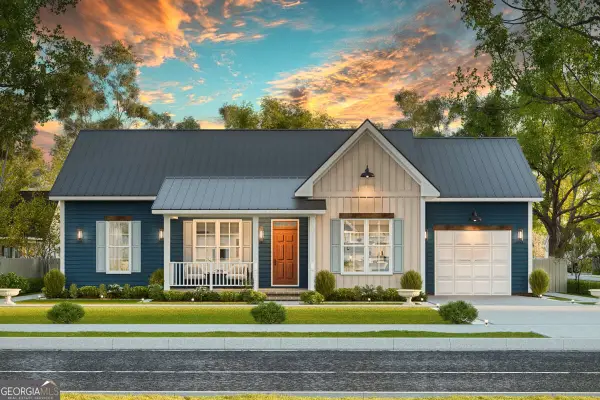 $298,800Active3 beds 2 baths2,800 sq. ft.
LOT 1 Keith Valley Road, Dalton, GA 30721
MLS# 10811414Listed by: Keller Williams Heritage
- New
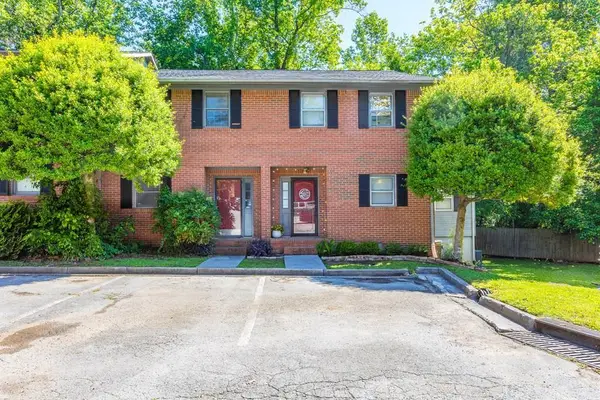 $200,000Active3 beds 3 baths1,428 sq. ft.
1900 Meadowbrook Circle Nw, Dalton, GA 30720
MLS# 1539242Listed by: EXP REALTY LLC - New
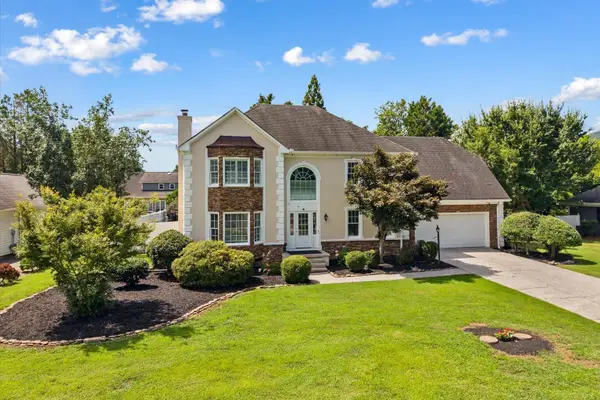 $469,000Active4 beds 3 baths2,629 sq. ft.
2001 Kingsridge Drive, Dalton, GA 30720
MLS# 1539236Listed by: KELLER WILLIAMS REALTY - New
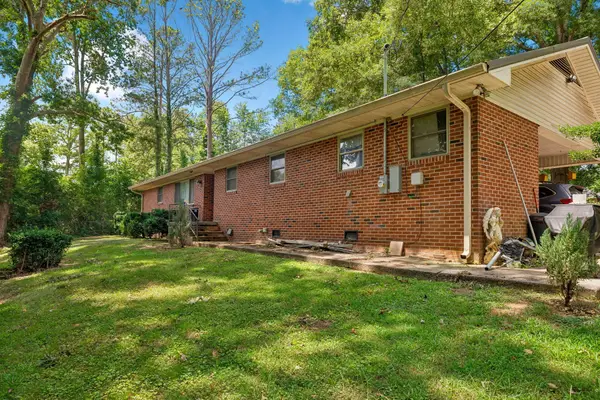 $294,500Active3 beds 2 baths1,480 sq. ft.
310 Curtis Road, Dalton, GA 30720
MLS# 3302344Listed by: ZACH TAYLOR CHATTANOOGA - New
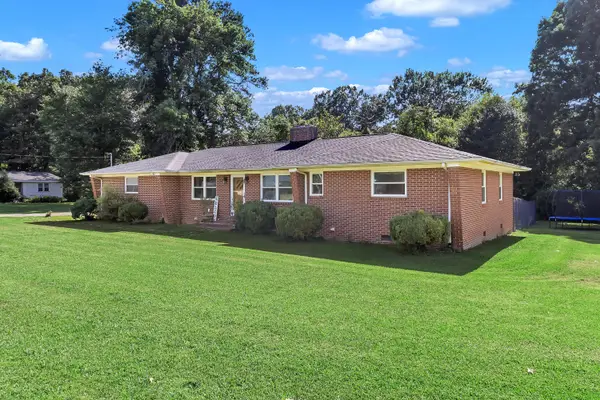 $279,000Active3 beds 3 baths1,944 sq. ft.
116 Diane Drive, Dalton, GA 30721
MLS# 1539205Listed by: KELLER WILLIAMS REALTY - New
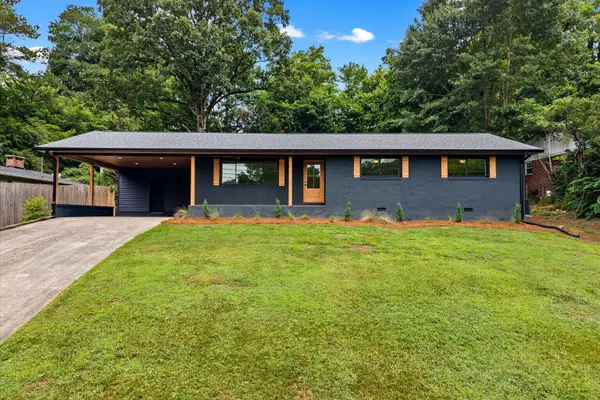 $335,000Active3 beds 2 baths1,415 sq. ft.
1400 Sherwood Drive, Dalton, GA 30720
MLS# 1539183Listed by: KELLER WILLIAMS REALTY - New
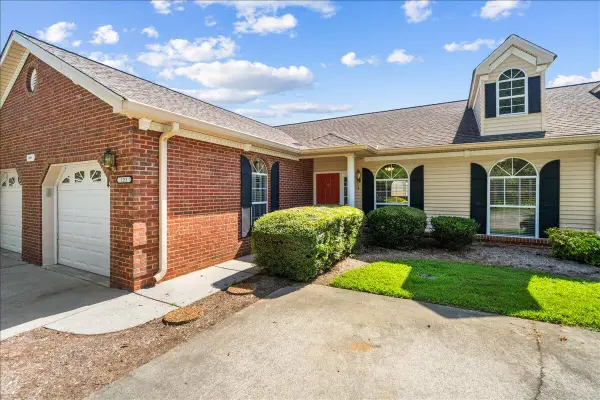 $215,000Active2 beds 2 baths1,152 sq. ft.
609 Black Oak Drive #123, Dalton, GA 30721
MLS# 1539172Listed by: KELLER WILLIAMS REALTY


Protect your home and budget from life's surprises with an Assurant Home Warranty, backed by a partner that supports you through every step of homeownership. Explore Plans.
©2026 Century 21 Real Estate LLC. All rights reserved. CENTURY 21®, the CENTURY 21 Logo and C21® are service marks owned by Century 21 Real Estate LLC. Century 21 Real Estate LLC fully supports the principles of the Fair Housing Act and the Equal Opportunity Act. Each office is independently owned and operated. Listing information is deemed reliable but not guaranteed accurate.