
259 Kempton Lane, Dalton, GA 30721
Local realty services provided by:CENTURY 21 BELLORA
259 Kempton Lane,Dalton, GA 30721
$259,000
- 2 Beds
- 3 Baths
- 1,260 sq. ft.
- Townhouse
- Pending
Listed by: kerrie martin
Office: keller williams realty
MLS#:1534495
Source:TN_CAR
Price summary
- Price:$259,000
- Price per sq. ft.:$205.56
- Monthly HOA dues:$221
About this home
Price Reduced! Seller will pay the first 6 months of HOA dues with an acceptable offer!
Move-in ready 2-bedroom, 2.5-bath townhome in the highly desirable Patterson Farms community! This beautifully maintained home features an open-concept floor plan with a spacious living area that flows into a stylish kitchen complete with custom cabinetry, quartz countertops, and a large center island--perfect for entertaining and everyday living.
Step outside to your private courtyard located between the kitchen and detached garage, offering the perfect space for morning coffee, outdoor dining, or relaxing at the end of the day.
Patterson Farms offers exceptional community amenities, including a resort-style pool, planned clubhouse, acres of green space, a dog park, raised-bed community gardens, and a friendly, walkable neighborhood.
Conveniently located with easy access to Dalton, Cleveland, and Chattanooga, you'll enjoy the perfect combination of peaceful community living and proximity to shopping, dining, healthcare, and major employers.
With a recent price reduction, 6 months of HOA dues paid by the seller, modern finishes, and outstanding community amenities, this home is an exceptional value. Schedule your private showing today!...
Contact an agent
Home facts
- Year built:2022
- Subdivision & Development:Patterson Farms
- Listing ID #:1534495
- Added:135 day(s) ago
- Updated:September 24, 2026 at 08:25 AM
Rooms and interior
- Bedrooms:2
- Total bathrooms:3
- Full bathrooms:2
- Half bathrooms:1
- Rooms Total:8
- Flooring:Carpet, Luxury Vinyl
- Kitchen Description:Kitchen Island
- Basement:Yes
- Living area:1,260 sq. ft.
Heating and cooling
- Cooling:Central Air, Electric
- Heating:Central, Electric, Heating
- Central air:Yes
Structure and exterior
- Roof:Shingle
- Year built:2022
- Building area:1,260 sq. ft.
- Lot area:0.07 Acres
- Construction Materials:Fiber Cement, HardiPlank Type
- Exterior Features:Courtyard
- Foundation Description:Slab
- Levels:Two
Utilities
- Water:Public
- Sewer:Public Sewer, Sewer Connected
Finances and disclosures
- Price:$259,000
- Price per sq. ft.:$205.56
- Tax amount:$2,790
Features and amenities
- Amenities:Granite Counters, High Ceilings, Open Floorplan, Walk-In Closet(s)
- Pool features:Association
Parking
- Parking description:Attached Garage, Garage Faces Rear, Kitchen Level
- Garage:Yes
New listings near 259 Kempton Lane
- New
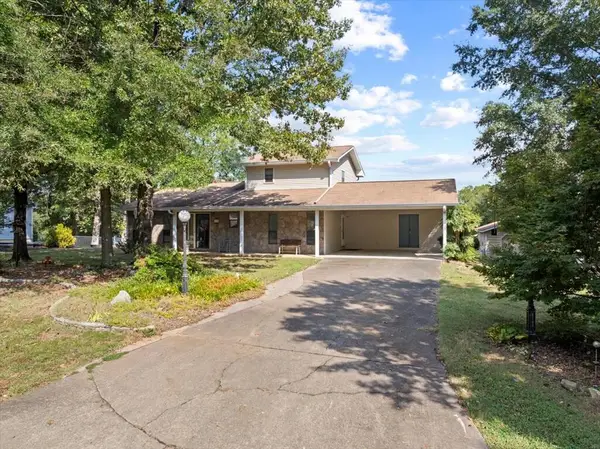 $240,000Active3 beds 2 baths2,629 sq. ft.
2606 W Hillview Drive, Dalton, GA 30721
MLS# 1543270Listed by: COLDWELL BANKER KINARD REALTY - GA - New
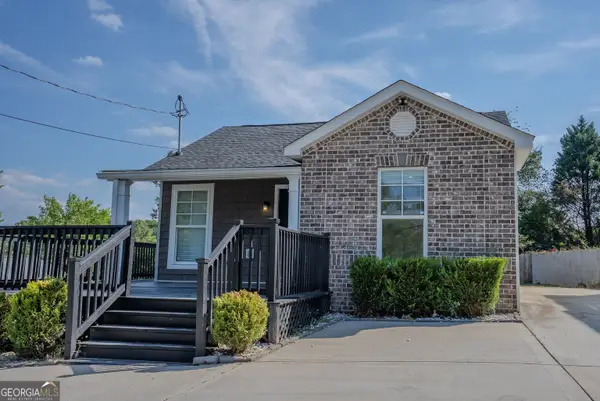 $235,000Active3 beds 2 baths1,160 sq. ft.
809 W Crawford Street, Dalton, GA 30720
MLS# 10850222Listed by: Keller Williams Heritage
- New
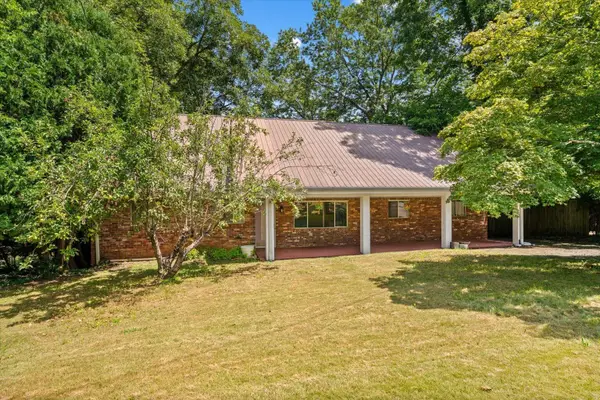 $410,000Active4 beds 3 baths3,582 sq. ft.
1301 Rio Vista Drive, Dalton, GA 30720
MLS# 1543140Listed by: MAXIMUM ONE COMMUNITY REALTORS - New
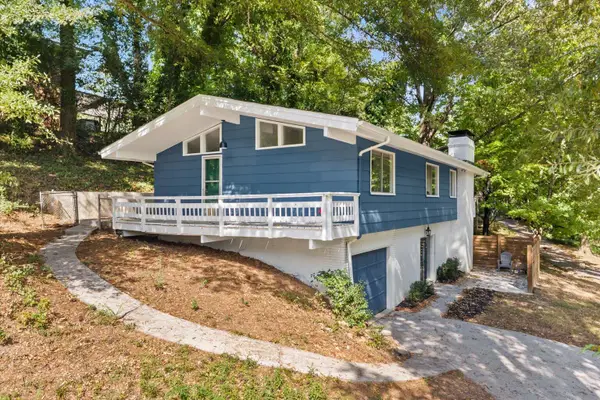 $329,000Active4 beds 3 baths1,248 sq. ft.
1014 Desota Drive, Dalton, GA 30720
MLS# 1543091Listed by: KELLER WILLIAMS REALTY GREATER DALTON - New
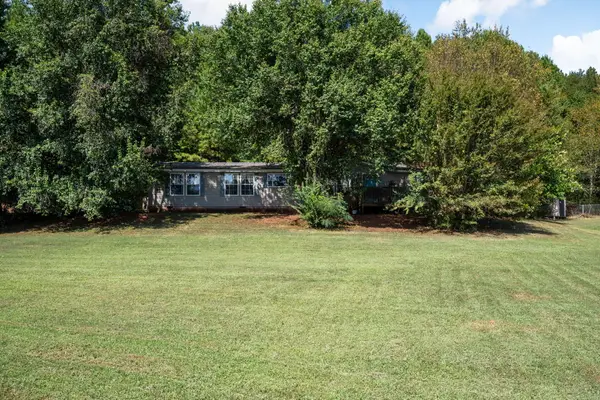 $239,000Active4 beds 2 baths2,070 sq. ft.
512 Jefferson Trace, Dalton, GA 30721
MLS# 1543082Listed by: KELLER WILLIAMS REALTY - New
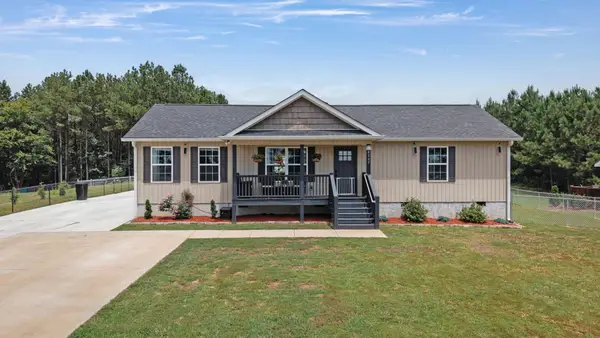 $325,000Active3 beds 2 baths1,265 sq. ft.
8227 Hwy 2, Dalton, GA 30721
MLS# 3595901Listed by: REAL ESTATE PARTNERS CHATTANOOGA, LLC - New
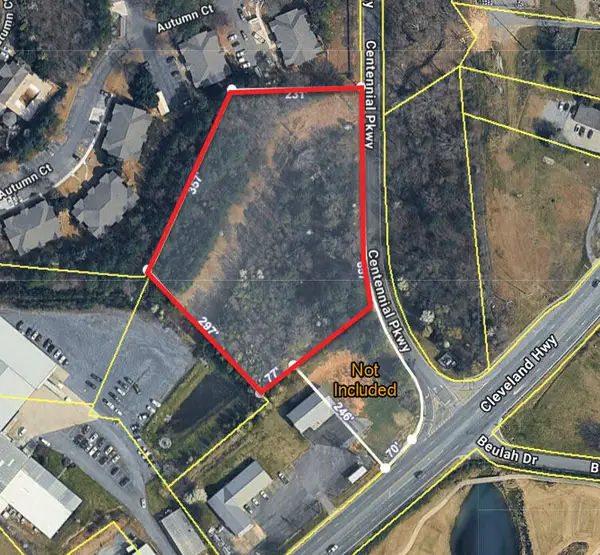 $225,000Active3.5 Acres
2027 Cleveland Highway, Dalton, GA 30721
MLS# 1543064Listed by: KELLER WILLIAMS REALTY - New
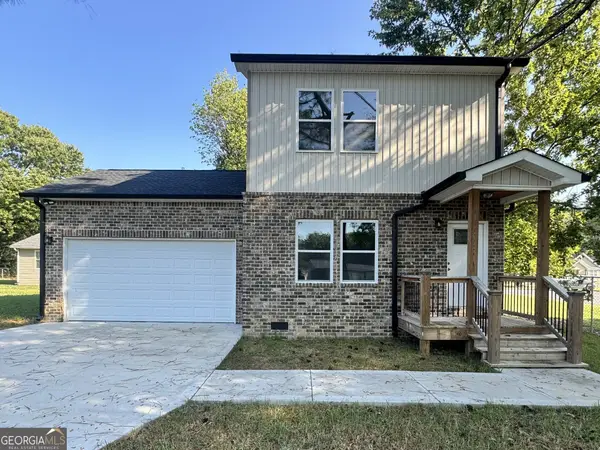 $249,999Active3 beds 3 baths1,300 sq. ft.
719 Cavender Road, Dalton, GA 30721
MLS# 10848932Listed by: Keller Williams Heritage - New
 $235,000Active3 beds 3 baths1,977 sq. ft.
122 Rosedale Drive, Dalton, GA 30721
MLS# 10847826Listed by: Keller Williams Heritage - New
 $245,000Active3 beds 2 baths2,059 sq. ft.
1412 Elite Drive, Dalton, GA 30720
MLS# 10847718Listed by: Keller Williams Heritage


Protect your home and budget from life's surprises with an Assurant Home Warranty, backed by a partner that supports you through every step of homeownership. Explore Plans.
©2026 Century 21 Real Estate LLC. All rights reserved. CENTURY 21®, the CENTURY 21 Logo and C21® are service marks owned by Century 21 Real Estate LLC. Century 21 Real Estate LLC fully supports the principles of the Fair Housing Act and the Equal Opportunity Act. Each office is independently owned and operated. Listing information is deemed reliable but not guaranteed accurate.