
2654 Foxmore Circle, Dalton, GA 30720
Local realty services provided by:CENTURY 21 Professional Group
2654 Foxmore Circle,Dalton, GA 30720
$385,000
- 4 Beds
- 3 Baths
- 2,389 sq. ft.
- Single family
- Active
Listed by: michael williams
Office: selling north georgia realty
MLS#:1520457
Source:TN_CAR
Price summary
- Price:$385,000
- Price per sq. ft.:$161.16
- Monthly HOA dues:$8.33
About this home
This Brookside gem offers the space, layout, and outdoor living areas that make a house feel like home. With 4 bedrooms, 2.5 bathrooms, 2,389 square feet, and a 0.59-acre corner lot in Brookside, this brick home combines everyday functionality with comfortable living.
The main level features an open floor plan that connects the living area to a well-equipped kitchen with a large center island, double ovens, abundant cabinet space, and a main-level laundry room. The primary suite is conveniently located on the main floor and includes its own fireplace, double vanities, a walk-in shower with dual shower heads, and generous closet space. Upstairs, three additional bedrooms are complemented by a versatile bonus space complete with a sink, cabinetry, and room for a sitting or living area, making it ideal for a media room, hobby space, home office, or guest retreat.
Outside, you'll find a covered patio, a spacious concrete entertaining area, a fire pit, and a level backyard with room to relax, play, garden, or host gatherings. A side-entry 2-car garage and attractive brick exterior complete the package.
If you've been looking for a move-in ready home in Dalton with a main-level primary suite, flexible bonus space, spacious kitchen, and outdoor entertaining area, this Brookside property is ready for you to see in person....
Contact an agent
Home facts
- Year built:1993
- Subdivision & Development:Brookside Phase Ii
- Listing ID #:1520457
- Added:369 day(s) ago
- Updated:September 17, 2026 at 03:23 PM
Rooms and interior
- Bedrooms:4
- Total bathrooms:3
- Full bathrooms:2
- Half bathrooms:1
- Flooring:Carpet, Tile
- Bathrooms Description:Double Shower, Double Vanity
- Kitchen Description:Kitchen Island
- Bedroom Description:Primary Downstairs
- Living area:2,389 sq. ft.
Heating and cooling
- Cooling:Ceiling Fan(s), Central Air
- Heating:Central, Heating
- Central air:Yes
Structure and exterior
- Roof:Composition
- Year built:1993
- Building area:2,389 sq. ft.
- Lot area:0.59 Acres
- Construction Materials:Brick, Vinyl Siding
- Exterior Features:Fire Pit, Private Yard
- Foundation Description:Brick/Mortar
- Levels:Two
Utilities
- Water:Private, Water Connected
- Sewer:Septic Tank
Finances and disclosures
- Price:$385,000
- Price per sq. ft.:$161.16
- Tax amount:$3,238
Features and amenities
- Amenities:Ceiling Fan(s), Crown Molding
Parking
- Parking description:Attached Garage, Concrete, Driveway, Garage, Garage Door Opener, Garage Faces Side
- Garage:Yes
New listings near 2654 Foxmore Circle
- Coming Soon
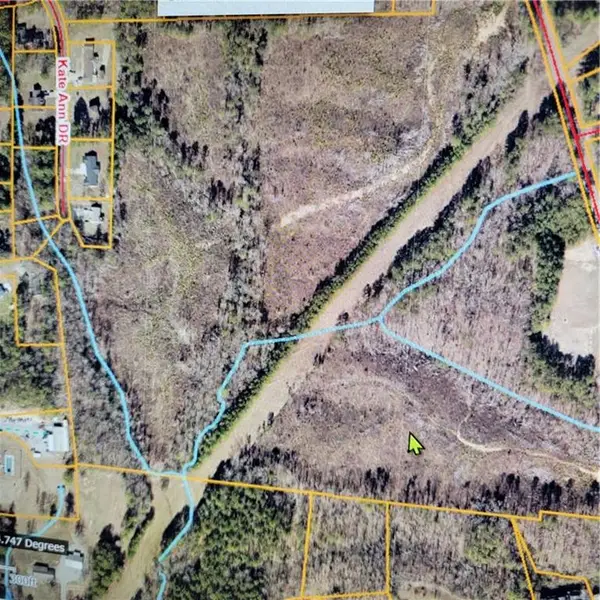 $800,000Coming Soon64.38 Acres
12 Airport Road, Dalton, GA 30721
MLS# 7839094Listed by: KEN HARRIS AND ASSOCIATES REALTY
- New
 $235,000Active3 beds 3 baths1,977 sq. ft.
122 Rosedale Drive, Dalton, GA 30721
MLS# 10847826Listed by: Keller Williams Heritage - New
 $245,000Active3 beds 2 baths2,059 sq. ft.
1412 Elite Drive, Dalton, GA 30720
MLS# 10847718Listed by: Keller Williams Heritage - New
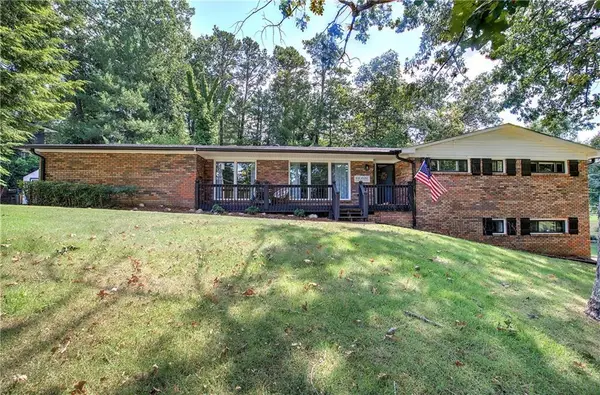 $399,000Active4 beds 2 baths2,471 sq. ft.
1717 Rio Vista Drive, Dalton, GA 30720
MLS# 7838707Listed by: COLDWELL BANKER KINARD REALTY - New
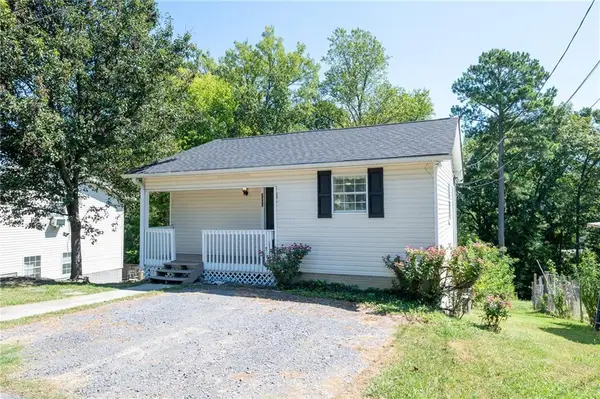 $239,900Active4 beds 2 baths1,330 sq. ft.
1310 Lida Street, Dalton, GA 30720
MLS# 7837578Listed by: KELLER WILLIAMS REALTY SIGNATURE PARTNERS - New
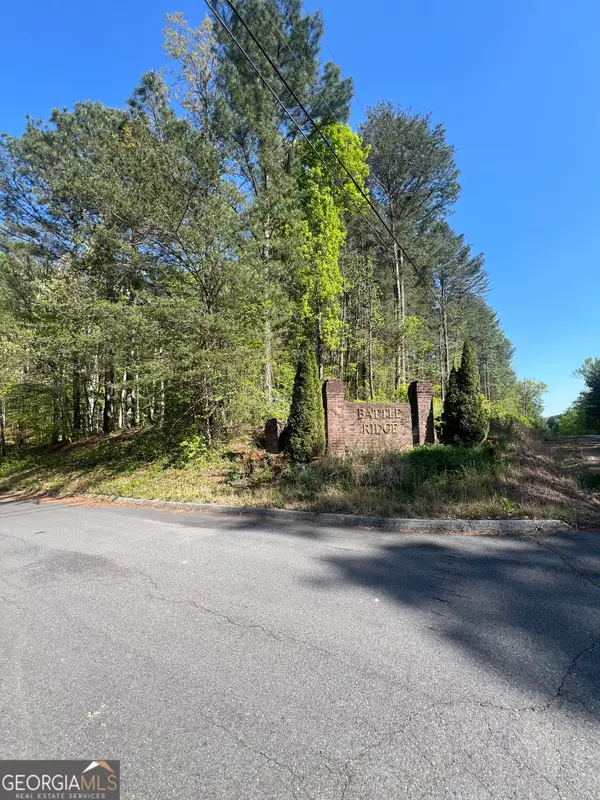 $27,000Active0.8 Acres
LOT #4 Battle Ridge Drive, Dalton, GA 30720
MLS# 10846465Listed by: Keller Williams Heritage - New
 $310,000Active4 beds 2 baths2,356 sq. ft.
606 Woodland Drive, Dalton, GA 30721
MLS# 10846159Listed by: Keller Williams Heritage - New
 $269,000Active3 beds 2 baths1,379 sq. ft.
205 Mountain View Drive, Dalton, GA 30721
MLS# 10846216Listed by: Keller Williams Heritage - New
 $89,900Active2 beds 2 baths910 sq. ft.
3964 Hayesport Drive Se, Dalton, GA 30721
MLS# 7837370Listed by: SAMANTHA LUSK & ASSOCIATES REALTY, INC. - New
 $369,900Active3 beds 2 baths2,076 sq. ft.
3182 Crow Road, Dalton, GA 30721
MLS# 10845467Listed by: Keller Williams Heritage


Protect your home and budget from life's surprises with an Assurant Home Warranty, backed by a partner that supports you through every step of homeownership. Explore Plans.
©2026 Century 21 Real Estate LLC. All rights reserved. CENTURY 21®, the CENTURY 21 Logo and C21® are service marks owned by Century 21 Real Estate LLC. Century 21 Real Estate LLC fully supports the principles of the Fair Housing Act and the Equal Opportunity Act. Each office is independently owned and operated. Listing information is deemed reliable but not guaranteed accurate.