
2835 S Riverbend Road, Dalton, GA 30721
Local realty services provided by:CENTURY 21 Results
2835 S Riverbend Road,Dalton, GA 30721
$229,770
- 3 Beds
- 2 Baths
- - sq. ft.
- Single family
- Sold
Listed by: marcia casteel
Office: zach taylor real estate
MLS#:10816574
Source:METROMLS
Sorry, we are unable to map this address
Price summary
- Price:$229,770
About this home
What a gem! 2835 S. Riverbend has the perfect combination of BEAUTY, PRIVACY, CONVENIENCE, and LOW MAINTENANCE. Built in 2008, this gorgeous one-level home has just been completely remodeled. When we say move-in ready, we mean it! It has a brand new roof, two new decks, new kitchen cabinets and countertops, new water heater, new HVAC system, new showers and vanities, new plumbing and electrical, new lighting fixtures, new flooring, and new kitchen appliances. So, it's basically like a brand new home! The 1.24 acre lot is mostly wooded and the house sits back off the road, so the location is quiet and private with a rural feel, yet it's just minutes from shopping, restaurants, and schools. It is just 6 miles from I-75 exit 328 and less than 7 miles to Walnut Ave. As far as maintenance goes, there is just a small area to mow since most of the lot is wooded or has ground-cover. With all the extra time on your hands you can sit on your new front porch or back deck and just watch the seasons and the abundant wildlife. Don't miss this one!...
Contact an agent
Home facts
- Year built:2008
- Subdivision & Development:none
- Listing ID #:10816574
- Updated:September 15, 2026 at 06:23 AM
Rooms and interior
- Bedrooms:3
- Total bathrooms:2
- Full bathrooms:2
- Flooring:Vinyl
- Dining Description:Living Room/Dining Room Combo
- Kitchen Description:Breakfast Area, Dishwasher, Oven/Range (Combo), Solid Surface Counters
- Bedroom Description:Master On Main Level
- Basement Description:Crawl Space
Heating and cooling
- Cooling:Ceiling Fan(s), Central Air, Electric
- Heating:Central, Electric
- Central air:Yes
Structure and exterior
- Roof:Composition
- Year built:2008
- Lot Features:Private
- Architectural Style:Contemporary
- Construction Materials:Vinyl Siding
- Levels:1 Story
Schools
- High school:Southeast Whitfield
- Middle school:Eastbrook
- Elementary school:Antioch
Utilities
- Water:Public, Water Available
- Sewer:Septic Tank
Finances and disclosures
- Price:$229,770
- Tax amount:$1,812 (25)
Features and amenities
- Appliances:Dishwasher, Electric Water Heater, Oven/Range (Combo)
- Laundry features:In Hall, Laundry
- Amenities:Electric Water Heater
Parking
- Parking description:Garage, Garage Door Opener, Off Street Parking
- Garage:Yes
 2026 Georgia MLS. All rights reserved. Information Deem Reliable But Not Guaranteed September 15, 2026
New listings near 2835 S Riverbend Road
- New
 $89,900Active2 beds 2 baths910 sq. ft.
3964 Hayesport Drive Se, Dalton, GA 30721
MLS# 7837370Listed by: SAMANTHA LUSK & ASSOCIATES REALTY, INC. - New
 $369,900Active3 beds 2 baths2,076 sq. ft.
3182 Crow Road, Dalton, GA 30721
MLS# 10845467Listed by: Keller Williams Heritage - New
 $989,900Active7 beds 5 baths4,164 sq. ft.
4583/4589 Crow Road Ne, Dalton, GA 30721
MLS# 1542705Listed by: CRYE-LEIKE REALTORS-ATHENS - New
 $989,900Active7 beds 5 baths4,164 sq. ft.
45834589 Crow Road Ne, Dalton, GA 30721
MLS# 3547199Listed by: CRYE-LEIKE, INC., REALTORS - Open Sun, 2 to 4pmNew
 $175,000Active2 beds 2 baths930 sq. ft.
303 Crystal Place #Apt 14, Dalton, GA 30720
MLS# 1542691Listed by: SELLING NORTH GEORGIA REALTY - New
 $259,000Active3 beds 2 baths1,873 sq. ft.
601 Ramblewood Place, Dalton, GA 30721
MLS# 10844505Listed by: Keller Williams Heritage 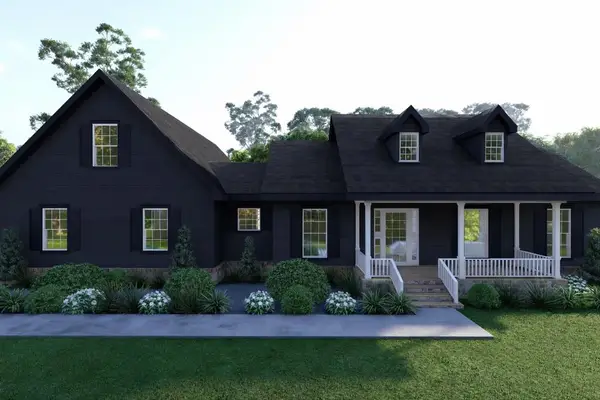 $499,900Active3 beds 3 baths1,841 sq. ft.
Lot 35 Cliffs Street, Dalton, GA 30721
MLS# 425122Listed by: KELLER WILLIAMS ELEVATE- New
 $539,900Active4 beds 3 baths2,011 sq. ft.
0 Cliffs Street - Lot 14, Dalton, GA 30721
MLS# 10844190Listed by: Keller Williams Elevate - New
 $210,000Active2 beds 2 baths1,152 sq. ft.
1707 Chestnut Oak Drive #Unit 107, Dalton, GA 30721
MLS# 1542592Listed by: EPIQUE REALTY - New
 $275,000Active3 beds 2 baths1,800 sq. ft.
603 Lavista Road, Dalton, GA 30720
MLS# 3546108Listed by: BERKSHIRE HATHAWAY HOMESERVICES J DOUGLAS PROP.


Protect your home and budget from life's surprises with an Assurant Home Warranty, backed by a partner that supports you through every step of homeownership. Explore Plans.
©2026 Century 21 Real Estate LLC. All rights reserved. CENTURY 21®, the CENTURY 21 Logo and C21® are service marks owned by Century 21 Real Estate LLC. Century 21 Real Estate LLC fully supports the principles of the Fair Housing Act and the Equal Opportunity Act. Each office is independently owned and operated. Listing information is deemed reliable but not guaranteed accurate.