
4583/4589 Crow Road Ne, Dalton, GA 30721
Local realty services provided by:CENTURY 21 BELLORA
Listed by: theba hamilton
Office: crye-leike realtors-athens
MLS#:1542705
Source:TN_CAR
Price summary
- Price:$989,900
- Price per sq. ft.:$237.73
About this home
Rare opportunity! Offering two beautiful homes and a versatile finish bonus space on 8.6 private acres, just minutes from downtown Dalton! This Picturesque property Features a year - round Creek, Gorgeous views, fenced, and cross, fenced pastures, a large garden area, kennels, and a new barn.
The first home is a stunning 2022 modular home featuring three bedrooms, two bathrooms, high-end finishes, sheet rock walls throughout, and expansive, covered front porch and back porches - perfect for relaxing and enjoying the peaceful surroundings.
The second residence is a beautifully finished, stick built home, offering four bedrooms and two bathrooms. It's open concept, living and dining areas, upscale finishes, large, walk-in pantry, oversize garage, covered front Porch and spacious back deck create an inviting place to call home.
A separate finish salon includes the bathroom, heating and air conditioning. Continue using it as a salon or easily converted into a studio apartment, guest house, home office, or creative space
. With two move-in ready, homes, additional finished space, breathtaking, views, and plenty of room for animals and gardening, this one of a kind property offers privacy flexibility inconvenience all in one.....
Contact an agent
Home facts
- Year built:2019
- Subdivision & Development:None
- Listing ID #:1542705
- Added:1 day(s) ago
- Updated:September 13, 2026 at 12:53 AM
Rooms and interior
- Bedrooms:7
- Total bathrooms:5
- Full bathrooms:4
- Half bathrooms:1
- Rooms Total:21
- Flooring:Carpet, Luxury Vinyl, Plank
- Dining Description:Breakfast Bar, Eat-in Kitchen
- Kitchen Description:Eat-in Kitchen, Kitchen Island
- Basement:Yes
- Living area:4,164 sq. ft.
Heating and cooling
- Cooling:Central Air
- Heating:Central, Heating
- Central air:Yes
Structure and exterior
- Roof:Metal, Shingle
- Year built:2019
- Building area:4,164 sq. ft.
- Lot area:8.6 Acres
- Architectural Style:Modular, Ranch
- Construction Materials:Vinyl Siding
- Exterior Features:Dog Run, Kennel, Rain Gutters, Storage
- Foundation Description:Block
Utilities
- Water:Public, Water Connected
- Sewer:Septic Tank
Finances and disclosures
- Price:$989,900
- Price per sq. ft.:$237.73
- Tax amount:$2,641
Features and amenities
- Amenities:Bar, Ceiling Fan(s), Crown Molding, High Ceilings, Pantry, Storage, Walk-In Closet(s)
Parking
- Parking description:Attached Garage, Driveway, Garage
- Garage:Yes
New listings near 4583/4589 Crow Road Ne
- New
 $989,900Active7 beds 5 baths4,164 sq. ft.
45834589 Crow Road Ne, Dalton, GA 30721
MLS# 3547199Listed by: CRYE-LEIKE, INC., REALTORS - New
 $175,000Active2 beds 2 baths930 sq. ft.
303 Crystal Place #Apt 14, Dalton, GA 30720
MLS# 1542691Listed by: SELLING NORTH GEORGIA REALTY - New
 $55,000Active10.43 Acres
4789 Tibbs Bridge Road Se, Dalton, GA 30721
MLS# 10844625Listed by: Anchor Real Estate Advisors
- New
 $259,000Active3 beds 2 baths1,873 sq. ft.
601 Ramblewood Place, Dalton, GA 30721
MLS# 10844505Listed by: Keller Williams Heritage - New
 $539,900Active4 beds 3 baths2,383 sq. ft.
0 Cliffs Street - Lot 14, Dalton, GA 30721
MLS# 7828827Listed by: KELLER WILLIAMS ELEVATE 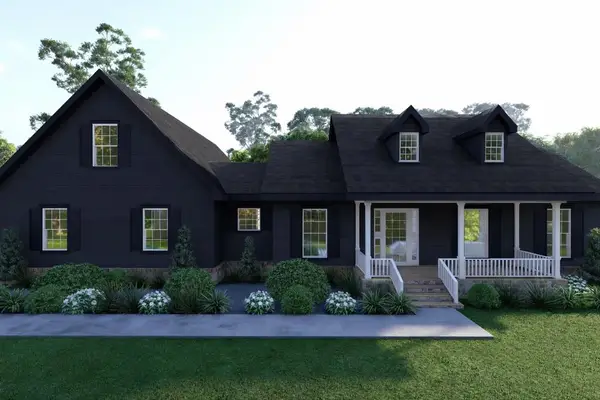 $499,900Active3 beds 3 baths1,841 sq. ft.
Lot 35 Cliffs Street, Dalton, GA 30721
MLS# 425122Listed by: KELLER WILLIAMS ELEVATE- New
 $210,000Active2 beds 2 baths1,152 sq. ft.
1707 Chestnut Oak Drive #Unit 107, Dalton, GA 30721
MLS# 1542592Listed by: EPIQUE REALTY - New
 $275,000Active3 beds 2 baths1,800 sq. ft.
603 Lavista Road, Dalton, GA 30720
MLS# 1542573Listed by: BERKSHIRE HATHAWAY HOMESERVICES J DOUGLAS PROPERTIES - New
 $424,900Active4 beds 4 baths2,738 sq. ft.
1179 Percheron Drive Nw, Dalton, GA 30720
MLS# 1542549Listed by: CRYE-LEIKE, REALTORS


Protect your home and budget from life's surprises with an Assurant Home Warranty, backed by a partner that supports you through every step of homeownership. Explore Plans.
©2026 Century 21 Real Estate LLC. All rights reserved. CENTURY 21®, the CENTURY 21 Logo and C21® are service marks owned by Century 21 Real Estate LLC. Century 21 Real Estate LLC fully supports the principles of the Fair Housing Act and the Equal Opportunity Act. Each office is independently owned and operated. Listing information is deemed reliable but not guaranteed accurate.