
2926 Vine Drive, Dalton, GA 30721
Local realty services provided by:CENTURY 21 Premier
2926 Vine Drive,Dalton, GA 30721
$359,500
- 3 Beds
- 3 Baths
- 1,984 sq. ft.
- Single family
- Active
Listed by: angela duval
Office: united real estate experts
MLS#:3305163
Source:NASHVILLE
Price summary
- Price:$359,500
- Price per sq. ft.:$181.2
About this home
Welcome to 2926 Vine Drive in the highly desirable Vineyards community, where comfort, quality, and scenic mountain views come together in one exceptional home.
This beautifully maintained 3 bedroom, 2.5 bath home with a spacious bonus room offers a versatile floor plan designed for both everyday living and effortless entertainment. The main level showcases hardwood and tile flooring, a warm and inviting living room with a gas log fireplace, and a dining room conveniently located just off the kitchen. The kitchen features an abundance of cabinetry, generous counter space, and brand-new kitchen appliances installed in 2025, making it as functional as it is stylish.
The main level primary suite provides a relaxing retreat complete with a walk-in closet, a newly renovated bathroom including an oversized tile shower and double vanity. Upstairs, you'll find two additional bedrooms, a full bath, and a spacious bonus room that offers endless possibilities as a home office, playroom, or media room.
Enjoy your morning coffee on the covered front porch while taking in the beautiful mountain views or spend your evenings relaxing on the newly rebuilt back deck (2025) overlooking the beautifully landscaped backyard. This home has been thoughtfully maintained and offers several valuable updates, including a roof that's only 4 years old, a 2-year-old water heater, and an upstairs HVAC unit replaced in 2021, providing added confidence and peace of mind for the next owner.
Conveniently located and offering the perfect blend of charm, space, and scenic surroundings, this move-in-ready home is ready to welcome you home. Schedule your private showing today!
Bonus: There is a $3000 credit toward buyer financing being provided through preferred lender, Element Home Loans...
Contact an agent
Home facts
- Year built:2003
- Subdivision & Development:The Vineyards
- Listing ID #:3305163
- Added:53 day(s) ago
- Updated:September 15, 2026 at 02:30 PM
Rooms and interior
- Bedrooms:3
- Total bathrooms:3
- Full bathrooms:2
- Half bathrooms:1
- Flooring:Carpet, Tile
- Kitchen Description:Dishwasher, Microwave, Refrigerator
- Basement:Yes
- Living area:1,984 sq. ft.
Heating and cooling
- Cooling:Central Air
- Heating:Heat Pump
- Central air:Yes
Structure and exterior
- Year built:2003
- Building area:1,984 sq. ft.
- Lot area:0.7 Acres
- Architectural Style:Contemporary
- Construction Materials:Brick, Vinyl Siding
- Exterior Features:Deck
- Levels:3 Story
Schools
- High school:Northwest High School
- Middle school:New Hope Middle School
- Elementary school:New Hope Elementary School
Utilities
- Water:Public, Water Available
- Sewer:Septic Tank
Finances and disclosures
- Price:$359,500
- Price per sq. ft.:$181.2
- Tax amount:$2,940
Features and amenities
- Appliances:Dishwasher, Microwave, Refrigerator
- Amenities:Walk-In Closet(s)
Parking
- Total parking spaces:2
- Parking description:Driveway
- Garage:Yes
- Garage spaces:2
 Copyright 2026 Realtracs Mls. All rights reserved. Realtracs Mls provides content displayed here (“provided content”) on an “as is” basis and makes no representations or warranties regarding the provided content, including, but not limited to those of non-infringement, timeliness, accuracy, or completeness. Individuals and companies using information presented are responsible for verification and validation of information they utilize and present to their customers and clients. Realtracs Mls will not be liable for any damage or loss resulting from use of the provided content or the products available through Portals, IDX, VOW, and/or Syndication. Recipients of this information shall not resell, redistribute, reproduce, modify, or otherwise copy any portion thereof without the expressed written consent of Realtracs Mls. NASHVILLE Member Broker: Renee Hunter
New listings near 2926 Vine Drive
- New
 $89,900Active2 beds 2 baths910 sq. ft.
3964 Hayesport Drive Se, Dalton, GA 30721
MLS# 7837370Listed by: SAMANTHA LUSK & ASSOCIATES REALTY, INC. - New
 $369,900Active3 beds 2 baths2,076 sq. ft.
3182 Crow Road, Dalton, GA 30721
MLS# 10845467Listed by: Keller Williams Heritage - New
 $989,900Active7 beds 5 baths4,164 sq. ft.
4583/4589 Crow Road Ne, Dalton, GA 30721
MLS# 1542705Listed by: CRYE-LEIKE REALTORS-ATHENS - New
 $989,900Active7 beds 5 baths4,164 sq. ft.
45834589 Crow Road Ne, Dalton, GA 30721
MLS# 3547199Listed by: CRYE-LEIKE, INC., REALTORS - Open Sun, 2 to 4pmNew
 $175,000Active2 beds 2 baths930 sq. ft.
303 Crystal Place #Apt 14, Dalton, GA 30720
MLS# 1542691Listed by: SELLING NORTH GEORGIA REALTY - New
 $259,000Active3 beds 2 baths1,873 sq. ft.
601 Ramblewood Place, Dalton, GA 30721
MLS# 10844505Listed by: Keller Williams Heritage 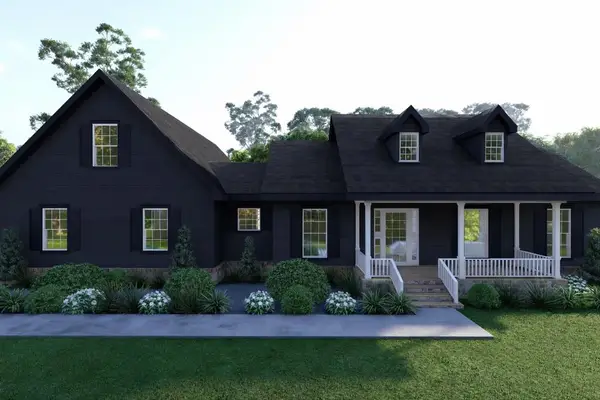 $499,900Active3 beds 3 baths1,841 sq. ft.
Lot 35 Cliffs Street, Dalton, GA 30721
MLS# 425122Listed by: KELLER WILLIAMS ELEVATE- New
 $539,900Active4 beds 3 baths2,011 sq. ft.
0 Cliffs Street - Lot 14, Dalton, GA 30721
MLS# 10844190Listed by: Keller Williams Elevate - New
 $210,000Active2 beds 2 baths1,152 sq. ft.
1707 Chestnut Oak Drive #Unit 107, Dalton, GA 30721
MLS# 1542592Listed by: EPIQUE REALTY - New
 $275,000Active3 beds 2 baths1,800 sq. ft.
603 Lavista Road, Dalton, GA 30720
MLS# 1542573Listed by: BERKSHIRE HATHAWAY HOMESERVICES J DOUGLAS PROPERTIES


Protect your home and budget from life's surprises with an Assurant Home Warranty, backed by a partner that supports you through every step of homeownership. Explore Plans.
©2026 Century 21 Real Estate LLC. All rights reserved. CENTURY 21®, the CENTURY 21 Logo and C21® are service marks owned by Century 21 Real Estate LLC. Century 21 Real Estate LLC fully supports the principles of the Fair Housing Act and the Equal Opportunity Act. Each office is independently owned and operated. Listing information is deemed reliable but not guaranteed accurate.