
297 Artimis Drive, Dalton, GA 30721
Local realty services provided by:CENTURY 21 Novus
297 Artimis Drive,Dalton, GA 30721
$289,990
- 3 Beds
- 3 Baths
- 1,909 sq. ft.
- Single family
- Active
Listed by: tyler mossburg
Office: sdc realty north georgia, llc.
MLS#:7804282
Source:FIRSTMLS
Price summary
- Price:$289,990
- Price per sq. ft.:$151.91
- Monthly HOA dues:$41
About this home
Move in Ready OCTOBER 2026! Spacious 3-bedroom, 2.5 bath The BUFORD II floor plan in Varnell Preserve community by Smith Douglas Homes. Varnell Preserve is located less than 30 miles from Chattanooga and only 20 minutes from Chattanooga Airport! BUFORD II has a rear covered patio directly accessible from the light-filled family room. A large eat-in kitchen with granite countertops overlooks the family room. A nice traditional fireplace makes for entertaining guests quite inviting. On the second floor there is a beautifully appointed private owner's suite which includes a massive walk-in closet and private bath with easy access to the second-floor laundry room. There are two additional secondary bedrooms. Both stories of Smith Douglas Homes feature signature 9ft ceiling heights providing expansive living.
Seller incentives with use of preferred lender. Photos representative of plan not of actual home.
Contact an agent
Home facts
- Year built:2026
- Subdivision & Development:Varnell Preserve
- Listing ID #:7804282
- Updated:September 14, 2026 at 01:50 AM
Rooms and interior
- Bedrooms:3
- Total bathrooms:3
- Full bathrooms:2
- Half bathrooms:1
- Flooring:Carpet
- Bathrooms Description:Double Vanity, Separate Tub/Shower
- Kitchen Description:Dishwasher, Disposal, Electric Range, Microwave, Pantry, Stone Counters
- Living area:1,909 sq. ft.
Heating and cooling
- Cooling:Central Air
- Heating:Central
- Central air:Yes
Structure and exterior
- Roof:Composition
- Year built:2026
- Building area:1,909 sq. ft.
- Lot area:0.16 Acres
- Lot Features:Back Yard, Level
- Construction Materials:HardiPlank Type
- Exterior Features:Covered, Patio, Rain Gutters
- Levels:2 Story
Schools
- High school:Northwest Whitfield County
- Middle school:New Hope
- Elementary school:Pleasant Grove - Whitfield
Utilities
- Water:Public, Water Available
- Sewer:Public Sewer, Sewer Available
Finances and disclosures
- Price:$289,990
- Price per sq. ft.:$151.91
Features and amenities
- Laundry features:Laundry Room, Upper Level
- Amenities:Entrance Foyer, High Ceilings 9 ft Lower, High Ceilings 9 ft Main
Parking
- Parking description:Driveway, Garage, Garage Door Opener, Garage Faces Front
- Garage spaces:2
 Listings identified with the FMLS IDX logo come from FMLS and are held by brokerage firms other than the owner of this website. The listing brokerage is identified in any listing details. Information is deemed reliable but is not guaranteed. If you believe any FMLS listing contains material that infringes your copyrighted work please click here (https://www.fmls.com/dmca) to review our DMCA policy and learn how to submit a takedown request. ©2026 First Multiple Listing Service, Inc. FIRSTMLS Member Broker: Kendall Chance
New listings near 297 Artimis Drive
- New
 $989,900Active7 beds 5 baths4,164 sq. ft.
4583/4589 Crow Road Ne, Dalton, GA 30721
MLS# 1542705Listed by: CRYE-LEIKE REALTORS-ATHENS - New
 $989,900Active7 beds 5 baths4,164 sq. ft.
45834589 Crow Road Ne, Dalton, GA 30721
MLS# 3547199Listed by: CRYE-LEIKE, INC., REALTORS - New
 $175,000Active2 beds 2 baths930 sq. ft.
303 Crystal Place #Apt 14, Dalton, GA 30720
MLS# 1542691Listed by: SELLING NORTH GEORGIA REALTY - New
 $55,000Active10.43 Acres
4789 Tibbs Bridge Road Se, Dalton, GA 30721
MLS# 10844625Listed by: Anchor Real Estate Advisors - New
 $259,000Active3 beds 2 baths1,873 sq. ft.
601 Ramblewood Place, Dalton, GA 30721
MLS# 10844505Listed by: Keller Williams Heritage 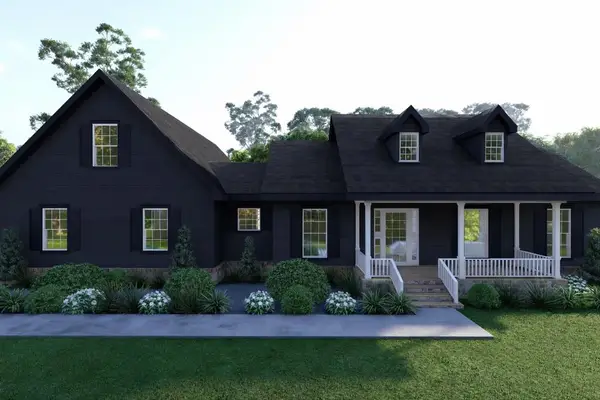 $499,900Active3 beds 3 baths1,841 sq. ft.
Lot 35 Cliffs Street, Dalton, GA 30721
MLS# 425122Listed by: KELLER WILLIAMS ELEVATE- New
 $539,900Active4 beds 3 baths2,011 sq. ft.
0 Cliffs Street - Lot 14, Dalton, GA 30721
MLS# 10844190Listed by: Keller Williams Elevate - New
 $210,000Active2 beds 2 baths1,152 sq. ft.
1707 Chestnut Oak Drive #Unit 107, Dalton, GA 30721
MLS# 1542592Listed by: EPIQUE REALTY - New
 $275,000Active3 beds 2 baths1,800 sq. ft.
603 Lavista Road, Dalton, GA 30720
MLS# 3546108Listed by: BERKSHIRE HATHAWAY HOMESERVICES J DOUGLAS PROP. - New
 $424,900Active4 beds 4 baths2,738 sq. ft.
1179 Percheron Drive Nw, Dalton, GA 30720
MLS# 1542549Listed by: CRYE-LEIKE, REALTORS


Protect your home and budget from life's surprises with an Assurant Home Warranty, backed by a partner that supports you through every step of homeownership. Explore Plans.
©2026 Century 21 Real Estate LLC. All rights reserved. CENTURY 21®, the CENTURY 21 Logo and C21® are service marks owned by Century 21 Real Estate LLC. Century 21 Real Estate LLC fully supports the principles of the Fair Housing Act and the Equal Opportunity Act. Each office is independently owned and operated. Listing information is deemed reliable but not guaranteed accurate.