
324 Mary Sue Drive Se, Dalton, GA 30721
Local realty services provided by:CENTURY 21 BELLORA
324 Mary Sue Drive Se,Dalton, GA 30721
$324,900
- 3 Beds
- 2 Baths
- 1,952 sq. ft.
- Single family
- Pending
Listed by: darren payne
Office: coldwell banker kinard realty - ga
MLS#:1539763
Source:TN_CAR
Price summary
- Price:$324,900
- Price per sq. ft.:$166.44
About this home
Peaceful country living with room to roam. Spacious Ranch layout, formal living & dining, den with fireplace. 3 bedroom, 2 bath, porch, 2-car carport plus 2-car detached garage on 4.16 level acres. Endless possibilities!
Contact an agent
Home facts
- Year built:1960
- Subdivision & Development:Byers Acres
- Listing ID #:1539763
- Added:46 day(s) ago
- Updated:September 15, 2026 at 07:48 AM
Rooms and interior
- Bedrooms:3
- Total bathrooms:2
- Full bathrooms:2
- Rooms Total:7
- Flooring:Carpet, Vinyl
- Dining Description:Separate Dining Room
- Living area:1,952 sq. ft.
Heating and cooling
- Cooling:Ceiling Fan(s), Central Air
- Heating:Central, Heating
- Central air:Yes
Structure and exterior
- Roof:Composition
- Year built:1960
- Building area:1,952 sq. ft.
- Lot area:4.16 Acres
- Construction Materials:Brick
- Foundation Description:Combination
Utilities
- Water:Public
- Sewer:Septic Tank
Finances and disclosures
- Price:$324,900
- Price per sq. ft.:$166.44
- Tax amount:$2,255
Features and amenities
- Amenities:Ceiling Fan(s)
- Pool features:In Ground
Parking
- Parking description:Concrete
- Garage:Yes
- Carport spaces:2
New listings near 324 Mary Sue Drive Se
- New
 $89,900Active2 beds 2 baths910 sq. ft.
3964 Hayesport Drive Se, Dalton, GA 30721
MLS# 7837370Listed by: SAMANTHA LUSK & ASSOCIATES REALTY, INC.
- New
 $369,900Active3 beds 2 baths2,076 sq. ft.
3182 Crow Road, Dalton, GA 30721
MLS# 10845467Listed by: Keller Williams Heritage - New
 $989,900Active7 beds 5 baths4,164 sq. ft.
4583/4589 Crow Road Ne, Dalton, GA 30721
MLS# 1542705Listed by: CRYE-LEIKE REALTORS-ATHENS - New
 $989,900Active7 beds 5 baths4,164 sq. ft.
45834589 Crow Road Ne, Dalton, GA 30721
MLS# 3547199Listed by: CRYE-LEIKE, INC., REALTORS - Open Sun, 2 to 4pmNew
 $175,000Active2 beds 2 baths930 sq. ft.
303 Crystal Place #Apt 14, Dalton, GA 30720
MLS# 1542691Listed by: SELLING NORTH GEORGIA REALTY - New
 $259,000Active3 beds 2 baths1,873 sq. ft.
601 Ramblewood Place, Dalton, GA 30721
MLS# 10844505Listed by: Keller Williams Heritage 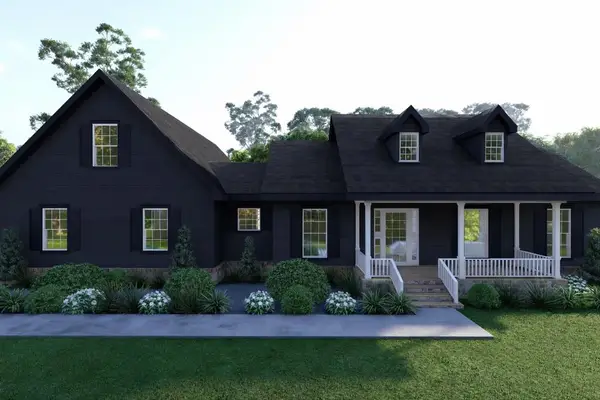 $499,900Active3 beds 3 baths1,841 sq. ft.
Lot 35 Cliffs Street, Dalton, GA 30721
MLS# 425122Listed by: KELLER WILLIAMS ELEVATE- New
 $539,900Active4 beds 3 baths2,011 sq. ft.
0 Cliffs Street - Lot 14, Dalton, GA 30721
MLS# 10844190Listed by: Keller Williams Elevate - New
 $210,000Active2 beds 2 baths1,152 sq. ft.
1707 Chestnut Oak Drive #Unit 107, Dalton, GA 30721
MLS# 1542592Listed by: EPIQUE REALTY - New
 $275,000Active3 beds 2 baths1,800 sq. ft.
603 Lavista Road, Dalton, GA 30720
MLS# 3546108Listed by: BERKSHIRE HATHAWAY HOMESERVICES J DOUGLAS PROP.


Protect your home and budget from life's surprises with an Assurant Home Warranty, backed by a partner that supports you through every step of homeownership. Explore Plans.
©2026 Century 21 Real Estate LLC. All rights reserved. CENTURY 21®, the CENTURY 21 Logo and C21® are service marks owned by Century 21 Real Estate LLC. Century 21 Real Estate LLC fully supports the principles of the Fair Housing Act and the Equal Opportunity Act. Each office is independently owned and operated. Listing information is deemed reliable but not guaranteed accurate.