
4317 Bass Mchan Drive Ne, Dalton, GA 30721
Local realty services provided by:CENTURY 21 BELLORA
4317 Bass Mchan Drive Ne,Dalton, GA 30721
$227,500
- 3 Beds
- 2 Baths
- - sq. ft.
- Single family
- Sold
Listed by: corey lee
Office: nu vision realty
MLS#:1540481
Source:TN_CAR
Sorry, we are unable to map this address
Price summary
- Price:$227,500
About this home
This 3 bedroom, 2 full bath home has been mostly renovated and is ready for its next owner. Inside, you'll find a comfortable floor plan with a flexible bonus space that could be used as a home office, playroom, second living area, or whatever fits your needs. The home features two fireplaces, including one in the dining and kitchen area that adds character and warmth to the space. The kitchen also offers a breakfast nook, and the kitchen appliances will remain with the home.
Crown molding and detailed window casings add a finished touch throughout the home. Outside, there is plenty of space to enjoy with a new front deck, a covered back deck, and a fenced yard. The covered carport provides convenient parking and additional protection from the weather. Located in northeast Dalton, this home offers convenient access to Dalton, Chatsworth, and Cohutta while still giving you a little room away from the busier parts of town. With many of the updates already completed, this home offers a great combination of character, usable space, and everyday functionality....
Contact an agent
Home facts
- Year built:1964
- Subdivision & Development:None
- Listing ID #:1540481
- Added:74 day(s) ago
- Updated:October 24, 2026 at 05:57 AM
Rooms and interior
- Bedrooms:3
- Total bathrooms:2
- Full bathrooms:2
- Rooms Total:10
- Flooring:Luxury Vinyl
- Dining Description:Breakfast Nook
Heating and cooling
- Cooling:Central Air, Electric
- Heating:Central, Heating
- Central air:Yes
Structure and exterior
- Roof:Metal
- Year built:1964
- Architectural Style:A-Frame
- Foundation Description:Block
- Levels:One
Utilities
- Water:Public, Water Connected
- Sewer:Septic Tank
Finances and disclosures
- Price:$227,500
- Tax amount:$1,797
Features and amenities
- Amenities:Crown Molding
Parking
- Parking description:Concrete, Driveway, Off Street
- Carport spaces:2
New listings near 4317 Bass Mchan Drive Ne
- New
 $219,900Active2 beds 2 baths1,120 sq. ft.
905 Cherokee Street, Dalton, GA 30720
MLS# 10878332Listed by: Keller Williams Heritage
 $350,000Active4 beds 4 baths1,920 sq. ft.
1913 Riverbend Drive, Dalton, GA 30721
MLS# 1540967Listed by: HERITAGE DALTON GROUP LLC- New
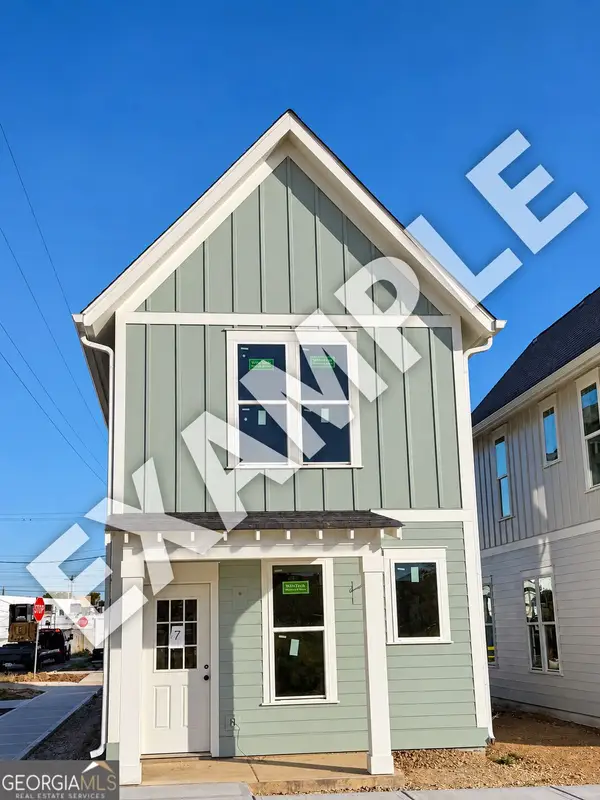 $219,900Active2 beds 2 baths1,120 sq. ft.
107 Flintwood Way, Dalton, GA 30720
MLS# 10878148Listed by: Keller Williams Heritage - New
 $219,900Active2 beds 2 baths1,120 sq. ft.
109 Flintwood Way, Dalton, GA 30720
MLS# 10878157Listed by: Keller Williams Heritage - New
 $272,990Active3 beds 2 baths1,965 sq. ft.
345 Bruin Circle, Dalton, GA 30721
MLS# 10878092Listed by: WJH LLC - New
 $267,990Active3 beds 2 baths1,965 sq. ft.
333 Bruin Circle, Dalton, GA 30721
MLS# 10878097Listed by: WJH LLC - New
 $272,990Active3 beds 2 baths1,965 sq. ft.
325 Bruin Circle, Dalton, GA 30721
MLS# 10878104Listed by: WJH LLC - New
 $255,990Active3 beds 2 baths1,566 sq. ft.
317 Bruin Circle, Dalton, GA 30721
MLS# 10878116Listed by: WJH LLC - New
 $267,990Active3 beds 2 baths1,965 sq. ft.
357 Bruin Circle, Dalton, GA 30721
MLS# 10877899Listed by: WJH LLC - Open Sun, 2 to 4pmNew
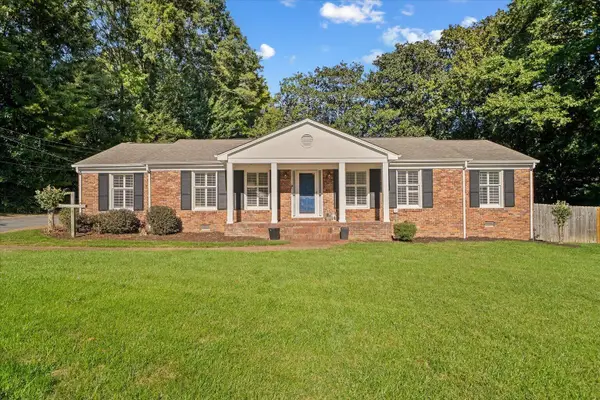 $385,000Active4 beds 2 baths2,120 sq. ft.
1501 Elaine Way, Dalton, GA 30720
MLS# 1545031Listed by: KELLER WILLIAMS REALTY GREATER DALTON


Protect your home and budget from life's surprises with an Assurant Home Warranty, backed by a partner that supports you through every step of homeownership. Explore Plans.
©2026 Century 21 Real Estate LLC. All rights reserved. CENTURY 21®, the CENTURY 21 Logo and C21® are service marks owned by Century 21 Real Estate LLC. Century 21 Real Estate LLC fully supports the principles of the Fair Housing Act and the Equal Opportunity Act. Each office is independently owned and operated. Listing information is deemed reliable but not guaranteed accurate.