
845 New Hope Church Road, Dalton, GA 30721
Local realty services provided by:CENTURY 21 Novus
845 New Hope Church Road,Dalton, GA 30721
$565,000
- 4 Beds
- 4 Baths
- 3,658 sq. ft.
- Single family
- Active
Listed by: tori mcgee
Office: chapman hall realtors
MLS#:7812761
Source:FIRSTMLS
Price summary
- Price:$565,000
- Price per sq. ft.:$154.46
About this home
Welcome to Your Private Retreat on Nearly 12 Acres
Escape to a place where peace, privacy, and nature come together. Nestled on nearly 12 breathtaking acres, this exceptional property offers the perfect setting for homesteading, hobby farming, or simply embracing a quieter, more intentional lifestyle—all while being just minutes from downtown Dalton and an easy drive to Chattanooga.
Thoughtfully built with comfort, efficiency, and longevity in mind, this home features a GeoThermal HVAC system, spray foam insulation, a poured concrete wall foundation, and a whole-house water filtration system, creating an energy-efficient home designed for comfortable everyday living. An added bonus is the flexibility of having access to both private well water and city water, allowing homeowners to choose the water source that best fits their lifestyle and preferences.
Set back from the road, the property welcomes you with an expansive front yard and beautiful wooded surroundings that provide exceptional privacy and a peaceful backdrop year-round. Inside, abundant natural light fills the open-concept floor plan through large windows, creating a warm and inviting atmosphere.
The main level offers 3 spacious bedrooms and 2 full bathrooms, while the well-appointed kitchen features granite countertops, stainless steel appliances, and plenty of space for gathering with family and friends.
Step outside onto the generous back porch and patio, where you can enjoy your morning coffee, entertain guests, or simply relax while taking in the beauty of the surrounding landscape.
A standout feature of this property is the finished private apartment, complete with its own bedroom, full bathroom, kitchen, and bonus room. Whether you're looking for multi-generational living, guest accommodations, a private office, or rental income potential, this flexible space offers endless possibilities.
If you've been dreaming of a property that offers room to roam, space to grow, and the opportunity to live closer to nature without sacrificing convenience, this is it.
Come experience the beauty, privacy, wellness-focused features, and endless possibilities this remarkable property has to offer....
Contact an agent
Home facts
- Year built:2011
- Subdivision & Development:NONE
- Listing ID #:7812761
- Updated:September 11, 2026 at 01:31 PM
Rooms and interior
- Bedrooms:4
- Total bathrooms:4
- Full bathrooms:3
- Half bathrooms:1
- Flooring:Carpet, Laminate
- Dining Description:Open Concept, Seats 12+
- Bathrooms Description:Double Vanity
- Kitchen Description:Breakfast Bar, Breakfast Room, Cabinets White, Dishwasher, Pantry, Solid Surface Counters
- Bedroom Description:In-Law Floorplan
- Basement Description:Daylight, Finished, Finished Bath, Full
- Living area:3,658 sq. ft.
Heating and cooling
- Cooling:Ceiling Fan(s), Central Air
- Heating:Central
- Central air:Yes
Structure and exterior
- Roof:Composition
- Year built:2011
- Building area:3,658 sq. ft.
- Lot area:11.73 Acres
- Lot Features:Back Yard
- Architectural Style:Ranch
- Construction Materials:Cement Siding
- Exterior Features:Covered
- Levels:2 Story
Schools
- High school:Murray County
- Middle school:Gladden
- Elementary school:Spring Place
Utilities
- Water:Public
- Sewer:Septic Tank
Finances and disclosures
- Price:$565,000
- Price per sq. ft.:$154.46
- Tax amount:$4,344 (2025)
Features and amenities
- Laundry features:Main Level
- Amenities:Bookcases, High Ceilings 9 ft Main, Walk-In Closet(s)
Parking
- Parking description:Garage
- Garage spaces:2
 Listings identified with the FMLS IDX logo come from FMLS and are held by brokerage firms other than the owner of this website. The listing brokerage is identified in any listing details. Information is deemed reliable but is not guaranteed. If you believe any FMLS listing contains material that infringes your copyrighted work please click here (https://www.fmls.com/dmca) to review our DMCA policy and learn how to submit a takedown request. ©2026 First Multiple Listing Service, Inc. FIRSTMLS Member Broker: Kendall Chance
New listings near 845 New Hope Church Road
- New
 $989,900Active7 beds 5 baths4,164 sq. ft.
4583/4589 Crow Road Ne, Dalton, GA 30721
MLS# 1542705Listed by: CRYE-LEIKE REALTORS-ATHENS - New
 $989,900Active7 beds 5 baths4,164 sq. ft.
45834589 Crow Road Ne, Dalton, GA 30721
MLS# 3547199Listed by: CRYE-LEIKE, INC., REALTORS - New
 $175,000Active2 beds 2 baths930 sq. ft.
303 Crystal Place #Apt 14, Dalton, GA 30720
MLS# 1542691Listed by: SELLING NORTH GEORGIA REALTY - New
 $55,000Active10.43 Acres
4789 Tibbs Bridge Road Se, Dalton, GA 30721
MLS# 10844625Listed by: Anchor Real Estate Advisors - New
 $259,000Active3 beds 2 baths1,873 sq. ft.
601 Ramblewood Place, Dalton, GA 30721
MLS# 10844505Listed by: Keller Williams Heritage 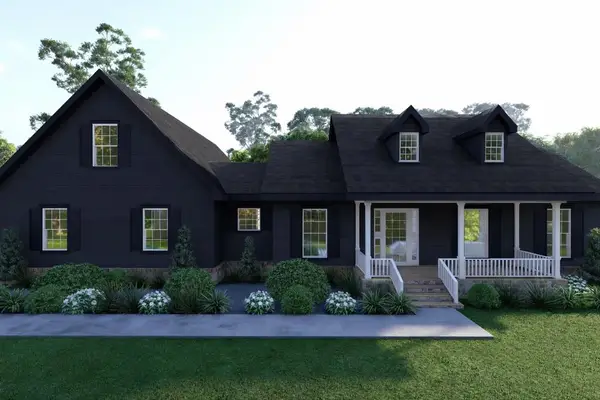 $499,900Active3 beds 3 baths1,841 sq. ft.
Lot 35 Cliffs Street, Dalton, GA 30721
MLS# 425122Listed by: KELLER WILLIAMS ELEVATE- New
 $539,900Active4 beds 3 baths2,011 sq. ft.
0 Cliffs Street - Lot 14, Dalton, GA 30721
MLS# 10844190Listed by: Keller Williams Elevate - New
 $210,000Active2 beds 2 baths1,152 sq. ft.
1707 Chestnut Oak Drive #Unit 107, Dalton, GA 30721
MLS# 1542592Listed by: EPIQUE REALTY - New
 $275,000Active3 beds 2 baths1,800 sq. ft.
603 Lavista Road, Dalton, GA 30720
MLS# 1542573Listed by: BERKSHIRE HATHAWAY HOMESERVICES J DOUGLAS PROPERTIES - New
 $424,900Active4 beds 4 baths2,738 sq. ft.
1179 Percheron Drive Nw, Dalton, GA 30720
MLS# 1542549Listed by: CRYE-LEIKE, REALTORS


Protect your home and budget from life's surprises with an Assurant Home Warranty, backed by a partner that supports you through every step of homeownership. Explore Plans.
©2026 Century 21 Real Estate LLC. All rights reserved. CENTURY 21®, the CENTURY 21 Logo and C21® are service marks owned by Century 21 Real Estate LLC. Century 21 Real Estate LLC fully supports the principles of the Fair Housing Act and the Equal Opportunity Act. Each office is independently owned and operated. Listing information is deemed reliable but not guaranteed accurate.