592 Pecan Street Se, Dawson, GA 39842
Local realty services provided by:CENTURY 21 Adams-Harvey & Associates
592 Pecan Street Se,Dawson, GA 39842
$230,000
- 4 Beds
- 2 Baths
- 8 sq. ft.
- Single family
- Active
Listed by: tammy cuff
Office: southeastern land group
MLS#:10812894
Source:METROMLS
Price summary
- Price:$230,000
- Price per sq. ft.:$28,750
About this home
This captivating 1900 Folk Victorian cottage, perfectly situated on a generous 1.07-acre lot in Dawson, blends historic charm with modern living! This timeless 4-bedroom, 2-full-bath home has a striking double-gable facade, a picturesque spindlework porch, and a striking blue facade accented by decorative gable trim. It is full of authentic character. The open layout includes an original brick fireplace, a functional kitchen with a gas stove, and a private primary suite with historic built-in cabinets. Enjoy the peace and privacy of your sprawling, tree-lined acreage while still being minutes from everything Dawson has to offer.
Contact an agent
Home facts
- Year built:1900
- Subdivision & Development:City
- Listing ID #:10812894
- Updated:September 12, 2026 at 11:16 AM
Rooms and interior
- Bedrooms:4
- Total bathrooms:2
- Full bathrooms:2
- Flooring:Hardwood
- Dining Description:Separate Room
- Bathrooms Description:Double Vanity
- Kitchen Description:Dishwasher, Oven/Range (Combo), Refrigerator, Trash Compactor
- Living area:8 sq. ft.
Heating and cooling
- Cooling:Ceiling Fan(s), Central Air
- Heating:Central
- Central air:Yes
Structure and exterior
- Roof:Composition
- Year built:1900
- Building area:8 sq. ft.
- Lot area:1.06 Acres
- Lot Features:City Lot
- Architectural Style:Victorian
- Construction Materials:Wood Siding
- Levels:1 Story
Schools
- High school:Terrell
- Middle school:Terrell
- Elementary school:Cooper Carver
Utilities
- Water:Public
- Sewer:Public Sewer, Sewer Connected
Finances and disclosures
- Price:$230,000
- Price per sq. ft.:$28,750
- Tax amount:$1,774 (25)
Features and amenities
- Appliances:Dishwasher, Oven/Range (Combo), Refrigerator, Trash Compactor, Washer
- Laundry features:In Kitchen, Washer
- Amenities:Bookcases, High Ceilings
Parking
- Total parking spaces:2
- Parking description:Carport, Detached Parking
 2026 Georgia MLS. All rights reserved. Information Deem Reliable But Not Guaranteed September 12, 2026 METROMLS Member Broker: Shane Phillips
New listings near 592 Pecan Street Se
 $49,000Active6 beds 3 baths2,994 sq. ft.
419 Church Street Ne, Dawson, GA 39842
MLS# 10835953Listed by: Harris Real Estate Services $225,000Active4 beds 3 baths3,092 sq. ft.
768 E Lee Street, Dawson, GA 39842
MLS# 10828573Listed by: eXp Realty
 $149,900Pending4 beds 2 baths
456 Henry Mitchell Dr Ne, Dawson, GA 39842
MLS# 60972Listed by: CENTURY 21 SMITH BRANCH, LLC $349,900Active4 beds 3 baths3,624 sq. ft.
433 Church Street Ne, Dawson, GA 39842
MLS# 10827366Listed by: Southeastern Land Group $155,000Active3 beds 2 baths1,890 sq. ft.
355 Pecan Street Se, Dawson, GA 39842
MLS# 10824821Listed by: Opendoor Brokerage $995,500Active3 beds 2 baths2,592 sq. ft.
448 Henry Mitchell Drive Ne, Dawson, GA 39842
MLS# 10818579Listed by: eXp Realty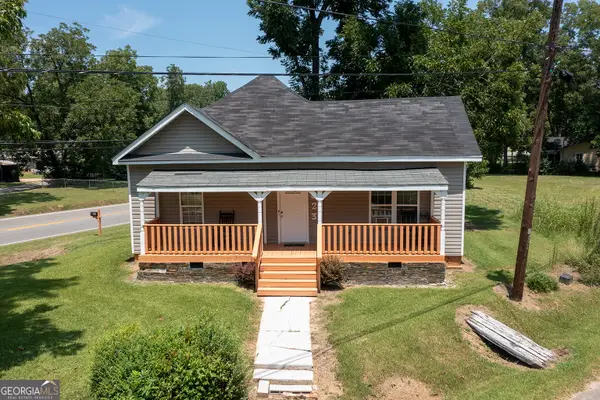 $74,900Active2 beds 1 baths
823 Cooper Drive Ne, Dawson, GA 39842
MLS# 10813976Listed by: Century 21 Results $63,500Active3 beds 2 baths1,428 sq. ft.
1043 NE Flint Street, DAWSON, GA 39842
MLS# 232304Listed by: FATHOM REALTY GA LLC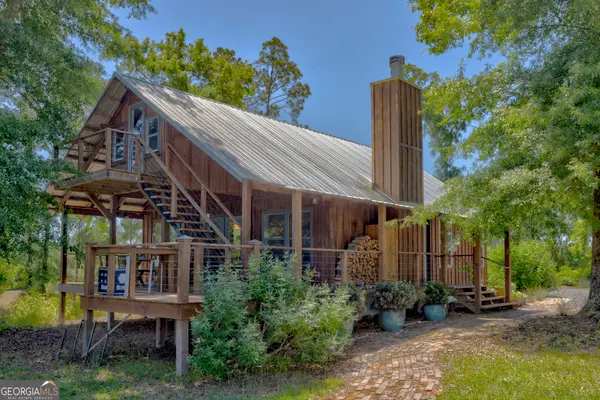 $740,000Active2 beds 1 baths840 sq. ft.
246 Melton Mill Road, Dawson, GA 39842
MLS# 10774950Listed by: Saunders Ralston Dantzler RE


Protect your home and budget from life's surprises with an Assurant Home Warranty, backed by a partner that supports you through every step of homeownership. Explore Plans.
©2026 Century 21 Real Estate LLC. All rights reserved. CENTURY 21®, the CENTURY 21 Logo and C21® are service marks owned by Century 21 Real Estate LLC. Century 21 Real Estate LLC fully supports the principles of the Fair Housing Act and the Equal Opportunity Act. Each office is independently owned and operated. Listing information is deemed reliable but not guaranteed accurate.