
113 Sandberg Way, Dawsonville, GA 30534
Local realty services provided by:CENTURY 21 Novus
Listed by: shari martin
Office: keller williams realty community partners
MLS#:7826264
Source:FIRSTMLS
Price summary
- Price:$375,000
- Price per sq. ft.:$232.2
About this home
Welcome home! This property is set in Prime Location close to so much that Dawsonville has to offer!! Fabulous open floor plan features downstairs with a half bath and cozy family room. Eat in kitchen with white cabinets, granite counters and a convenient desk area. Kitchen also has direct views into family room and to the fireplace. Upstairs you will find 4 bedroom and 2 full baths. Master bedroom is generously sized and includes en-suite bathroom with double vanity, separate tub/shower and large walk-in closet. 3 additional spacious bedrooms upstairs with a shared hall bathroom and laundry room. Private fenced and flat backyard offers lots of natural daylight and plenty of room for all outdoor activities. This community is located across from the High school with easy access to the town, Gainesville, Cumming, Elijay, Dahlonega, and more! Property is currently being used as a profitable airbnb.
Contact an agent
Home facts
- Year built:2007
- Subdivision & Development:Stonewall
- Listing ID #:7826264
- Updated:August 26, 2026 at 04:53 AM
Rooms and interior
- Bedrooms:4
- Total bathrooms:3
- Full bathrooms:2
- Half bathrooms:1
- Flooring:Carpet
- Bathrooms Description:Double Vanity, Separate Tub/Shower, Soaking Tub
- Kitchen Description:Cabinets White, Dishwasher, Eat-in Kitchen, Electric Oven, Microwave, Refrigerator, Stone Counters, View to Family Room
- Living area:1,615 sq. ft.
Heating and cooling
- Cooling:Ceiling Fan(s), Central Air
- Heating:Central
- Central air:Yes
Structure and exterior
- Roof:Composition
- Year built:2007
- Building area:1,615 sq. ft.
- Lot area:0.18 Acres
- Lot Features:Back Yard
- Architectural Style:Craftsman, Traditional
- Construction Materials:Stone, Vinyl Siding
- Exterior Features:Front Porch, Patio, Rain Gutters
- Levels:2 Story
Schools
- High school:Dawson County
- Middle school:Dawson County
- Elementary school:Robinson
Utilities
- Water:Public, Water Available
- Sewer:Public Sewer, Sewer Available
Finances and disclosures
- Price:$375,000
- Price per sq. ft.:$232.2
- Tax amount:$2,022 (2025)
Features and amenities
- Appliances:Satellite Dish
- Amenities:Disappearing Attic Stairs, Walk-In Closet(s)
Parking
- Total parking spaces:2
- Parking description:Driveway, Garage, Garage Faces Front
- Garage spaces:2
 Listings identified with the FMLS IDX logo come from FMLS and are held by brokerage firms other than the owner of this website. The listing brokerage is identified in any listing details. Information is deemed reliable but is not guaranteed. If you believe any FMLS listing contains material that infringes your copyrighted work please click here (https://www.fmls.com/dmca) to review our DMCA policy and learn how to submit a takedown request. ©2026 First Multiple Listing Service, Inc. FIRSTMLS Member Broker: Kendall Chance
New listings near 113 Sandberg Way
- Coming Soon
 $435,000Coming Soon4 beds 2 baths1,786 sq. ft.
73 Valleywood Court, Dawsonville, GA 30534
MLS# 10832174Listed by: VIBE Realty - New
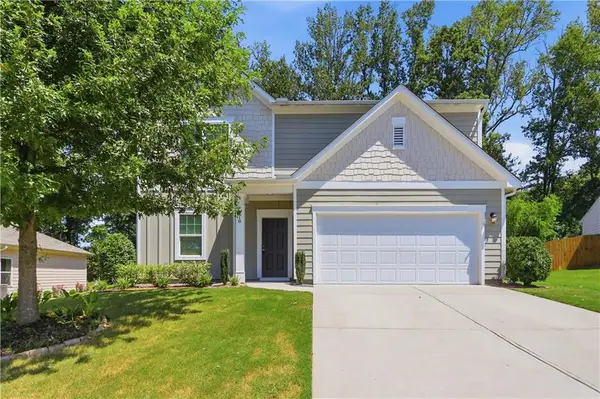 $390,000Active4 beds 3 baths2,132 sq. ft.
218 Shepard Drive, Dawsonville, GA 30534
MLS# 7826568Listed by: OPENDOOR BROKERAGE, LLC - New
 $1,475,000Active5 beds 7 baths6,838 sq. ft.
114 Northeast Cove Circle, Dawsonville, GA 30534
MLS# 10832799Listed by: Keller Williams Community Partners - New
 $1,500,000Active5 beds 5 baths4,551 sq. ft.
49 Dogwood Court, Dawsonville, GA 30534
MLS# 7826639Listed by: KELLER WILLIAMS REALTY COMMUNITY PARTNERS - New
 $325,000Active2 beds 2 baths1,056 sq. ft.
1398 Elliott Family Parkway, Dawsonville, GA 30534
MLS# 7825723Listed by: KELLER WILLIAMS REALTY COMMUNITY PARTNERS - New
 $395,000Active3 beds 3 baths1,801 sq. ft.
181 Rainhill Station Drive, Dawsonville, GA 30534
MLS# 7825312Listed by: KELLER WILLIAMS REALTY NORTH GEORGIA PARTNERS - Open Sat, 1 to 4pmNew
 $329,900Active3 beds 3 baths1,805 sq. ft.
74 Fausett Lane, Dawsonville, GA 30534
MLS# 10831261Listed by: LLane & Co. - New
 $415,000Active4 beds 3 baths2,282 sq. ft.
24 Berry Drive, Dawsonville, GA 30534
MLS# 10831231Listed by: Maximum One Executive Realtors - New
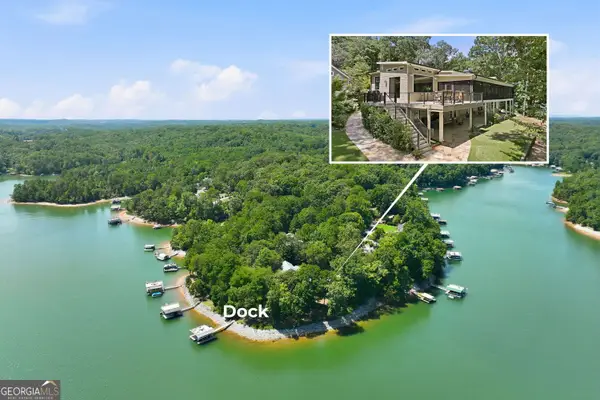 $1,795,000Active4 beds 5 baths4,480 sq. ft.
1123 Chestatee Point, Dawsonville, GA 30534
MLS# 10831140Listed by: Atlanta Communities


Protect your home and budget from life's surprises with an Assurant Home Warranty, backed by a partner that supports you through every step of homeownership. Explore Plans.
©2026 Century 21 Real Estate LLC. All rights reserved. CENTURY 21®, the CENTURY 21 Logo and C21® are service marks owned by Century 21 Real Estate LLC. Century 21 Real Estate LLC fully supports the principles of the Fair Housing Act and the Equal Opportunity Act. Each office is independently owned and operated. Listing information is deemed reliable but not guaranteed accurate.