54 Timber Park Drive, Dawsonville, GA 30534
Local realty services provided by:CENTURY 21 Results
Listed by:
 CENTURY 21 Results

Office: century 21 results
MLS#:7861407
Source:FIRSTMLS
Price summary
- Price:$417,500
- Price per sq. ft.:$199.67
About this home
Enjoy the beauty and convenience of a home that's just one year young! This beautifully maintained home offers three spacious bedrooms, 2.5 bathrooms, and a versatile loft, with a thoughtfully designed layout that blends comfort and style. The main level features an inviting, open-concept living area where the living room, dining space, and gourmet kitchen flow seemlessly together. The kitchen boasts elegant brown cabinetry, 36-inch upper cabinets, granite countertops, LED lighting, modern appliances, ample storage, and a convenient breakfast bar. Upstairs are three spacious bedrooms, two full bathrooms, and a flexible loft perfect for a home office, reading nook, or additional living space. The owner's suite offers a relaxing retreat with dual sinks, a shower, and a separate garden tub, and a large walk-in closet. Both full bathrooms feature raised-height vanities with cultured marble countertops, while craftsman-style open railings add character to the staircase on both levels. Step outside to enjoy the newly installed. Privacy fence-ideal for pets, playtime, outdoor gatherings, and relaxing evenings at home. Enclave at Dawson Forest has pet stations and a walking trail at the west side of the community. Conveniently located less than two miles from the North Georgia Premium Outlets, with easy access to shopping, dining, and GA 400, this nearly new home offers the perfect combination of modern comfort, convenience, and low-maintenance living....
Contact an agent
Home facts
- Year built:2025
- Subdivision & Development:ENCLAVE AT DAWSON FOREST
- Listing ID #:7861407
- Updated:October 30, 2026 at 06:59 PM
Rooms and interior
- Bedrooms:3
- Total bathrooms:3
- Full bathrooms:2
- Half bathrooms:1
- Flooring:Carpet
- Dining Description:Great Room, Open Concept
- Bathrooms Description:Double Vanity, Separate Tub/Shower
- Kitchen Description:Breakfast Bar, Cabinets Stain, Dishwasher, Disposal, Gas Range, Kitchen Island, Microwave, Pantry, Self Cleaning Oven, Stone Counters, View to Family Room
- Living area:2,091 sq. ft.
Heating and cooling
- Cooling:Ceiling Fan(s), Central Air
- Heating:Natural Gas
- Central air:Yes
Structure and exterior
- Roof:Shingle
- Year built:2025
- Building area:2,091 sq. ft.
- Lot area:0.1 Acres
- Lot Features:Back Yard, Front Yard, Landscaped, Level, Private
- Architectural Style:Traditional
- Exterior Features:Covered, Patio, Private Yard
- Levels:2 Story
Schools
- High school:Dawson County
- Middle school:Dawson County
- Elementary school:Kilough
Utilities
- Water:Public, Water Available
- Sewer:Public Sewer, Sewer Available
Finances and disclosures
- Price:$417,500
- Price per sq. ft.:$199.67
- Tax amount:$2,768 (2026)
Features and amenities
- Laundry features:Dryer, Laundry Room, Upper Level, Washer
- Amenities:Disappearing Attic Stairs, Gas Water Heater, Walk-In Closet(s)
Parking
- Total parking spaces:2
- Parking description:Driveway, Garage, Garage Door Opener, Garage Faces Front, Kitchen Level, Level Driveway
- Garage spaces:2
Listings identified with the FMLS IDX logo come from FMLS and are held by brokerage firms other than the owner of this website. The listing brokerage is identified in any listing details. Information is deemed reliable but is not guaranteed. If you believe any FMLS listing contains material that infringes your copyrighted work please click here (https://www.fmls.com/dmca) to review our DMCA policy and learn how to submit a takedown request. ©2026 First Multiple Listing Service, Inc. FIRSTMLS Member Broker: Debbie CookeNew listings near 54 Timber Park Drive
- Coming Soon
 $639,900Coming Soon4 beds 3 baths2,945 sq. ft.
444 Brights Way, Dawsonville, GA 30534
MLS# 10873292Listed by: Ansley RE|Christie's Int'l RE - New
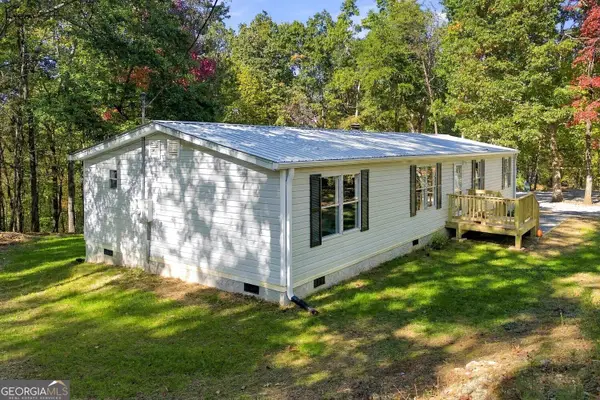 $293,000Active3 beds 2 baths1,440 sq. ft.
99 Adrianne Lane, Dawsonville, GA 30534
MLS# 10881922Listed by: Keller Williams Realty Partners - New
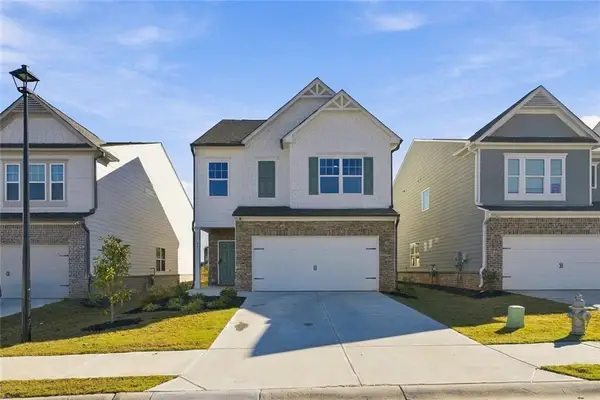
 $417,500Active3 beds 3 baths2,091 sq. ft.
54 Timber Park Drive, Dawsonville, GA 30534
MLS# 7861407Listed by: CENTURY 21 RESULTS - New
 $2,000,000Active5 Acres
4104 Hwy 53 East, Dawsonville, GA 30534
MLS# 7861368Listed by: JASON MITCHELL REAL ESTATE OF GEORGIA, LLC - New
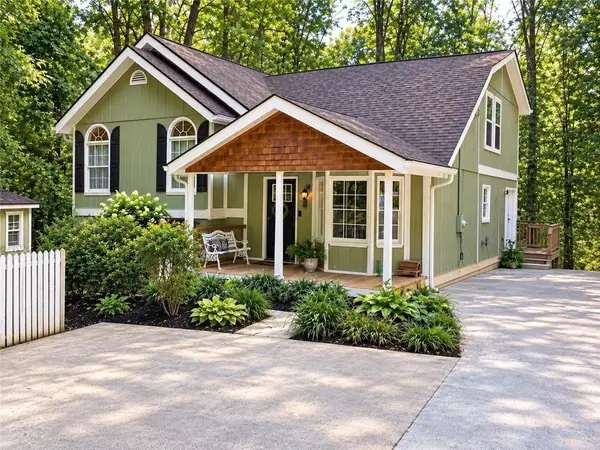 $399,900Active4 beds 3 baths2,261 sq. ft.
150 Silver Fox Drive, Dawsonville, GA 30534
MLS# 7861084Listed by: KELLER WILLIAMS REALTY NORTH GEORGIA PARTNERS - New
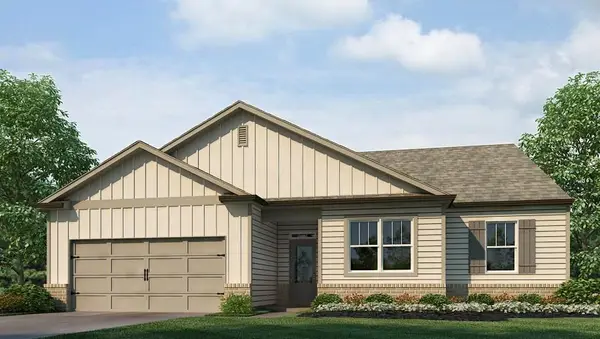 $454,770Active3 beds 2 baths1,891 sq. ft.
49 Wentworth Court, Dawsonville, GA 30534
MLS# 7860905Listed by: D.R. HORTON REALTY OF GEORGIA INC - New
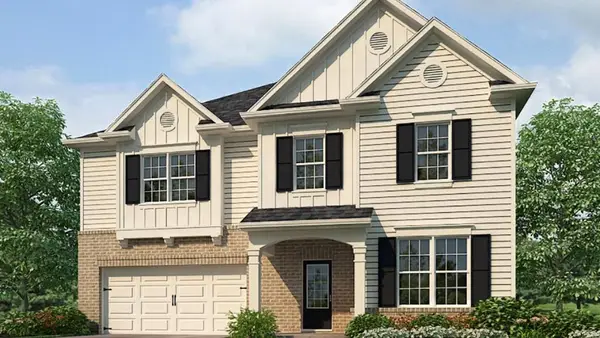 $517,255Active5 beds 3 baths3,209 sq. ft.
41 Wentworth Court, Dawsonville, GA 30534
MLS# 7860911Listed by: D.R. HORTON REALTY OF GEORGIA INC - New
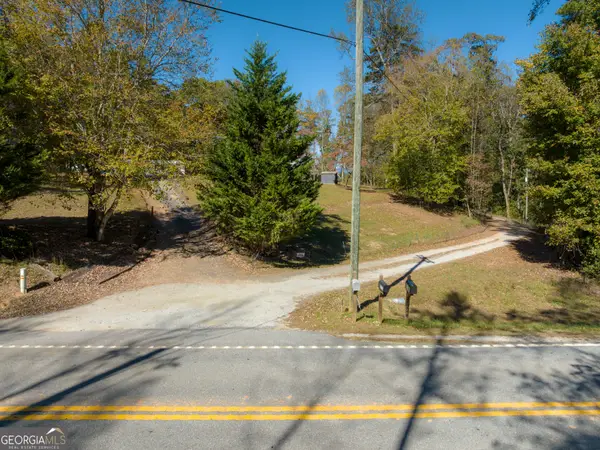 $310,000Active13.65 Acres
0 Castleberry Bridge Road, Dawsonville, GA 30534
MLS# 10880938Listed by: Compass - New
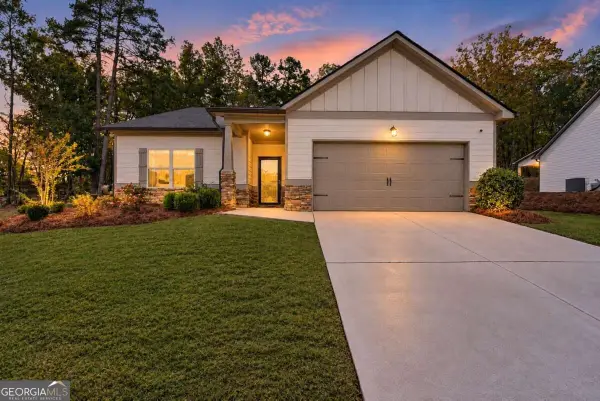 $425,000Active3 beds 2 baths1,704 sq. ft.
121 Hannahs Court, Dawsonville, GA 30534
MLS# 10880940Listed by: Keller Williams North GA Partners - New
 $549,000Active4 beds 3 baths2,016 sq. ft.
6380 Conner Road, Dawsonville, GA 30534
MLS# 10880926Listed by: Century 21 Results


Protect your home and budget from life's surprises with an Assurant Home Warranty, backed by a partner that supports you through every step of homeownership. Explore Plans.
©2026 Century 21 Real Estate LLC. All rights reserved. CENTURY 21®, the CENTURY 21 Logo and C21® are service marks owned by Century 21 Real Estate LLC. Century 21 Real Estate LLC fully supports the principles of the Fair Housing Act and the Equal Opportunity Act. Each office is independently owned and operated. Listing information is deemed reliable but not guaranteed accurate.