1240 Kelly Bridge Road, Dawsonville, GA 30534
Local realty services provided by:CENTURY 21 Results
1240 Kelly Bridge Road,Dawsonville, GA 30534
$374,900
- 3 Beds
- 1 Baths
- 1,360 sq. ft.
- Single family
- Active
Listed by: caleb bell
Office: maximum one premier realtors
MLS#:7836373
Source:FIRSTMLS
Price summary
- Price:$374,900
- Price per sq. ft.:$275.66
About this home
Welcome home! This beautiful ranch home is situated on over an acre in Dawsonville, offering usable outdoor space, privacy, and everyday convenience. A full wraparound driveway, detached covered carport, and rocking chair front porch create a warm and inviting first impression. Inside, true hardwood floors and abundant natural light flow throughout the home, while a wood burning stove adds character and warmth to the living room. The open kitchen features ample cabinetry, newer appliances, and an updated backsplash for a fresh, modern feel. The spacious primary bedroom includes double closets, and the full bathroom offers double vanities, an updated tile shower, and plenty of room. Two additional bedrooms provide flexibility for guests, a home office, or whatever best fits your needs. Outside, the fully fenced and landscaped backyard is ready to enjoy with a fire pit area for entertaining, a playground set, and plenty of room to make it your own. Listed below appraised value, this home presents an incredible opportunity to own a move in ready property with space, privacy, and thoughtful updates at an attractive price point. Located just 10 minutes from Highway 400 and the North Georgia Premium Outlets, it offers the perfect blend of private, usable land and convenient access to shopping, dining, and everyday essentials....
Contact an agent
Home facts
- Year built:1986
- Subdivision & Development:None
- Listing ID #:7836373
- Updated:September 12, 2026 at 06:45 PM
Rooms and interior
- Bedrooms:3
- Total bathrooms:1
- Full bathrooms:1
- Flooring:Carpet
- Dining Description:Open Concept
- Bathrooms Description:Double Vanity, Tub/Shower Combo
- Kitchen Description:Cabinets Other, Dishwasher, Electric Oven, Electric Range, View to Family Room
- Bedroom Description:Master on Main, Split Bedroom Plan
- Basement Description:Crawl Space
- Living area:1,360 sq. ft.
Heating and cooling
- Cooling:Central Air
- Heating:Central
- Central air:Yes
Structure and exterior
- Roof:Metal
- Year built:1986
- Building area:1,360 sq. ft.
- Lot area:1 Acres
- Lot Features:Back Yard, Landscaped, Level, Private
- Architectural Style:Ranch
- Construction Materials:Cement Siding, Concrete
- Exterior Features:Private Yard, Rear Porch, Storage
- Levels:1 Story
Schools
- High school:Dawson County
- Middle school:Dawson County
- Elementary school:Riverview
Utilities
- Water:Private, Water Available
- Sewer:Septic Tank
Finances and disclosures
- Price:$374,900
- Price per sq. ft.:$275.66
- Tax amount:$1,741 (2025)
Features and amenities
- Appliances:Satellite Dish
- Amenities:Walk-In Closet(s)
Parking
- Total parking spaces:4
- Parking description:2 Carport Space(s), Carport, Garage
- Garage spaces:2
- Carport spaces:2
 Listings identified with the FMLS IDX logo come from FMLS and are held by brokerage firms other than the owner of this website. The listing brokerage is identified in any listing details. Information is deemed reliable but is not guaranteed. If you believe any FMLS listing contains material that infringes your copyrighted work please click here (https://www.fmls.com/dmca) to review our DMCA policy and learn how to submit a takedown request. ©2026 First Multiple Listing Service, Inc. FIRSTMLS Member Broker: Debbie Cooke
New listings near 1240 Kelly Bridge Road
- Coming Soon
 $2,250,000Coming Soon4 beds 5 baths4,950 sq. ft.
623 Goodson Road, Dawsonville, GA 30534
MLS# 7836913Listed by: KELLER WILLIAMS NORTH ATLANTA - Coming Soon

 $999,000Coming Soon4 beds 5 baths5,945 sq. ft.
87 Blue Heron Bluff, Dawsonville, GA 30534
MLS# 10841949Listed by: Century 21 Results - Coming Soon
 $1,175,000Coming Soon4 beds 3 baths
319 Chestatee View Drive, Dawsonville, GA 30534
MLS# 10838965Listed by: Sheila Davis Group - New
 $419,900Active5 beds 3 baths2,556 sq. ft.
410 Maple Brook Drive, Dawsonville, GA 30534
MLS# 7836935Listed by: KELLER WILLIAMS REALTY COMMUNITY PARTNERS - New
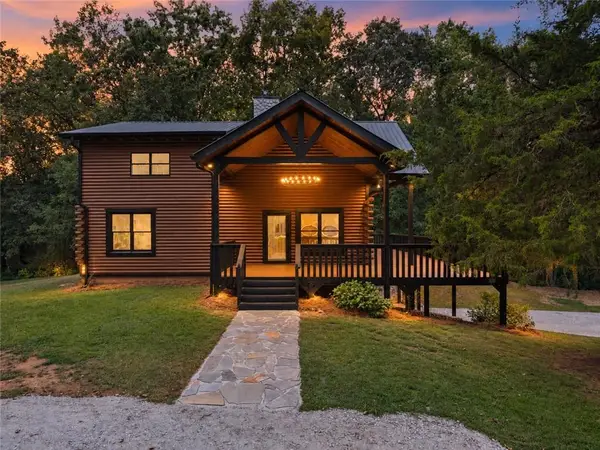 $785,000Active3 beds 3 baths1,929 sq. ft.
780 Blacks Mill Road, Dawsonville, GA 30534
MLS# 7836270Listed by: EXP REALTY, LLC. - New
 $449,900Active3 beds 3 baths1,893 sq. ft.
244 Trace Bluff, Dawsonville, GA 30534
MLS# 7836797Listed by: PEGGY SLAPPEY PROPERTIES INC. - New
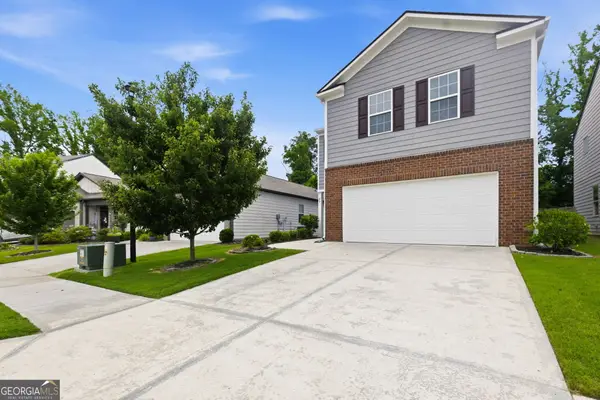 $395,000Active4 beds 3 baths2,248 sq. ft.
45 Brookside Way, Dawsonville, GA 30534
MLS# 10844732Listed by: HOME Luxury Real Estate - New
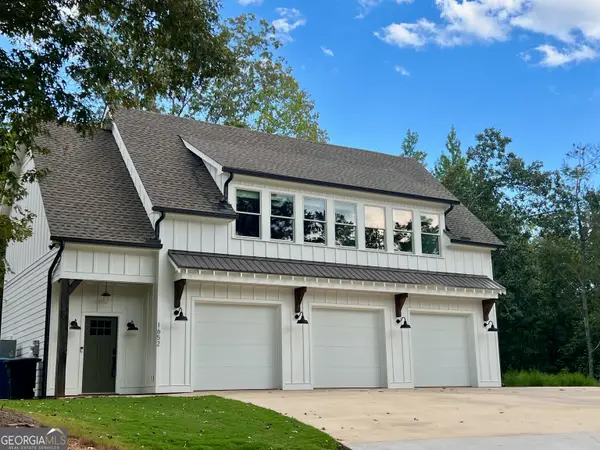 $595,000Active2 beds 2 baths1,422 sq. ft.
1652 Sweetwater Juno Road, Dawsonville, GA 30534
MLS# 10844735Listed by: Georgia Places, Inc. - New
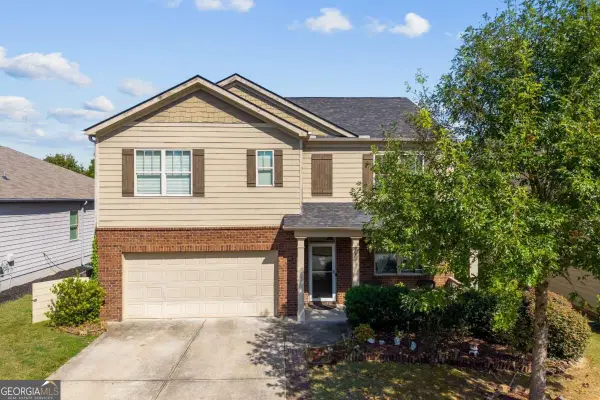 $449,900Active5 beds 3 baths2,556 sq. ft.
71 Meadowlark Way, Dawsonville, GA 30534
MLS# 10844469Listed by: Century 21 Results


Protect your home and budget from life's surprises with an Assurant Home Warranty, backed by a partner that supports you through every step of homeownership. Explore Plans.
©2026 Century 21 Real Estate LLC. All rights reserved. CENTURY 21®, the CENTURY 21 Logo and C21® are service marks owned by Century 21 Real Estate LLC. Century 21 Real Estate LLC fully supports the principles of the Fair Housing Act and the Equal Opportunity Act. Each office is independently owned and operated. Listing information is deemed reliable but not guaranteed accurate.