84 Glen Pine Trail, Dawsonville, GA 30534
Local realty services provided by:CENTURY 21 NUWAY REALTY
84 Glen Pine Trail,Dawsonville, GA 30534
$560,000
- 3 Beds
- 2 Baths
- 2,446 sq. ft.
- Single family
- Active
Listed by: jenna ritter
Office: virtual properties realty.net
MLS#:10880888
Source:METROMLS
Price summary
- Price:$560,000
- Price per sq. ft.:$228.95
About this home
Tired of viewing home after home and having to sacrifice some of your must-haves? 84 Glen Pine Trail checks every single box! Built just 7 years ago and owned by the original owner, this exceptionally well-maintained home offers 3 bedrooms, 2 bathrooms, and a dedicated office. Located just 1.4 miles from GA 400, the property sits at the end of a cul-de-sac with no neighbors directly to either side, offering added privacy on more than half an acre of nearly all usable land. The possibilities for the expansive side yard are virtually endless. With no HOA restrictions, create the outdoor space you've always wanted, whether that means a pool, fenced yard, children's play area, garden, boat or RV parking, or additional storage. With so much road frontage, there's even room to add another driveway! Already in place is a 500-square-foot metal storage building featuring an 8-foot roll-up door and concrete flooring - approximately $25,000 in value. The oversized two-car garage provides even more room for vehicles, equipment, and storage. Inside, the home feels remarkably fresh, with everything gently used and exceptionally well maintained. The open kitchen and family room create a natural gathering space, while the spacious primary suite features a premium en-suite bathroom and a walk-in closet that connects directly to the laundry room. The dining room is currently being used as an office but could easily serve as a traditional dining room or children's playroom. Every single window has plantation shutters! Enjoy outdoor living with both covered and uncovered patio space, and appreciate the convenience of zero steps throughout the entire property. A newer home, an exceptionally usable lot, a substantial storage building, and the freedom to make the property your own-all just minutes from GA 400. Finding this combination of features in one property is no easy task. The seller is open to negotiating the inclusion of the home generator and the book cases in the office, with an acceptable offer. The propane tank is rented; buyer can opt to continue renting from the same company, or seller can remove it prior to closing....
Contact an agent
Home facts
- Year built:2019
- Subdivision & Development:GREENWOOD GLEN
- Listing ID #:10880888
- Updated:October 29, 2026 at 04:37 PM
Rooms and interior
- Bedrooms:3
- Total bathrooms:2
- Full bathrooms:2
- Flooring:Hardwood
- Dining Description:Separate Room
- Bathrooms Description:Double Vanity
- Kitchen Description:Breakfast Room, Dishwasher, Kitchen Island, Microwave, Pantry, Refrigerator
- Living area:2,446 sq. ft.
Heating and cooling
- Cooling:Central Air
- Heating:Heat Pump
- Central air:Yes
Structure and exterior
- Roof:Composition
- Year built:2019
- Building area:2,446 sq. ft.
- Lot area:0.59 Acres
- Lot Features:Level, Open Lot
- Architectural Style:Craftsman
- Exterior Features:Deck/Patio
- Foundation Description:Slab
- Levels:1 Story
Schools
- High school:New Lumpkin
- Middle school:Lumpkin
- Elementary school:Blackburn
Utilities
- Water:Public
- Sewer:Septic Tank
Finances and disclosures
- Price:$560,000
- Price per sq. ft.:$228.95
- Tax amount:$1,734 (2025)
Features and amenities
- Appliances:Dishwasher, Electric Water Heater, Microwave, Refrigerator
- Laundry features:Laundry Closet
- Amenities:Double Pane Windows, Electric Water Heater, Satellite Dish, Smoke Detector(s)
Parking
- Total parking spaces:2
- Parking description:Garage
- Garage:Yes
 2026 Georgia MLS. All rights reserved. Information Deem Reliable But Not Guaranteed October 29, 2026
New listings near 84 Glen Pine Trail
- Coming Soon
 $639,900Coming Soon4 beds 3 baths2,945 sq. ft.
444 Brights Way, Dawsonville, GA 30534
MLS# 10873292Listed by: Ansley RE|Christie's Int'l RE - New
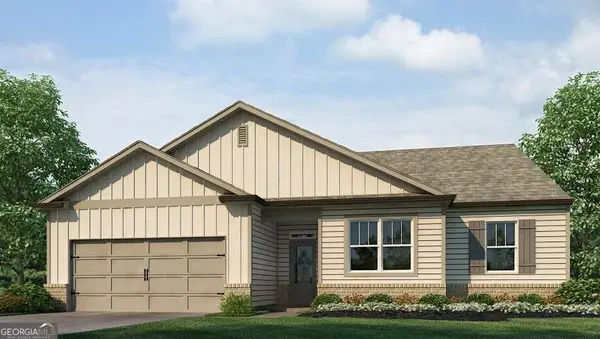 $454,770Active3 beds 2 baths1,891 sq. ft.
49 Wentworth Court, Dawsonville, GA 30534
MLS# 10881116Listed by: D.R. Horton Realty of Georgia, Inc. - New
 $517,255Active5 beds 3 baths3,209 sq. ft.
41 Wentworth Court, Dawsonville, GA 30534
MLS# 10881132Listed by: D.R. Horton Realty of Georgia, Inc. - New
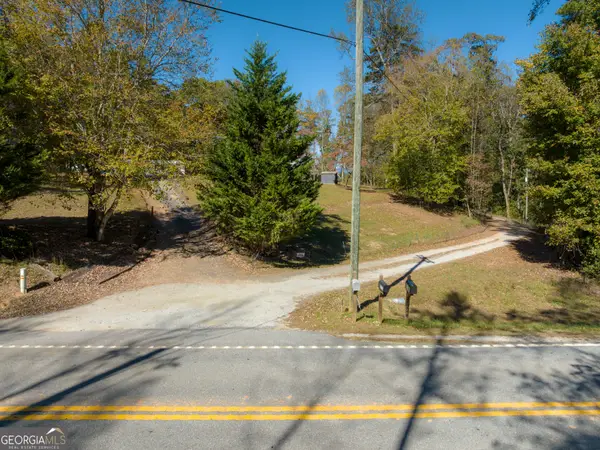 $310,000Active13.65 Acres
0 Castleberry Bridge Road, Dawsonville, GA 30534
MLS# 10880938Listed by: Compass - New
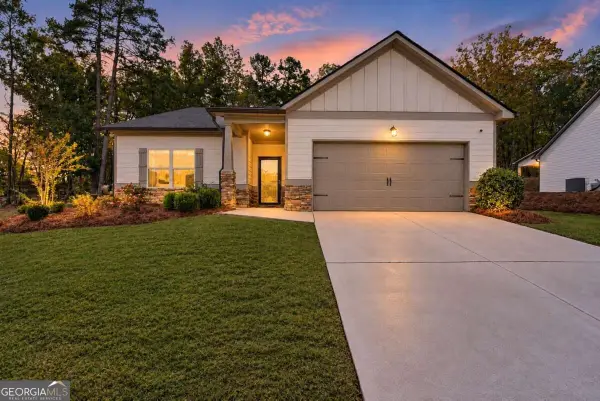 $425,000Active3 beds 2 baths1,704 sq. ft.
121 Hannahs Court, Dawsonville, GA 30534
MLS# 10880940Listed by: Keller Williams North GA Partners - New

 $549,000Active4 beds 3 baths2,016 sq. ft.
6380 Conner Road, Dawsonville, GA 30534
MLS# 10880926Listed by: Century 21 Results - New
 $1,650,000Active6 beds 5 baths5,304 sq. ft.
868 Chestatee Point, Dawsonville, GA 30534
MLS# 10880740Listed by: Century 21 Results - New
 $799,500Active4 beds 4 baths3,774 sq. ft.
86 NE Cove Circle, Dawsonville, GA 30534
MLS# 7859809Listed by: CENTURY 21 RESULTS - New
 $200,000Active3 beds 2 baths1,404 sq. ft.
415 Bagwell Road, Dawsonville, GA 30534
MLS# 7859966Listed by: KELLER WILLIAMS REALTY COMMUNITY PARTNERS


Protect your home and budget from life's surprises with an Assurant Home Warranty, backed by a partner that supports you through every step of homeownership. Explore Plans.
©2026 Century 21 Real Estate LLC. All rights reserved. CENTURY 21®, the CENTURY 21 Logo and C21® are service marks owned by Century 21 Real Estate LLC. Century 21 Real Estate LLC fully supports the principles of the Fair Housing Act and the Equal Opportunity Act. Each office is independently owned and operated. Listing information is deemed reliable but not guaranteed accurate.