125 Mccormick Drive, Dawsonville, GA 30534
Local realty services provided by:CENTURY 21 Results
125 Mccormick Drive,Dawsonville, GA 30534
$279,000
- 3 Beds
- 2 Baths
- 1,475 sq. ft.
- Single family
- Coming Soon
Listed by:
 Brodie Allred(770) 889 - 6090CENTURY 21 Results
- Joe Vonderschmidt(678) 314 - 6494CENTURY 21 Results
 Go with Joe & Co.(678) 314 - 6494
Office: century 21 results
MLS#:7866071
Source:FIRSTMLS
Price summary
- Price:$279,000
- Price per sq. ft.:$189.15
About this home
Brand-new 3 bed / 2 bath Clayton "Leo" with 1,475 sq ft on a permanent foundation, sitting on 1.08 acres in Dawsonville with no HOA. The seller is offering $10,000 toward the buyer?s closing costs! The exterior has a modern farmhouse look, with board-and-batten accents, shutters, a Craftsman-style front door and a 20' dormer porch with columns. Brick skirting runs all the way around.
Inside, the open floor plan has easy-care flooring, a library accent wall in the living room and recessed lighting throughout. The kitchen has:
An island with pendant lights and pot-and-pan drawers
An apron-front sink
Stainless appliances, including a side-by-side refrigerator with ice maker, smooth-top range, built-in microwave and dishwasher
A sliding barn door to the walk-in pantry
A sliding glass door off the dining room opens to the backyard.
The primary suite has a spa-style bath with a 72" tiled walk-in shower, a freestanding soaking tub and double sinks. You also get a flex room for an office, playroom or den, a laundry/mudroom with a utility sink, cabinets and a built-in coat bench, and ceiling fan prewiring in the bedrooms and living room.
It?s built to be energy efficient, with Energy Star Ready construction, the eBuilt insulation package (R-38 roof, R-22 floor), Low-E argon windows, advanced air sealing and a programmable thermostat.
The home qualifies for FHA, USDA and other financing options and includes a 12 MONTH WARRANTY. You get country living on over an acre, with Dawsonville shopping, dining and GA-400 an easy drive away. This one is move-in ready!...
Contact an agent
Home facts
- Year built:2026
- Subdivision & Development:Fern Valley Forest
- Listing ID #:7866071
- Updated:November 18, 2026 at 03:18 PM
Rooms and interior
- Bedrooms:3
- Total bathrooms:2
- Full bathrooms:2
- Flooring:Carpet, Vinyl
- Dining Description:Open Concept
- Bathrooms Description:Double Vanity, Separate Tub/Shower, Soaking Tub
- Kitchen Description:Breakfast Bar, Cabinets Stain, Dishwasher, Eat-in Kitchen, Laminate Counters, Microwave, Range Hood
- Bedroom Description:Master on Main, Split Bedroom Plan
- Living area:1,475 sq. ft.
Heating and cooling
- Cooling:Ceiling Fan(s), Central Air
- Heating:Central, Electric
- Central air:Yes
Structure and exterior
- Roof:Shingle
- Year built:2026
- Building area:1,475 sq. ft.
- Lot area:1.08 Acres
- Lot Features:Back Yard, Front Yard, Private, Wooded
- Architectural Style:Mobile
- Construction Materials:Brick Veneer, Vinyl Siding
- Exterior Features:Deck, Front Porch, Private Yard, Rear Porch
- Levels:1 Story
Schools
- High school:Dawson County
- Middle school:Dawson County
- Elementary school:Robinson
Utilities
- Sewer:Septic Tank
Finances and disclosures
- Price:$279,000
- Price per sq. ft.:$189.15
Features and amenities
- Laundry features:In Hall, Main Level
- Amenities:High Ceilings 9 ft Main
Parking
- Parking description:Driveway
Listings identified with the FMLS IDX logo come from FMLS and are held by brokerage firms other than the owner of this website. The listing brokerage is identified in any listing details. Information is deemed reliable but is not guaranteed. If you believe any FMLS listing contains material that infringes your copyrighted work please click here (https://www.fmls.com/dmca) to review our DMCA policy and learn how to submit a takedown request. ©2026 First Multiple Listing Service, Inc. FIRSTMLS Member Broker: Debbie CookeNew listings near 125 Mccormick Drive
- Coming Soon
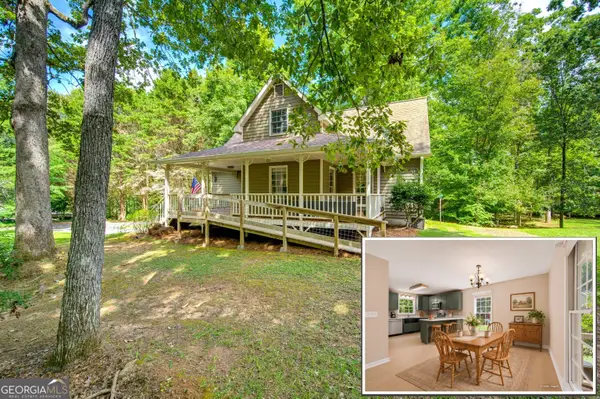 $429,900Coming Soon3 beds 3 baths2,040 sq. ft.
33 Mayapple Glen, Dawsonville, GA 30534
MLS# 10891757Listed by: Keller Williams Lanier Partners - Coming Soon
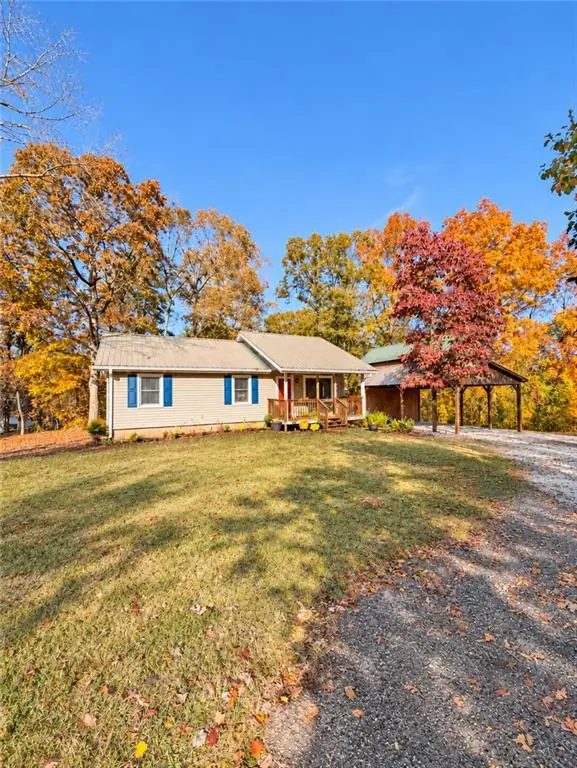 $299,900Coming Soon3 beds 1 baths1,120 sq. ft.
625 Grant Ford Drive, Dawsonville, GA 30534
MLS# 7867220Listed by: KELLER WILLIAMS REALTY ATLANTA PARTNERS - New
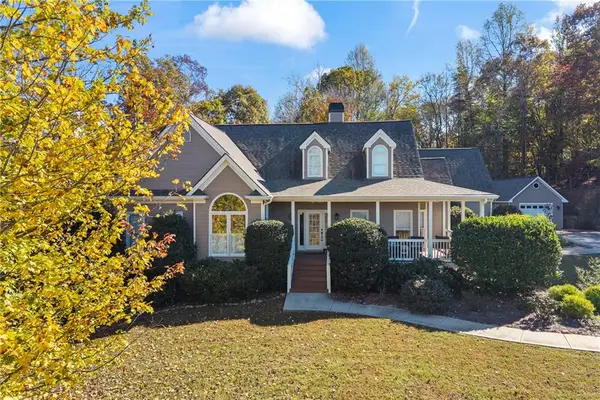
 $725,000Active5 beds 5 baths4,461 sq. ft.
72 Athens Boat Club Road, Dawsonville, GA 30534
MLS# 7869472Listed by: CENTURY 21 RESULTS - New
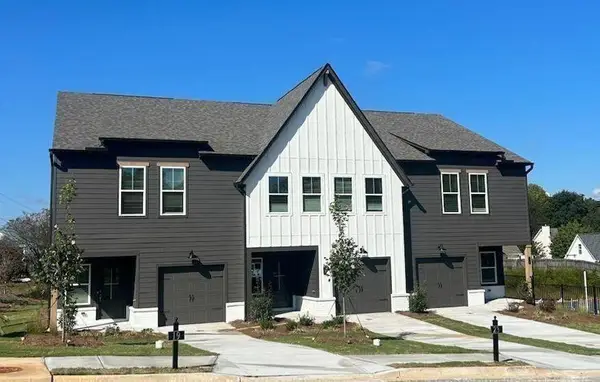 $329,900Active3 beds 3 baths1,805 sq. ft.
83 Fausett Lane Lane, Dawsonville, GA 30534
MLS# 7869582Listed by: LLANE & CO. - New
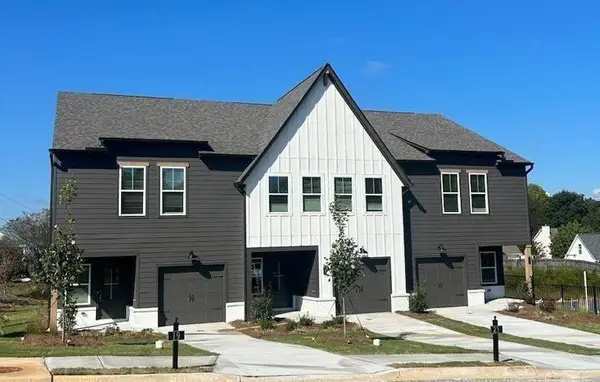 $329,900Active3 beds 3 baths1,805 sq. ft.
79 Fausett Lane Lane, Dawsonville, GA 30534
MLS# 7869585Listed by: LLANE & CO. - New
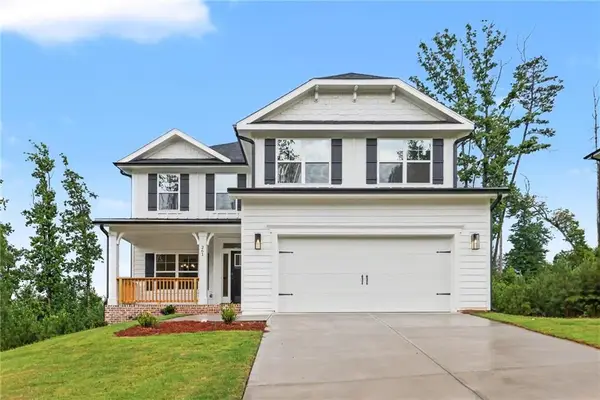 $544,736Active6 beds 6 baths3,681 sq. ft.
261 Thunder Valley, Dawsonville, GA 30534
MLS# 7840722Listed by: ADAMS HOMES REALTY INC. - New
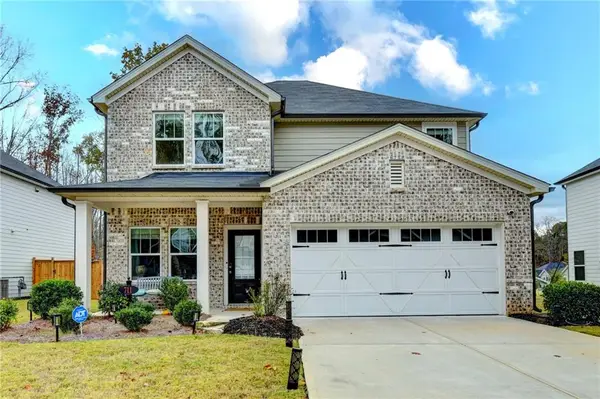 $469,900Active3 beds 3 baths2,224 sq. ft.
711 Magnolia Drive, Dawsonville, GA 30534
MLS# 7869306Listed by: TEAM ONE REALTY PARTNERS, LLC - New
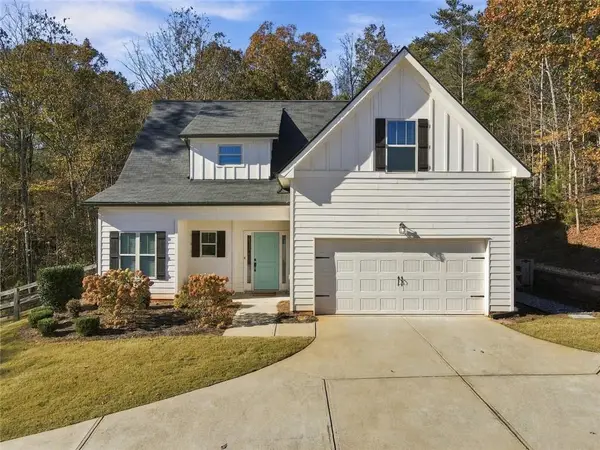 $420,000Active4 beds 3 baths2,019 sq. ft.
331 Bryndemere Drive, Dawsonville, GA 30534
MLS# 7869455Listed by: BERKSHIRE HATHAWAY HOMESERVICES GEORGIA PROPERTIES - New
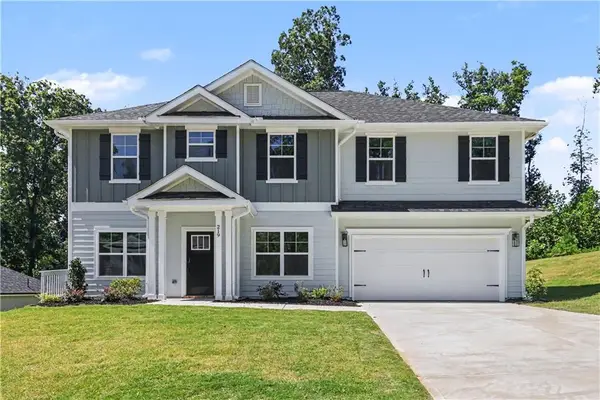 $517,144Active5 beds 4 baths2,913 sq. ft.
219 Thunder Valley, Dawsonville, GA 30534
MLS# 7869530Listed by: ADAMS HOMES REALTY INC. - New
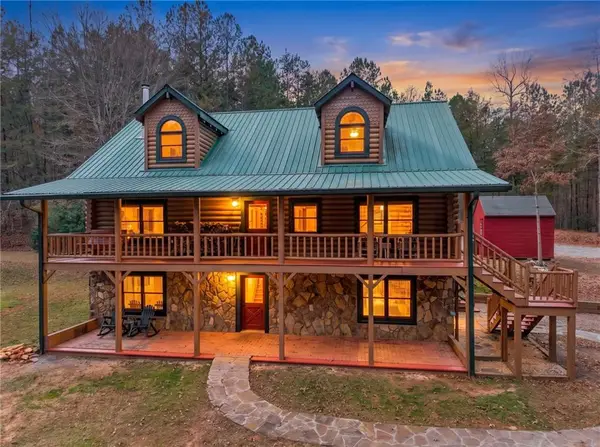 $1,100,000Active4 beds 4 baths3,637 sq. ft.
2541 Amicalola Ch Road, Dawsonville, GA 30534
MLS# 7868744Listed by: CENTURY 21 RESULTS


Protect your home and budget from life's surprises with an Assurant Home Warranty, backed by a partner that supports you through every step of homeownership. Explore Plans.
©2026 Century 21 Real Estate LLC. All rights reserved. CENTURY 21®, the CENTURY 21 Logo and C21® are service marks owned by Century 21 Real Estate LLC. Century 21 Real Estate LLC fully supports the principles of the Fair Housing Act and the Equal Opportunity Act. Each office is independently owned and operated. Listing information is deemed reliable but not guaranteed accurate.