134 Cicero Trail, Dawsonville, GA 30534
Local realty services provided by:CENTURY 21 The Avenues
134 Cicero Trail,Dawsonville, GA 30534
$194,900
- 2 Beds
- 1 Baths
- 1,400 sq. ft.
- Single family
- Active
Listed by: tatiana farbman
Office: keller williams rlty, first atlanta
MLS#:7864535
Source:FIRSTMLS
Price summary
- Price:$194,900
- Price per sq. ft.:$139.21
About this home
GREAT OPPORTUNITY, GREAT PRICE. Tucked away on a private road with no HOA, this unique basement home sits on a serene 1.46± acre lot and offers a massive structural head start with a rare, ultra-sturdy 1-foot-thick poured concrete basement foundation. Renovate the existing 2-bed (3 bed, according to property taxes), 1-bath footprint, build your dream custom estate directly on top of this rock-solid base or build a brand new house. Infrastructure costs are already covered with electricity, new well and pump, inspected/serviced septic system. Located less than 4 miles from Downtown Dawsonville, minutes from North Georgia Premium Outlets, dining, and the new NEGA Medical Center Lumpkin, close to Amicalola Falls. Enjoy ultimate seclusion, your own private access, and seamless convenience in a high-growth, desirable area. Survey, proposed architectural plans are available.
Contact an agent
Home facts
- Year built:2002
- Subdivision & Development:none
- Listing ID #:7864535
- Updated:November 08, 2026 at 04:46 PM
Rooms and interior
- Bedrooms:2
- Total bathrooms:1
- Full bathrooms:1
- Flooring:Laminate
- Dining Description:Open Concept
- Bathrooms Description:Tub/Shower Combo
- Kitchen Description:Cabinets Other, Eat-in Kitchen, Electric Range, Tile Counters, View to Family Room
- Bedroom Description:Split Bedroom Plan
- Living area:1,400 sq. ft.
Heating and cooling
- Cooling:Central Air
- Heating:Propane
- Central air:Yes
Structure and exterior
- Roof:Metal
- Year built:2002
- Building area:1,400 sq. ft.
- Lot area:1.46 Acres
- Lot Features:Creek On Lot, Private, Wooded
- Architectural Style:Ranch
- Construction Materials:Concrete, Wood Siding
- Levels:1 Story
Schools
- High school:Dawson County
- Middle school:Dawson County
- Elementary school:Robinson
Utilities
- Water:Well
- Sewer:Septic Tank
Finances and disclosures
- Price:$194,900
- Price per sq. ft.:$139.21
- Tax amount:$965 (2026)
Features and amenities
- Laundry features:Main Level
Parking
- Parking description:Driveway, Parking Pad, RV Access/Parking
 Listings identified with the FMLS IDX logo come from FMLS and are held by brokerage firms other than the owner of this website. The listing brokerage is identified in any listing details. Information is deemed reliable but is not guaranteed. If you believe any FMLS listing contains material that infringes your copyrighted work please click here (https://www.fmls.com/dmca) to review our DMCA policy and learn how to submit a takedown request. ©2026 First Multiple Listing Service, Inc.
New listings near 134 Cicero Trail
- New
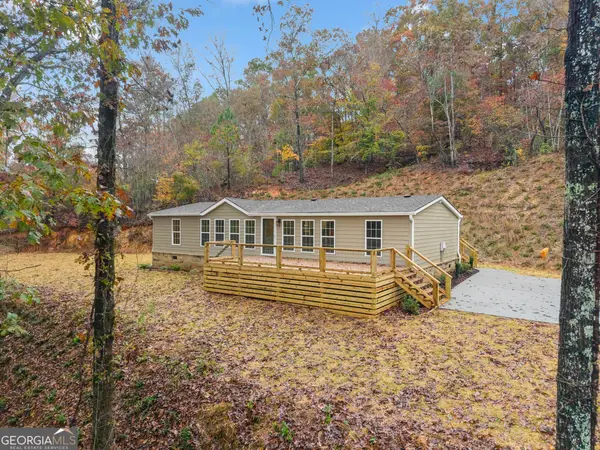 $369,900Active4 beds 2 baths1,568 sq. ft.
886 Vandiviere Road, Dawsonville, GA 30534
MLS# 10886996Listed by: Keller Williams Lanier Partners - New
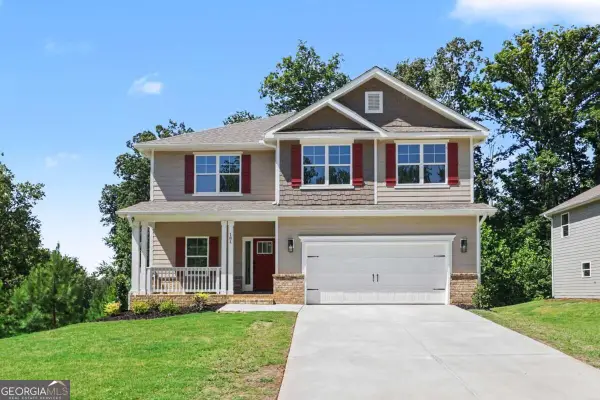 $560,877Active5 beds 4 baths3,213 sq. ft.
181 Thunder Valley, Dawsonville, GA 30534
MLS# 10886641Listed by: Adams Homes Realty Inc. - New
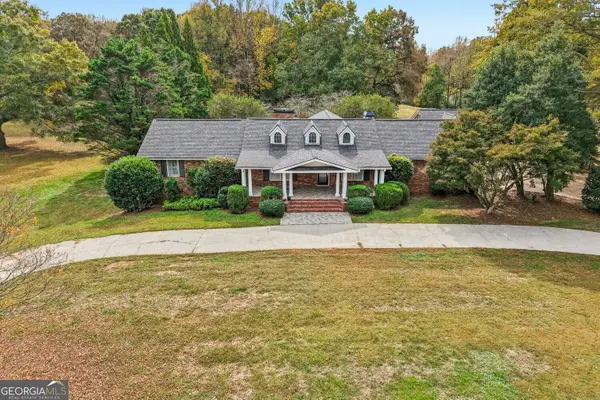
 $1,400,000Active3 beds 3 baths4,161 sq. ft.
6060 Jewell Bennett Road, Dawsonville, GA 30534
MLS# 10886288Listed by: Century 21 Results - New
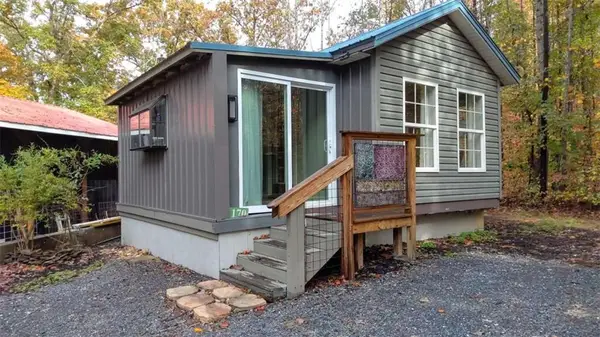 $166,000Active2 beds 1 baths
170 Sunshine Drive, Dawsonville, GA 30534
MLS# 7864972Listed by: REAL BROKER, LLC. - Open Sun, 2 to 4pmNew
 $459,900Active5 beds 3 baths2,822 sq. ft.
297 Barnwood Lane, Dawsonville, GA 30534
MLS# 10885913Listed by: Virtual Properties Realty.com - New
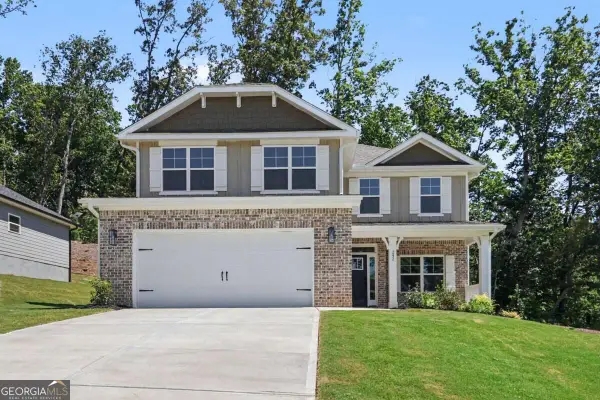 $457,211Active5 beds 4 baths2,628 sq. ft.
242 Thunder Valley, Dawsonville, GA 30534
MLS# 10885840Listed by: Adams Homes Realty Inc. - New
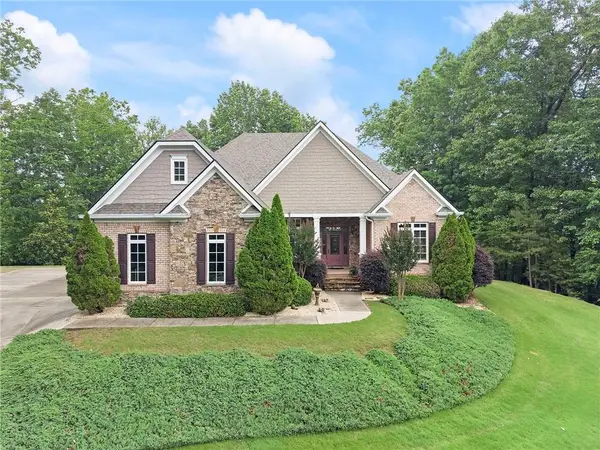 $1,085,000Active4 beds 4 baths4,163 sq. ft.
195 Fredericks Cove, Dawsonville, GA 30534
MLS# 7864322Listed by: ARMONT REAL ESTATE - New
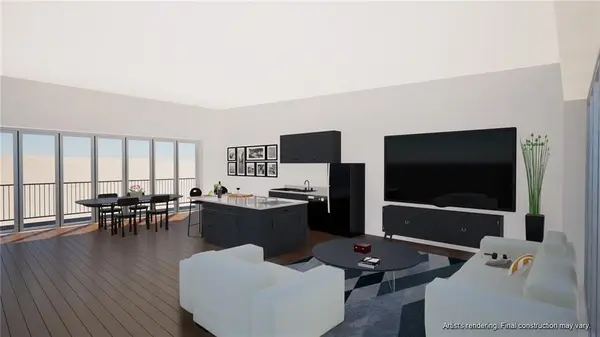 $2,300,000Active3 beds 4 baths2,560 sq. ft.
702 Joe Lane Cox Road #203, Dawsonville, GA 30534
MLS# 7861904Listed by: TEAM ONE REALTY PARTNERS, LLC - New
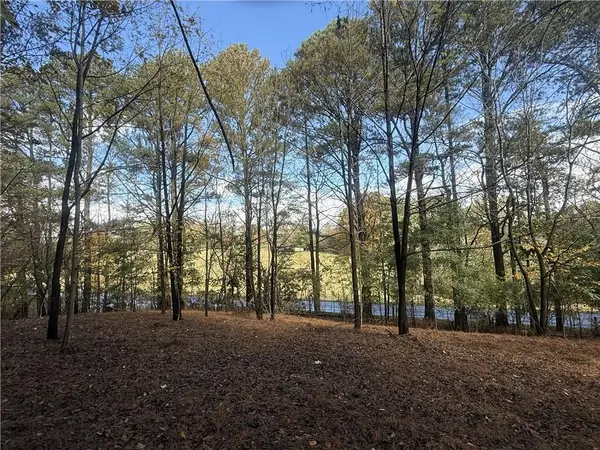 $1,100,000Active10 Acres
0 Kilough Church Road, Dawsonville, GA 30534
MLS# 7864259Listed by: HOMESMART


Protect your home and budget from life's surprises with an Assurant Home Warranty, backed by a partner that supports you through every step of homeownership. Explore Plans.
©2026 Century 21 Real Estate LLC. All rights reserved. CENTURY 21®, the CENTURY 21 Logo and C21® are service marks owned by Century 21 Real Estate LLC. Century 21 Real Estate LLC fully supports the principles of the Fair Housing Act and the Equal Opportunity Act. Each office is independently owned and operated. Listing information is deemed reliable but not guaranteed accurate.