6060 Jewell Bennett Road, Dawsonville, GA 30534
Local realty services provided by:CENTURY 21 Results
Listed by: the hutson group, jason scohier

Office: century 21 results
MLS#:10886288
Source:METROMLS
Price summary
- Price:$1,400,000
- Price per sq. ft.:$336.46
About this home
Four-sided brick home on 8.71 acres in Forsyth County, with an in-ground pool, a finished basement with an in-law suite, and a lot of room to spread out. Out back you get a detached 3-car garage with boat doors and a separate 3-bay outbuilding for vehicles, toys, or a serious workshop. Zoned A1, on a quiet road with no through traffic. The entire home, including the basement, needs a full interior renovation, and it's priced and sold strictly as-is. If you've been waiting for solid bones, real land, and the chance to build the house you want, this is it.
Contact an agent
Home facts
- Year built:1946
- Subdivision & Development:Glennon C Grogan
- Listing ID #:10886288
- Updated:November 08, 2026 at 12:29 PM
Rooms and interior
- Bedrooms:3
- Total bathrooms:3
- Full bathrooms:2
- Half bathrooms:1
- Flooring:Carpet, Hardwood, Stone
- Bathrooms Description:Tile Bath, Whirlpool Bath
- Kitchen Description:Country Kitchen, Dishwasher, Kitchen Island, Refrigerator, Second Kitchen, Stainless Steel Appliance(s)
- Bedroom Description:Walk-In Closet(s)
- Basement Description:Exterior Entry, Finished, Interior Entry, Partial
- Living area:4,161 sq. ft.
Heating and cooling
- Cooling:Attic Fan, Ceiling Fan(s), Central Air, Electric, Gas
- Heating:Electric, Natural Gas
- Central air:Yes
Structure and exterior
- Year built:1946
- Building area:4,161 sq. ft.
- Lot area:8.74 Acres
- Lot Features:Corner Lot, Pasture
- Architectural Style:Contemporary, Ranch, Traditional
- Construction Materials:Brick
- Exterior Features:Balcony, Deck/Patio, Gas Grill
- Foundation Description:Block, Slab
- Levels:2 Story
Schools
- High school:North Forsyth
- Middle school:North Forsyth
- Elementary school:Silver City
Utilities
- Water:Public, Water Available
- Sewer:Septic Tank
Finances and disclosures
- Price:$1,400,000
- Price per sq. ft.:$336.46
- Tax amount:$9,094 (2026)
Features and amenities
- Appliances:Dishwasher, Gas Water Heater, Refrigerator, Stainless Steel Appliance(s)
- Laundry features:Upper Level
- Amenities:Bookcases, Gas Water Heater, Smoke Detector(s), Vaulted Ceiling(s)
- Pool features:In Ground, Salt Water
Parking
- Total parking spaces:3
- Parking description:Detached Parking, Garage, Garage Door Opener
- Garage:Yes
 2026 Georgia MLS. All rights reserved. Information Deem Reliable But Not Guaranteed November 8, 2026
New listings near 6060 Jewell Bennett Road
- New
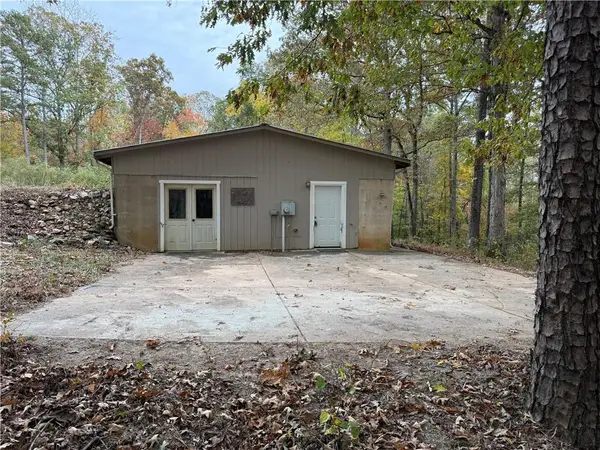 $194,900Active2 beds 1 baths1,400 sq. ft.
134 Cicero Trail, Dawsonville, GA 30534
MLS# 7864535Listed by: KELLER WILLIAMS RLTY, FIRST ATLANTA - New
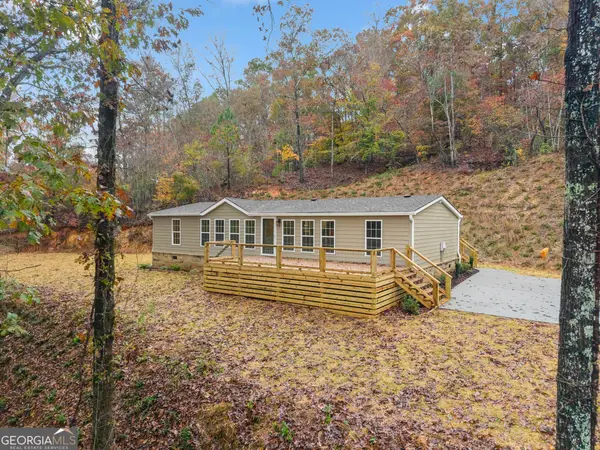 $369,900Active4 beds 2 baths1,568 sq. ft.
886 Vandiviere Road, Dawsonville, GA 30534
MLS# 10886996Listed by: Keller Williams Lanier Partners - New
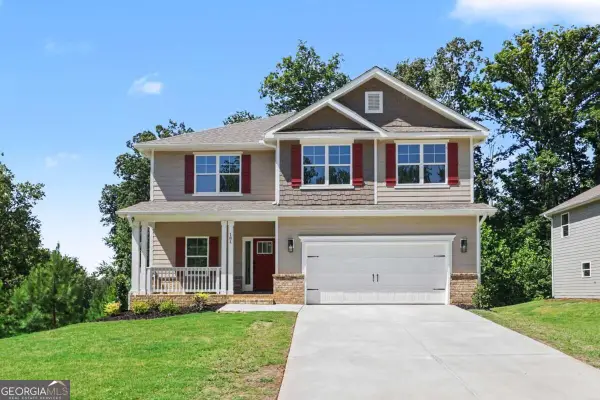 $560,877Active5 beds 4 baths3,213 sq. ft.
181 Thunder Valley, Dawsonville, GA 30534
MLS# 10886641Listed by: Adams Homes Realty Inc. - New
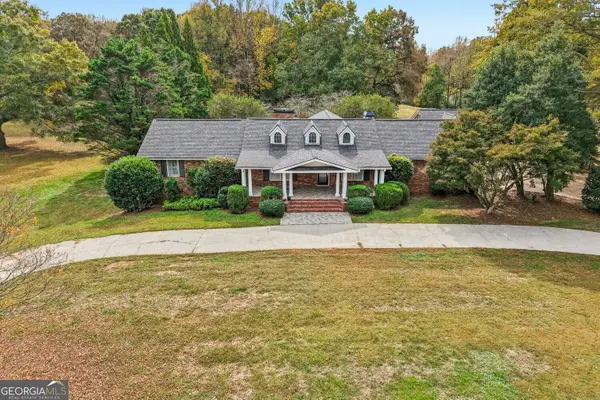
 $1,400,000Active3 beds 3 baths4,161 sq. ft.
6060 Jewell Bennett Road, Dawsonville, GA 30534
MLS# 10886288Listed by: Century 21 Results - New
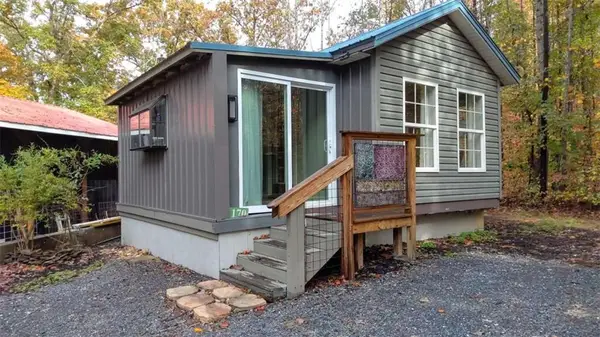 $166,000Active2 beds 1 baths
170 Sunshine Drive, Dawsonville, GA 30534
MLS# 7864972Listed by: REAL BROKER, LLC. - New
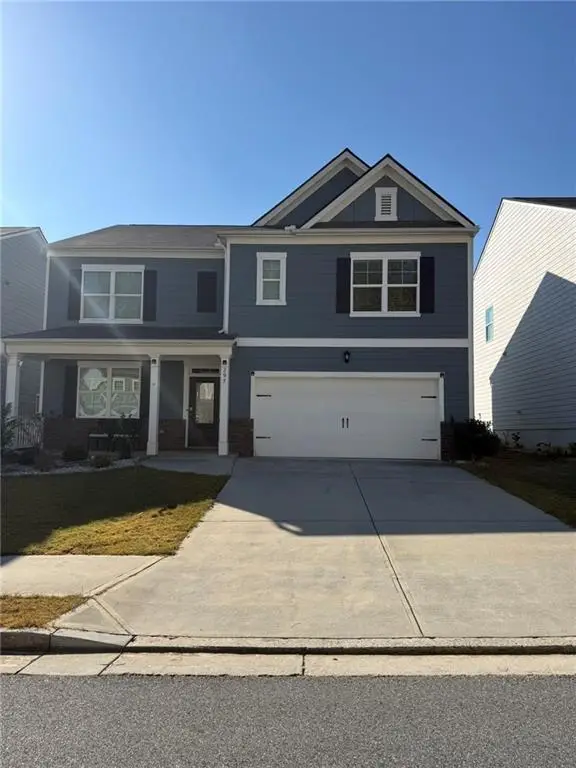 $459,900Active5 beds 3 baths2,822 sq. ft.
297 Barnwood Lane, Dawsonville, GA 30534
MLS# 7864730Listed by: VIRTUAL PROPERTIES REALTY.COM - New
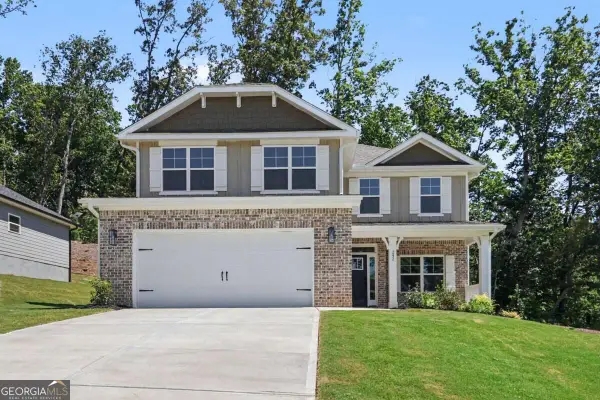 $457,211Active5 beds 4 baths2,628 sq. ft.
242 Thunder Valley, Dawsonville, GA 30534
MLS# 10885840Listed by: Adams Homes Realty Inc. - New
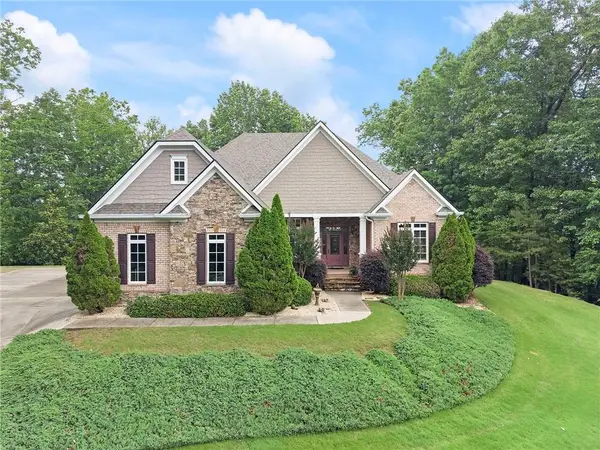 $1,085,000Active4 beds 4 baths4,163 sq. ft.
195 Fredericks Cove, Dawsonville, GA 30534
MLS# 7864322Listed by: ARMONT REAL ESTATE - New
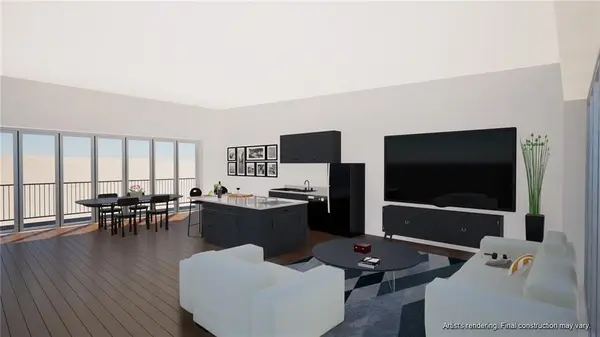 $2,300,000Active3 beds 4 baths2,560 sq. ft.
702 Joe Lane Cox Road #203, Dawsonville, GA 30534
MLS# 7861904Listed by: TEAM ONE REALTY PARTNERS, LLC - New
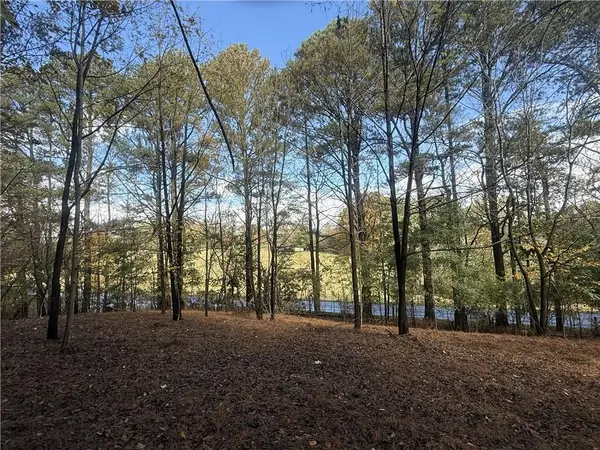 $1,100,000Active10 Acres
0 Kilough Church Road, Dawsonville, GA 30534
MLS# 7864259Listed by: HOMESMART


Protect your home and budget from life's surprises with an Assurant Home Warranty, backed by a partner that supports you through every step of homeownership. Explore Plans.
©2026 Century 21 Real Estate LLC. All rights reserved. CENTURY 21®, the CENTURY 21 Logo and C21® are service marks owned by Century 21 Real Estate LLC. Century 21 Real Estate LLC fully supports the principles of the Fair Housing Act and the Equal Opportunity Act. Each office is independently owned and operated. Listing information is deemed reliable but not guaranteed accurate.