149 Ratcliff Drive, Dawsonville, GA 30534
Local realty services provided by:CENTURY 21 NUWAY REALTY
149 Ratcliff Drive,Dawsonville, GA 30534
$1,150,000
- 5 Beds
- 3 Baths
- 3,266 sq. ft.
- Single family
- Active
Listed by: lori martin
Office: the norton agency
MLS#:10817386
Source:METROMLS
Price summary
- Price:$1,150,000
- Price per sq. ft.:$352.11
About this home
Private 10-Acre Horse & Hobby Farm with Custom Home & NO HOA - Rare opportunity to own a beautiful home and hard-to-find 10-acre farm with multiple rolling pastures, creek, stunning black board fencing, 7 stall barn, large arena, and large shelter - all just minutes from schools, shopping, dining, and less than 4 miles to GA400 for an easy commute to Atlanta. Enjoy the peace and privacy of country living while staying close to every urban convenience. Guests are greeted from the tree-lined driveway upto the home's welcoming huge rocking chair front porch, into wide foyer, bright open living spaces with beautiful hardwood flooring. The spacious family room with fireplace, separate dining room, and oversized kitchen with center island, corner sink, breakfast area, and pasture views make this home ideal for both everyday living and entertaining. Enjoy morning coffee or dining under the stars from the back deck overlooking the farm. The main level includes a spacious primary suite with spa bath, dual vanities, separate walk-in closets, plus an additional bedroom/office with adjoining full bath and large laundry/mudroom. Upstairs offers 3 large bedrooms, full bath, and huge bonus/game room. New Roof & Water Heater (2024). A peaceful creek runs alongside the property, creating the perfect spot to sit and relax. The property also features peach trees, blueberry bushes, and plenty of space for gardening, animals, and outdoor living. Unfinished daylight basement with 2,120 sq ft. already framed and plumbed for a bath. Oversized 3-car garage and additional parking pad provide ample room for vehicles, trailers, RVs, and equipment. Appointment Required - No Drive By - Animals on Property. (Tax Parcels 095 150 017 & 095 150 009 Included)...
Contact an agent
Home facts
- Year built:2003
- Subdivision & Development:None
- Listing ID #:10817386
- Updated:September 15, 2026 at 11:10 AM
Rooms and interior
- Bedrooms:5
- Total bathrooms:3
- Full bathrooms:3
- Flooring:Carpet, Hardwood, Tile
- Dining Description:Seats 12+, Separate Room
- Bathrooms Description:Double Vanity
- Kitchen Description:Breakfast Area, Cooktop, Dishwasher, Kitchen Island, Oven (Wall), Pantry, Solid Surface Counters
- Bedroom Description:Master On Main Level, Walk-In Closet(s)
- Basement Description:Bath/Stubbed, Daylight, Exterior Entry, Full, Interior Entry
- Living area:3,266 sq. ft.
Heating and cooling
- Cooling:Ceiling Fan(s), Central Air, Electric, Zoned
- Heating:Central, Forced Air, Propane
- Central air:Yes
Structure and exterior
- Roof:Composition
- Year built:2003
- Building area:3,266 sq. ft.
- Lot area:10 Acres
- Lot Features:Open Lot, Pasture, Private, Sloped
- Architectural Style:Cape Cod, Traditional
- Construction Materials:Vinyl Siding
- Exterior Features:Deck
- Levels:3+ Story
Schools
- High school:Dawson
- Middle school:Dawson
- Elementary school:Robinson
Utilities
- Water:Public, Water Available
- Sewer:Septic Tank
Finances and disclosures
- Price:$1,150,000
- Price per sq. ft.:$352.11
Features and amenities
- Appliances:Cooktop, Dishwasher, Electric Water Heater, Oven (Wall)
- Laundry features:In Mud Room, Laundry
- Amenities:Double Pane Windows, Electric Water Heater, Rear Stairs, Smoke Detector(s)
Parking
- Total parking spaces:6
- Parking description:Attached, Garage, Kitchen Level, Parking Pad, RV / Boat Parking, Side/Rear Entrance
- Garage:Yes
 2026 Georgia MLS. All rights reserved. Information Deem Reliable But Not Guaranteed September 15, 2026
New listings near 149 Ratcliff Drive
- Coming Soon
 $505,000Coming Soon5 beds 3 baths3,008 sq. ft.
180 Mill Stone Drive, Dawsonville, GA 30534
MLS# 7837197Listed by: AXEN REALTY, LLC - Coming Soon
 $2,250,000Coming Soon4 beds 5 baths
623 Goodson Road, Dawsonville, GA 30534
MLS# 10845284Listed by: Keller Williams Realty North Atlanta - Coming Soon

 $999,000Coming Soon4 beds 5 baths5,945 sq. ft.
87 Blue Heron Bluff, Dawsonville, GA 30534
MLS# 10841949Listed by: Century 21 Results - Coming Soon
 $1,175,000Coming Soon4 beds 3 baths
319 Chestatee View Drive, Dawsonville, GA 30534
MLS# 10838965Listed by: Sheila Davis Group - New
 $420,000Active4 beds 3 baths2,256 sq. ft.
65 White Cedar Drive, Dawsonville, GA 30534
MLS# 7837526Listed by: REMAX AROUND ATLANTA - New
 $729,000Active4 beds 3 baths3,037 sq. ft.
320 Fern Park Drive, Dawsonville, GA 30534
MLS# 10845663Listed by: RB Realty - New
 $1,798,800Active6 beds 8 baths10,098 sq. ft.
55 Summitrail Lane, Dawsonville, GA 30534
MLS# 10845666Listed by: Re/Max Tru, Inc. - New
 $364,900Active3 beds 3 baths1,889 sq. ft.
87 Maple Trail, Dawsonville, GA 30534
MLS# 7830643Listed by: ANCHOR REAL ESTATE ADVISORS, LLC - New
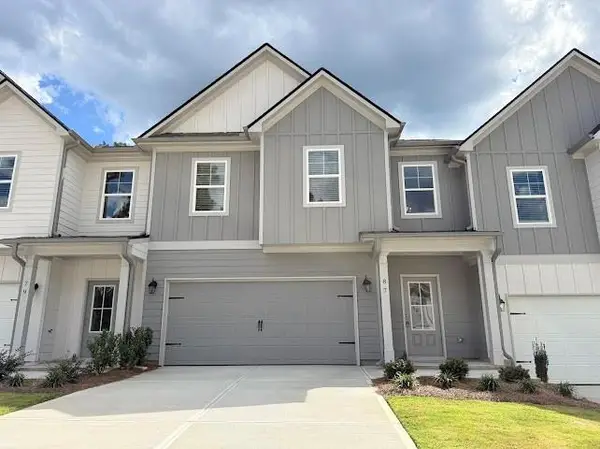 $364,900Active3 beds 3 baths1,889 sq. ft.
93 Maple Trail, Dawsonville, GA 30534
MLS# 7830666Listed by: ANCHOR REAL ESTATE ADVISORS, LLC - New
 $369,900Active3 beds 3 baths1,889 sq. ft.
79 Maple Trail, Dawsonville, GA 30534
MLS# 7830678Listed by: ANCHOR REAL ESTATE ADVISORS, LLC


Protect your home and budget from life's surprises with an Assurant Home Warranty, backed by a partner that supports you through every step of homeownership. Explore Plans.
©2026 Century 21 Real Estate LLC. All rights reserved. CENTURY 21®, the CENTURY 21 Logo and C21® are service marks owned by Century 21 Real Estate LLC. Century 21 Real Estate LLC fully supports the principles of the Fair Housing Act and the Equal Opportunity Act. Each office is independently owned and operated. Listing information is deemed reliable but not guaranteed accurate.