4 Trace Bluff, Dawsonville, GA 30534
Local realty services provided by:CENTURY 21 Premier Real Estate
4 Trace Bluff,Dawsonville, GA 30534
$374,900
- 3 Beds
- 3 Baths
- 2,062 sq. ft.
- Townhouse
- Active
Listed by: thomas glen slappey
Office: peggy slappey properties
MLS#:10882418
Source:METROMLS
Price summary
- Price:$374,900
- Price per sq. ft.:$181.81
About this home
FALL SAVINGS EVENT! NEWLY REDUCED PRICING! READY NOW! NESTLED IN A QUIET CUL-DE-SAC. Experience the best of low-maintenance living without sacrificing space in the Southampton townhome by Eastwood Homes. Offering over 2,000 square feet of thoughtfully designed living space, this exceptional home lives more like a single-family home than a traditional townhome, providing the room, comfort, and functionality todayCOs buyers are looking for. The open-concept main level is perfect for everyday living and entertaining, featuring a spacious kitchen that seamlessly connects to the dining area and inviting family room. A two-car garage provides added convenience and generous storageCoan impressive feature thatCOs hard to find in townhome living. Upstairs, prepare to be wowed by the spectacular loftCoa true showstopper! This oversized flex space is perfect for a media room, game room, home office, fitness area, or second family room. Whether youCOre hosting movie nights or creating the ultimate relaxation retreat, this versatile loft offers endless possibilities and sets the Southampton apart from the rest. The private ownerCOs suite provides a peaceful escape with a spacious bedroom, spa-inspired bath, and generous walk-in closet, while additional bedrooms offer comfort and privacy for family or guests. If youCOve been searching for the convenience of a townhome with the spacious feel of a single-family home, the Southampton delivers it all. With over 2,000 square feet, a two-car garage, an incredible loft, and the exceptional quality of Eastwood Homes, this is a home youCOll be proud to call your own. Buyers can receive up to $6,000 in Closing Costs with Sabal Mortgage. Located in Villas at Dawsonville, just minutes from Downtown Dawsonville, Shopping, Dining, North Georgia Premium Outlets, Local Wineries, and Outdoor Recreation. Seller will provide up to $6000 in Closing Costs with preferred lender...
Contact an agent
Home facts
- Year built:2026
- Subdivision & Development:Villas at Dawsonville
- Listing ID #:10882418
- Updated:October 31, 2026 at 10:16 AM
Rooms and interior
- Bedrooms:3
- Total bathrooms:3
- Full bathrooms:2
- Half bathrooms:1
- Flooring:Carpet, Tile
- Kitchen Description:Breakfast Bar, Dishwasher, Disposal, Kitchen Island, Microwave, Pantry, Solid Surface Counters
- Bedroom Description:Walk-In Closet(s)
- Living area:2,062 sq. ft.
Heating and cooling
- Cooling:Central Air, Electric
- Heating:Electric, Forced Air
- Central air:Yes
Structure and exterior
- Roof:Composition
- Year built:2026
- Building area:2,062 sq. ft.
- Lot Features:Private
- Architectural Style:Craftsman
- Construction Materials:Brick
- Exterior Features:Deck/Patio
- Foundation Description:Slab
- Levels:2 Story
Schools
- High school:Dawson
- Middle school:Dawson
- Elementary school:Robinson
Utilities
- Water:Public
- Sewer:Public Sewer
Finances and disclosures
- Price:$374,900
- Price per sq. ft.:$181.81
Features and amenities
- Appliances:Dishwasher, Disposal, Microwave
- Laundry features:Laundry
- Amenities:Double Pane Windows, High Ceilings, Smoke Detector(s)
Parking
- Total parking spaces:2
- Parking description:Attached, Garage
- Garage:Yes
 2026 Georgia MLS. All rights reserved. Information Deem Reliable But Not Guaranteed October 31, 2026 METROMLS Member Broker: Andrew S Mullin
New listings near 4 Trace Bluff
- Coming Soon
 $639,900Coming Soon4 beds 3 baths2,945 sq. ft.
444 Brights Way, Dawsonville, GA 30534
MLS# 10873292Listed by: Ansley RE|Christie's Int'l RE - New
 $434,900Active3 beds 3 baths2,335 sq. ft.
186 Trace Bluff, Dawsonville, GA 30534
MLS# 10882415Listed by: Peggy Slappey Properties - New
 $394,900Active3 beds 3 baths2,062 sq. ft.
2 Trace Bluff, Dawsonville, GA 30534
MLS# 10882420Listed by: Peggy Slappey Properties - New
 $444,900Active3 beds 3 baths2,335 sq. ft.
210 Trace Bluff, Dawsonville, GA 30534
MLS# 10882408Listed by: Peggy Slappey Properties - New
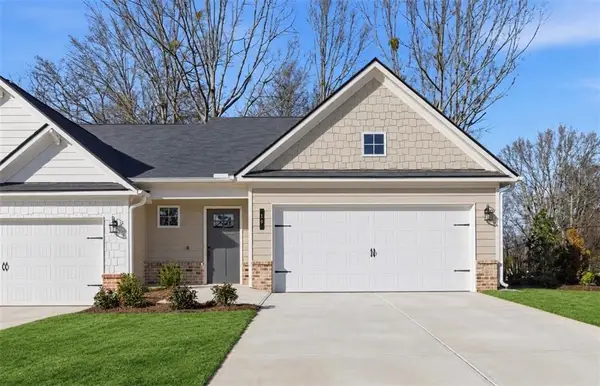 $359,990Active3 beds 3 baths1,751 sq. ft.
16 Silver Leaf Lane, Dawsonville, GA 30534
MLS# 7861635Listed by: KELLER WILLIAMS REALTY COMMUNITY PARTNERS - New
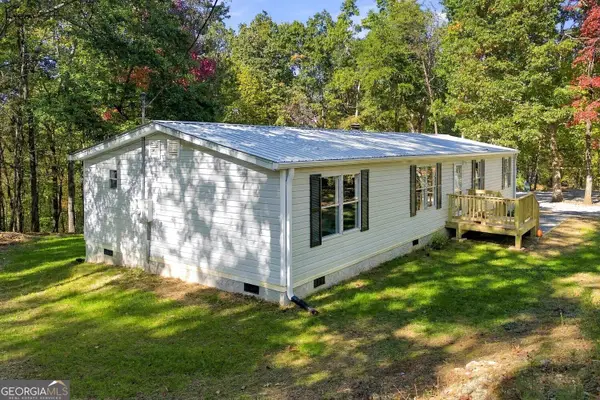 $293,000Active3 beds 2 baths1,440 sq. ft.
99 Adrianne Lane, Dawsonville, GA 30534
MLS# 10881922Listed by: Keller Williams Realty Partners - New
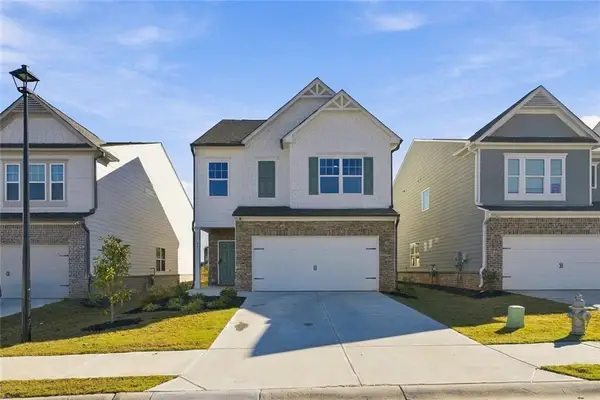
 $417,500Active3 beds 3 baths2,091 sq. ft.
54 Timber Park Drive, Dawsonville, GA 30534
MLS# 7861407Listed by: CENTURY 21 RESULTS - New
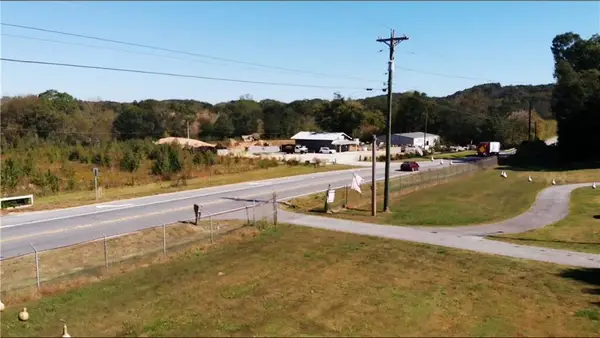 $2,000,000Active5 Acres
4104 Hwy 53 East, Dawsonville, GA 30534
MLS# 7861368Listed by: JASON MITCHELL REAL ESTATE OF GEORGIA, LLC - New
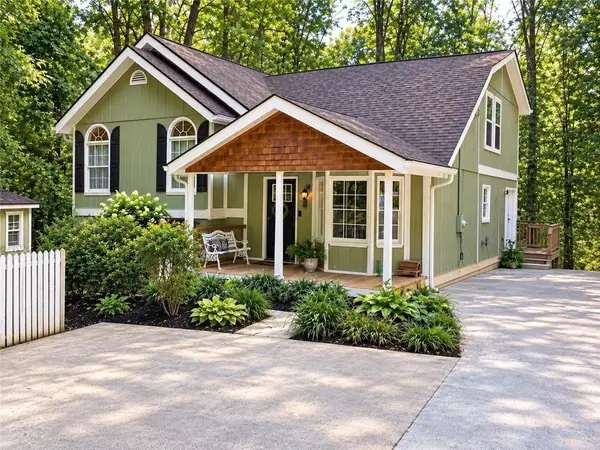 $399,900Active4 beds 3 baths2,261 sq. ft.
150 Silver Fox Drive, Dawsonville, GA 30534
MLS# 7861084Listed by: KELLER WILLIAMS REALTY NORTH GEORGIA PARTNERS


Protect your home and budget from life's surprises with an Assurant Home Warranty, backed by a partner that supports you through every step of homeownership. Explore Plans.
©2026 Century 21 Real Estate LLC. All rights reserved. CENTURY 21®, the CENTURY 21 Logo and C21® are service marks owned by Century 21 Real Estate LLC. Century 21 Real Estate LLC fully supports the principles of the Fair Housing Act and the Equal Opportunity Act. Each office is independently owned and operated. Listing information is deemed reliable but not guaranteed accurate.