
18 Brickton Way W, Dawsonville, GA 30534
Local realty services provided by:CENTURY 21 Novus
18 Brickton Way W,Dawsonville, GA 30534
$379,000
- 3 Beds
- 3 Baths
- 2,118 sq. ft.
- Townhouse
- Active
Listed by: michael hardy
Office: re/max town & country
MLS#:10878309
Source:METROMLS
Price summary
- Price:$379,000
- Price per sq. ft.:$178.94
- Monthly HOA dues:$235
About this home
Welcome home to this charming townhome in the desirable Riley Place community. Offering 3 bedrooms, 3 bathrooms, and a versatile floor plan, this home combines comfortable living with inviting spaces for relaxing and entertaining. The spacious kitchen features gorgeous stained cabinetry, a pantry, and an open layout flowing into the family room, complete with a cozy gas log fireplace. Durable luxury vinyl plank flooring extends throughout the main level, while a separate dining room provides the perfect setting for meals and gatherings. The generous primary suite on the main level features a walk-in closet and an ensuite bath with a double vanity and separate soaking tub. Upstairs, a spacious loft offers endless possibilities for an additional family room, recreation area, or home office. Two additional bedrooms share a convenient Jack-and-Jill bathroom, while a walk-in attic provides plenty of extra storage space. Step outside to enjoy the large double deck overlooking a fenced backyard, offering added privacy and space for outdoor relaxation, entertaining, or enjoying your morning coffee. Riley Place residents enjoy an impressive selection of community amenities, including two swimming pools, a clubhouse, an exercise facility, a playground, and abundant green space. Conveniently located in Dawsonville, this home offers access to the area's shopping, dining, and everyday conveniences, along with the outdoor recreation and natural beauty of North Georgia. Enjoy nearby opportunities for hiking, exploring the mountains, and spending time at Lake Lanier, as well as shopping and entertainment at the popular North Georgia Premium Outlets. With its inviting living spaces, excellent storage, private outdoor area, and desirable community amenities, this townhome is a wonderful place to call home!...
Contact an agent
Home facts
- Year built:2005
- Subdivision & Development:Riley Place
- Listing ID #:10878309
- Updated:October 24, 2026 at 11:28 AM
Rooms and interior
- Bedrooms:3
- Total bathrooms:3
- Full bathrooms:3
- Flooring:Carpet, Tile, Vinyl
- Dining Description:Separate Room
- Bathrooms Description:Soaking Tub
- Kitchen Description:Cooktop, Dishwasher, Disposal, Microwave, Oven/Range (Combo), Refrigerator, Stainless Steel Appliance(s)
- Bedroom Description:Master On Main Level, Walk-In Closet(s)
- Living area:2,118 sq. ft.
Heating and cooling
- Cooling:Ceiling Fan(s), Central Air
- Heating:Central, Electric
- Central air:Yes
Structure and exterior
- Roof:Composition
- Year built:2005
- Building area:2,118 sq. ft.
- Lot area:0.08 Acres
- Architectural Style:Brick Front
- Construction Materials:Vinyl Siding
- Exterior Features:Deck
- Levels:1.5 Story
Schools
- High school:Dawson
- Middle school:Dawson
- Elementary school:Blacks Mill
Utilities
- Water:Public, Water Available
- Sewer:Public Sewer, Sewer Available, Sewer Connected
Finances and disclosures
- Price:$379,000
- Price per sq. ft.:$178.94
- Tax amount:$452 (2025)
Features and amenities
- Appliances:Cooktop, Dishwasher, Disposal, Dryer, Gas Water Heater, Microwave, Oven/Range (Combo), Refrigerator, Stainless Steel Appliance(s), Washer
- Laundry features:Dryer, Washer
- Amenities:Gas Water Heater
Parking
- Parking description:Attached, Garage
- Garage:Yes
 2026 Georgia MLS. All rights reserved. Information Deem Reliable But Not Guaranteed October 24, 2026 METROMLS Member Broker: Curtis North
New listings near 18 Brickton Way W
- Coming Soon
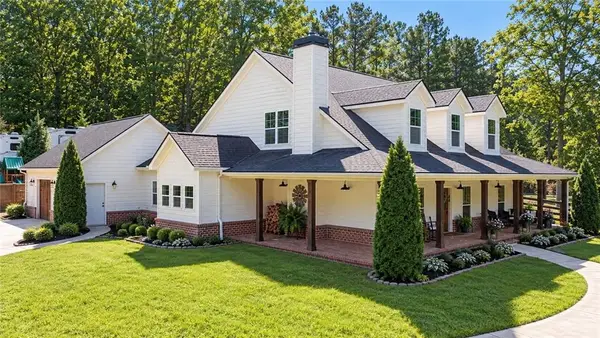 $915,000Coming Soon4 beds 4 baths3,631 sq. ft.
745 Howser Mill Road, Dawsonville, GA 30534
MLS# 7850488Listed by: ATLANTA FINE HOMES SOTHEBY'S INTERNATIONAL - Coming Soon
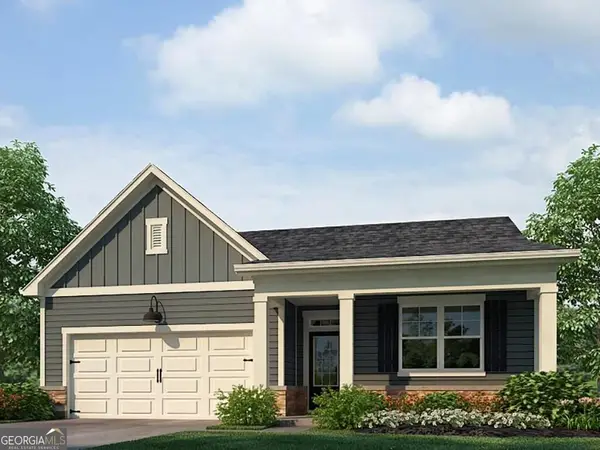 $424,900Coming Soon4 beds 2 baths1,786 sq. ft.
380 Barnwood Lane, Dawsonville, GA 30534
MLS# 10856454Listed by: eXp Realty - Coming Soon
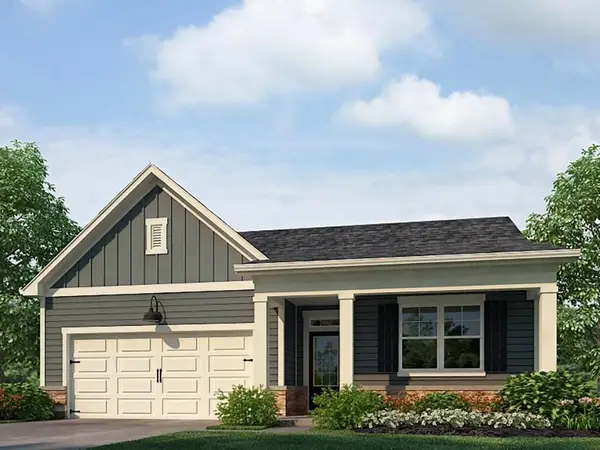 $424,900Coming Soon4 beds 2 baths1,786 sq. ft.
380 Barnwood Lane, Dawsonville, GA 30534
MLS# 7845654Listed by: EXP REALTY, LLC. - Open Sat, 9am to 7pmNew
 $487,000Active4 beds 3 baths2,209 sq. ft.
99 Glen Oaks Drive, Dawsonville, GA 30534
MLS# 10877667Listed by: Opendoor Brokerage - New
 $249,900Active2 beds 3 baths1,300 sq. ft.
35 Pearl Chambers Drive, Dawsonville, GA 30534
MLS# 10877486Listed by: BHHS Georgia Properties - New
 $133,900Active3.71 Acres
5 Yancy Drive, Dawsonville, GA 30534
MLS# 10877391Listed by: GOLD RIVER REALTY - New
 $399,990Active3 beds 3 baths1,857 sq. ft.
127 Addison Trace, Dawsonville, GA 30534
MLS# 10876743Listed by: D.R. Horton Realty of Georgia, Inc. - New
 $378,990Active3 beds 3 baths1,857 sq. ft.
119 Addison Trace, Dawsonville, GA 30534
MLS# 10876752Listed by: D.R. Horton Realty of Georgia, Inc. - New
 $379,990Active3 beds 3 baths1,877 sq. ft.
123 Addison Trace, Dawsonville, GA 30534
MLS# 10876760Listed by: D.R. Horton Realty of Georgia, Inc.


Protect your home and budget from life's surprises with an Assurant Home Warranty, backed by a partner that supports you through every step of homeownership. Explore Plans.
©2026 Century 21 Real Estate LLC. All rights reserved. CENTURY 21®, the CENTURY 21 Logo and C21® are service marks owned by Century 21 Real Estate LLC. Century 21 Real Estate LLC fully supports the principles of the Fair Housing Act and the Equal Opportunity Act. Each office is independently owned and operated. Listing information is deemed reliable but not guaranteed accurate.