
99 Glen Oaks Drive, Dawsonville, GA 30534
Local realty services provided by:CENTURY 21 Adams-Harvey & Associates
99 Glen Oaks Drive,Dawsonville, GA 30534
$487,000
- 4 Beds
- 3 Baths
- 2,209 sq. ft.
- Single family
- Active
Upcoming open houses
- Sat, Oct 2409:00 am - 07:00 pm
Listed by: tanya pickens
Office: opendoor brokerage
MLS#:10877667
Source:METROMLS
Price summary
- Price:$487,000
- Price per sq. ft.:$220.46
About this home
INCREDIBLE BUYER INCENTIVES: $7,000 MORTGAGE CONCESSION. Opendoor Home Loans will contribute up to $7,000 towards a permanent interest rate buy-down if you finance with Opendoor Home Loans LLC. 99 Glen Oaks Dr is a two-story Dawsonville home with a main-floor primary suite and an open living and dining area. The kitchen combines breakfast-bar seating, stainless steel appliances, and a pantry that keeps supplies outside the main work zone. A fireplace forms the focal point of the adjoining living space. The primary bedroom has a walk-in closet; its bathroom includes double sinks and a walk-in shower with a built-in bench. Additional bedrooms occupy the upper floor. A rear deck looks toward mature trees, and the unfinished walk-out basement adds storage and flexible space. An attached garage completes this multi-level layout. Included 100-Day Home Warranty with buyer activation
Contact an agent
Home facts
- Year built:2018
- Subdivision & Development:GREENWOOD GLEN
- Listing ID #:10877667
- Updated:October 24, 2026 at 11:28 AM
Rooms and interior
- Bedrooms:4
- Total bathrooms:3
- Full bathrooms:2
- Half bathrooms:1
- Flooring:Carpet, Hardwood, Tile
- Kitchen Description:Dishwasher, Kitchen Island, Microwave, Oven/Range (Combo)
- Basement Description:Finished
- Living area:2,209 sq. ft.
Heating and cooling
- Heating:Natural Gas
Structure and exterior
- Roof:Composition
- Year built:2018
- Building area:2,209 sq. ft.
- Lot area:0.62 Acres
- Construction Materials:Vinyl Siding
- Levels:2 Story
Schools
- High school:New Lumpkin
- Middle school:Lumpkin
- Elementary school:Blackburn
Utilities
- Water:Public, Water Available
- Sewer:Septic Tank
Finances and disclosures
- Price:$487,000
- Price per sq. ft.:$220.46
- Tax amount:$4,656 (2025)
Features and amenities
- Appliances:Dishwasher, Microwave, Oven/Range (Combo)
Parking
- Total parking spaces:2
- Parking description:Detached Parking, Garage
- Garage:Yes
 2026 Georgia MLS. All rights reserved. Information Deem Reliable But Not Guaranteed October 24, 2026 METROMLS Member Broker: Shane Phillips
New listings near 99 Glen Oaks Drive
- Coming Soon
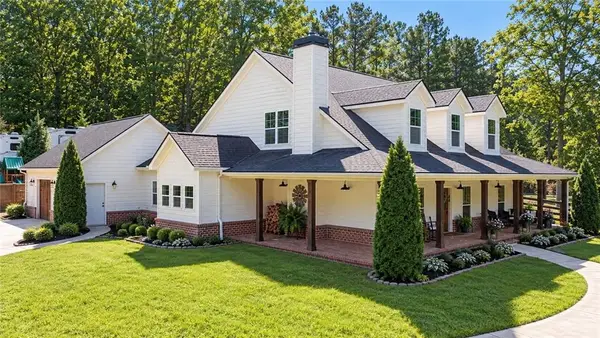 $915,000Coming Soon4 beds 4 baths3,631 sq. ft.
745 Howser Mill Road, Dawsonville, GA 30534
MLS# 7850488Listed by: ATLANTA FINE HOMES SOTHEBY'S INTERNATIONAL - Coming Soon
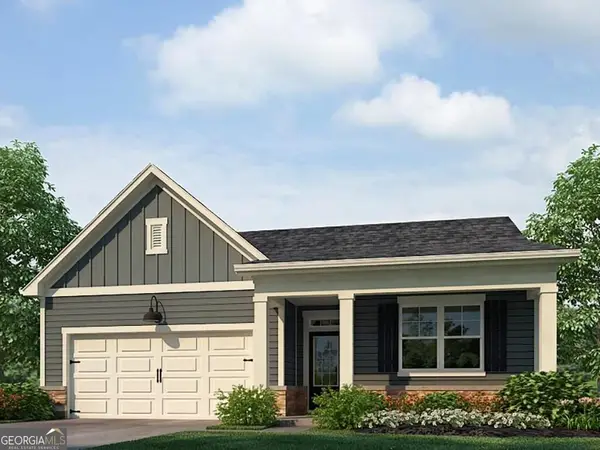 $424,900Coming Soon4 beds 2 baths1,786 sq. ft.
380 Barnwood Lane, Dawsonville, GA 30534
MLS# 10856454Listed by: eXp Realty - Coming Soon
 $424,900Coming Soon4 beds 2 baths1,786 sq. ft.
380 Barnwood Lane, Dawsonville, GA 30534
MLS# 7845654Listed by: EXP REALTY, LLC. - New
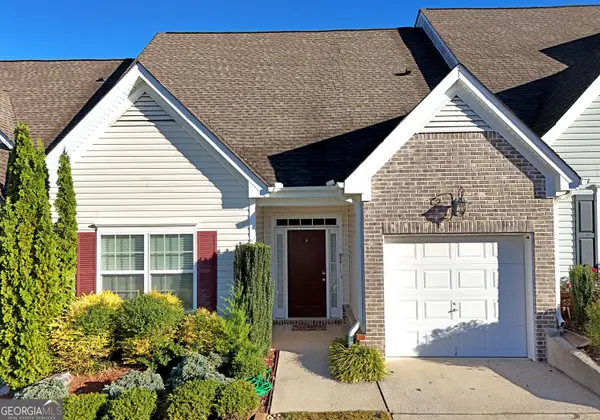 $379,000Active3 beds 3 baths2,118 sq. ft.
18 Brickton Way W, Dawsonville, GA 30534
MLS# 10878309Listed by: RE/MAX Town & Country - New
 $249,900Active2 beds 3 baths1,300 sq. ft.
35 Pearl Chambers Drive, Dawsonville, GA 30534
MLS# 10877486Listed by: BHHS Georgia Properties - New
 $133,900Active3.71 Acres
5 Yancy Drive, Dawsonville, GA 30534
MLS# 10877391Listed by: GOLD RIVER REALTY - New
 $399,990Active3 beds 3 baths1,857 sq. ft.
127 Addison Trace, Dawsonville, GA 30534
MLS# 10876743Listed by: D.R. Horton Realty of Georgia, Inc. - New
 $378,990Active3 beds 3 baths1,857 sq. ft.
119 Addison Trace, Dawsonville, GA 30534
MLS# 10876752Listed by: D.R. Horton Realty of Georgia, Inc. - New
 $379,990Active3 beds 3 baths1,877 sq. ft.
123 Addison Trace, Dawsonville, GA 30534
MLS# 10876760Listed by: D.R. Horton Realty of Georgia, Inc.


Protect your home and budget from life's surprises with an Assurant Home Warranty, backed by a partner that supports you through every step of homeownership. Explore Plans.
©2026 Century 21 Real Estate LLC. All rights reserved. CENTURY 21®, the CENTURY 21 Logo and C21® are service marks owned by Century 21 Real Estate LLC. Century 21 Real Estate LLC fully supports the principles of the Fair Housing Act and the Equal Opportunity Act. Each office is independently owned and operated. Listing information is deemed reliable but not guaranteed accurate.