184 Scarlet Oak Lane, Dawsonville, GA 30534
Local realty services provided by:CENTURY 21 Results
Listed by:
 Lori Stripland(678) 755 - 7927CENTURY 21 Results
Office: century 21 results
MLS#:10817405
Source:METROMLS
Price summary
- Price:$999,000
- Price per sq. ft.:$154.76
- Monthly HOA dues:$164.58
About this home
Welcome to 184 Scarlet Oak Lane, a stunning residence offering exceptional space, luxury, and functionality. Nestled in a desirable Dawsonville neighborhood, this 6 bedroom, 4.5-bath home is designed to accommodate multi-generational living, entertaining, and everyday comfort. The main level boasts an oversized owner's suite featuring a completely renovated spa-like bath and a custom his and hers walk-in closet. The oversized formal dining room easily accommodates 10-12, the chef's kitchen boasts high end gas appliances, custom pantry shelving, and spacious living areas make the heart of the home perfect for gatherings. Upstairs, you'll find three generously sized bedrooms, a large Jack-and-Jill bathroom with an additional flex room, another full bath and updated HVAC (2 years old). The fully finished basement is brand new throughout, complete with eat-in kitchen with all appliances including dishwasher, gas oven/range/microwave and fridge with tons of cabinets making this a fully self contained apartment perfect for generational living, new HVAC, and flooring. The full in-law apartment with its own full kitchen also has its own laundry ready for a stackable unit, and a top of the line ACORN CHAIR LIFT for easy accessibility! There is a beautifully finished man cave with built in surround sound for game days with friends and a fridge with automatic ice maker and separate exercise room. Additional highlights include: * Circular driveway (one of the few in the community) * Full home alarm system * Irrigation system * Cedar shake roof with 10-year warranty. This home blends elegance with practicality, offering ample living space, modern updates, and thoughtful details throughout. Whether you're hosting, working from home, or enjoying time with family, 184 Scarlet Oak Lane is truly one-of-a-kind. COMMUNITY AMENITIES - Residents enjoy direct Lake Lanier access with community boat docks, a championship golf course with newly renovated clubhouse, restaurant, and pro shop plus two additional clubhouses. Residents and their guests enjoy planned weekly activities for the kids and adults and every holiday is a full on community celebration! Recreation abounds with olympic size pool, tennis courts, basketball and pickle ball courts and a serene lakeside pavilion. This property is a rare opportunity to own and be a part of the lifestyle that only Chestatee on Lanier!! Offered below comparables at $999,000!...
Contact an agent
Home facts
- Year built:2003
- Subdivision & Development:Chestatee
- Listing ID #:10817405
- Updated:September 15, 2026 at 11:10 AM
Rooms and interior
- Bedrooms:7
- Total bathrooms:5
- Full bathrooms:4
- Half bathrooms:1
- Flooring:Carpet, Hardwood, Tile
- Dining Description:Seats 12+
- Bathrooms Description:Double Vanity
- Kitchen Description:Breakfast Bar, Dishwasher, Disposal, Double Oven, Microwave, Second Kitchen, Solid Surface Counters, Walk-in Pantry
- Bedroom Description:Master On Main Level, Split Bedroom Plan, Walk-In Closet(s)
- Basement Description:Bath Finished, Daylight, Exterior Entry, Finished, Full
- Living area:6,455 sq. ft.
Heating and cooling
- Cooling:Ceiling Fan(s), Central Air
- Heating:Forced Air
- Central air:Yes
Structure and exterior
- Roof:Wood
- Year built:2003
- Building area:6,455 sq. ft.
- Lot area:0.6 Acres
- Lot Features:Level, Private
- Architectural Style:Craftsman
- Construction Materials:Concrete
- Exterior Features:Deck
- Levels:2 Story
Schools
- High school:Dawson
- Middle school:Dawson
- Elementary school:Kilough
Utilities
- Water:Public, Water Available
- Sewer:Public Sewer, Sewer Available
Finances and disclosures
- Price:$999,000
- Price per sq. ft.:$154.76
- Tax amount:$5,969 (2025)
Features and amenities
- Appliances:Dishwasher, Disposal, Double Oven, Gas Water Heater, Microwave
- Laundry features:In Basement, In Kitchen, Laundry
- Amenities:Bookcases, Gas Water Heater, Security System, Smoke Detector(s)
Parking
- Total parking spaces:3
- Parking description:Attached, Garage Door Opener, Kitchen Level, Side/Rear Entrance
- Garage:Yes
2026 Georgia MLS. All rights reserved. Information Deem Reliable But Not Guaranteed September 15, 2026New listings near 184 Scarlet Oak Lane
- Coming Soon
 $505,000Coming Soon5 beds 3 baths3,008 sq. ft.
180 Mill Stone Drive, Dawsonville, GA 30534
MLS# 7837197Listed by: AXEN REALTY, LLC - Coming Soon
 $2,250,000Coming Soon4 beds 5 baths
623 Goodson Road, Dawsonville, GA 30534
MLS# 10845284Listed by: Keller Williams Realty North Atlanta - Coming Soon

 $999,000Coming Soon4 beds 5 baths5,945 sq. ft.
87 Blue Heron Bluff, Dawsonville, GA 30534
MLS# 10841949Listed by: Century 21 Results - Coming Soon
 $1,175,000Coming Soon4 beds 3 baths
319 Chestatee View Drive, Dawsonville, GA 30534
MLS# 10838965Listed by: Sheila Davis Group - New
 $420,000Active4 beds 3 baths2,256 sq. ft.
65 White Cedar Drive, Dawsonville, GA 30534
MLS# 7837526Listed by: REMAX AROUND ATLANTA - New
 $729,000Active4 beds 3 baths3,037 sq. ft.
320 Fern Park Drive, Dawsonville, GA 30534
MLS# 10845663Listed by: RB Realty - New
 $1,798,800Active6 beds 8 baths10,098 sq. ft.
55 Summitrail Lane, Dawsonville, GA 30534
MLS# 10845666Listed by: Re/Max Tru, Inc. - New
 $364,900Active3 beds 3 baths1,889 sq. ft.
87 Maple Trail, Dawsonville, GA 30534
MLS# 7830643Listed by: ANCHOR REAL ESTATE ADVISORS, LLC - New
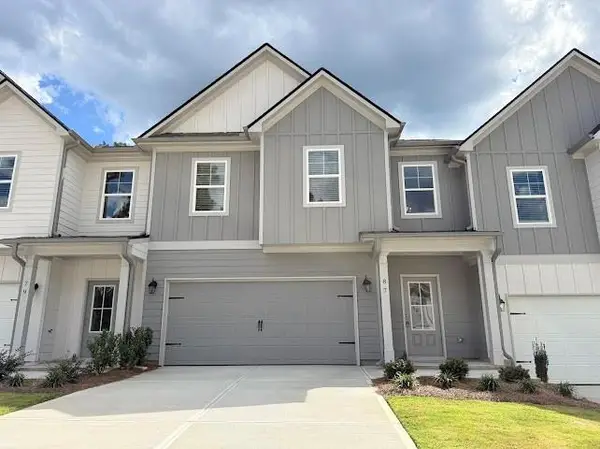 $364,900Active3 beds 3 baths1,889 sq. ft.
93 Maple Trail, Dawsonville, GA 30534
MLS# 7830666Listed by: ANCHOR REAL ESTATE ADVISORS, LLC - New
 $369,900Active3 beds 3 baths1,889 sq. ft.
79 Maple Trail, Dawsonville, GA 30534
MLS# 7830678Listed by: ANCHOR REAL ESTATE ADVISORS, LLC


Protect your home and budget from life's surprises with an Assurant Home Warranty, backed by a partner that supports you through every step of homeownership. Explore Plans.
©2026 Century 21 Real Estate LLC. All rights reserved. CENTURY 21®, the CENTURY 21 Logo and C21® are service marks owned by Century 21 Real Estate LLC. Century 21 Real Estate LLC fully supports the principles of the Fair Housing Act and the Equal Opportunity Act. Each office is independently owned and operated. Listing information is deemed reliable but not guaranteed accurate.