338 Woody Tucker Road, Dawsonville, GA 30534
Local realty services provided by:CENTURY 21 NUWAY REALTY
338 Woody Tucker Road,Dawsonville, GA 30534
$899,000
- 4 Beds
- 3 Baths
- 3,407 sq. ft.
- Single family
- Active
Listed by: legacy haus real estate, jen vasquez
Office: bhhs georgia properties
MLS#:10837735
Source:METROMLS
Price summary
- Price:$899,000
- Price per sq. ft.:$263.87
About this home
204 feet of private Etowah River frontage. 2.5 secluded acres. Fully furnished and ready the day you close. Down a quiet no-outlet road between Dawsonville and Dahlonega, this retreat sits behind mature hardwoods, far enough off the main road to feel like a true escape, yet less than 10 miles from downtown Dahlonega, wine country, waterfalls, trailheads, and golf. Fall here is spectacular with color through the hardwoods, crisp mornings over the water and evenings at the riverside fire pit. A gentle walk-down leads to level shoreline made for fishing, floating, or launching a kayak. The open main level pairs hardwood floors and a wood-burning fireplace with an stunning kitchen, stone countertops, and island seating. Retractable windows open the living space onto river-facing decks. A main-level bedroom and full bath add flexibility. Upstairs, the vaulted primary suite is anchored by a beautifully refreshed bath. The renovated terrace level adds two more bedrooms, a full bath, game room, wet bar, and real gathering space. Multiple decks and covered porches step down across three levels to a hot tub and shoreline fire pit. A flex outbuilding and oversized lower-deck storage handle kayaks, rods, and gear. Furnished, four bedrooms, river frontage, hot tub, fire pit, and a destination address: an effortless full-time home, weekend escape, or short-term rental investment. Come for the river......Stay for the lifestyle. So unique, you will never want to leave!...
Contact an agent
Home facts
- Year built:1999
- Subdivision & Development:Rivergate
- Listing ID #:10837735
- Updated:September 13, 2026 at 11:07 AM
Rooms and interior
- Bedrooms:4
- Total bathrooms:3
- Full bathrooms:3
- Flooring:Hardwood
- Dining Description:Seats 12+
- Kitchen Description:Breakfast Bar, Breakfast Room, Dishwasher, Kitchen Island, Microwave, Refrigerator, Solid Surface Counters, Walk-in Pantry
- Bedroom Description:Walk-In Closet(s)
- Basement Description:Daylight, Finished, Full
- Living area:3,407 sq. ft.
Heating and cooling
- Cooling:Central Air
- Central air:Yes
Structure and exterior
- Roof:Composition
- Year built:1999
- Building area:3,407 sq. ft.
- Lot area:2.5 Acres
- Lot Features:Cul-De-Sac, Private
- Architectural Style:Craftsman
- Construction Materials:Wood Siding
- Exterior Features:Deck, Deck/Patio, Gas Grill
- Levels:3+ Story
Schools
- High school:New Lumpkin
- Middle school:Lumpkin
- Elementary school:Blackburn
Utilities
- Water:Well
- Sewer:Septic Tank
Finances and disclosures
- Price:$899,000
- Price per sq. ft.:$263.87
- Tax amount:$6,837 (2025)
Features and amenities
- Appliances:Dishwasher, Dryer, Electric Water Heater, Microwave, Refrigerator, Washer
- Laundry features:Dryer, Laundry Closet, Washer
- Amenities:Carbon Monoxide Detector(s), Electric Water Heater, Smoke Detector(s), Vaulted Ceiling(s), Window Treatments
Parking
- Total parking spaces:6
- Parking description:Guest, Parking Pad
 2026 Georgia MLS. All rights reserved. Information Deem Reliable But Not Guaranteed September 13, 2026
New listings near 338 Woody Tucker Road
- Coming Soon
 $2,250,000Coming Soon4 beds 5 baths4,950 sq. ft.
623 Goodson Road, Dawsonville, GA 30534
MLS# 7836913Listed by: KELLER WILLIAMS NORTH ATLANTA - Coming Soon

 $999,000Coming Soon4 beds 5 baths5,945 sq. ft.
87 Blue Heron Bluff, Dawsonville, GA 30534
MLS# 10841949Listed by: Century 21 Results - Coming Soon
 $1,175,000Coming Soon4 beds 3 baths
319 Chestatee View Drive, Dawsonville, GA 30534
MLS# 10838965Listed by: Sheila Davis Group - New
 $511,545Active5 beds 4 baths3,007 sq. ft.
275 Thunder Valley, Dawsonville, GA 30534
MLS# 7836954Listed by: ADAMS HOMES REALTY INC. - New
 $339,900Active3 beds 3 baths1,805 sq. ft.
54 Fausett Lane, Dawsonville, GA 30534
MLS# 7837036Listed by: LLANE & CO. - New
 $823,999Active3 beds 4 baths3,385 sq. ft.
344 Gold Bullion Drive E, Dawsonville, GA 30534
MLS# 10845098Listed by: Anchor Real Estate Advisors - New
 $419,900Active5 beds 3 baths2,556 sq. ft.
410 Maple Brook Drive, Dawsonville, GA 30534
MLS# 7836935Listed by: KELLER WILLIAMS REALTY COMMUNITY PARTNERS - New
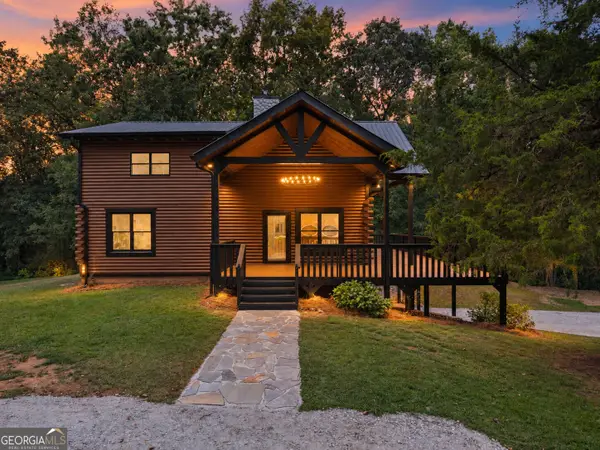 $785,000Active3 beds 3 baths1,929 sq. ft.
780 Blacks Mill Road, Dawsonville, GA 30534
MLS# 10844941Listed by: eXp Realty - New
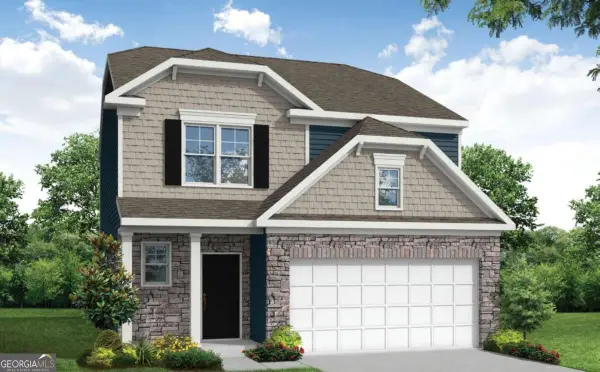 $449,900Active3 beds 3 baths1,893 sq. ft.
244 Trace Bluff, Dawsonville, GA 30534
MLS# 10844813Listed by: Peggy Slappey Properties - New
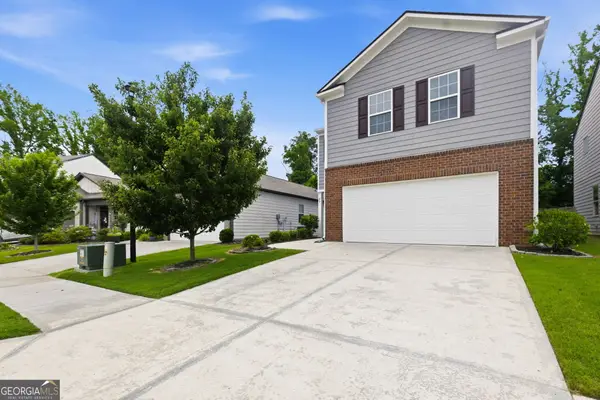 $395,000Active4 beds 3 baths2,248 sq. ft.
45 Brookside Way, Dawsonville, GA 30534
MLS# 10844732Listed by: HOME Luxury Real Estate


Protect your home and budget from life's surprises with an Assurant Home Warranty, backed by a partner that supports you through every step of homeownership. Explore Plans.
©2026 Century 21 Real Estate LLC. All rights reserved. CENTURY 21®, the CENTURY 21 Logo and C21® are service marks owned by Century 21 Real Estate LLC. Century 21 Real Estate LLC fully supports the principles of the Fair Housing Act and the Equal Opportunity Act. Each office is independently owned and operated. Listing information is deemed reliable but not guaranteed accurate.