372 Night Fire Lane, Dawsonville, GA 30534
Local realty services provided by:CENTURY 21 Results
372 Night Fire Lane,Dawsonville, GA 30534
$2,100,000
- 4 Beds
- 5 Baths
- 4,495 sq. ft.
- Single family
- Active
Listed by: julia finesilver, emily finesilver
Office: lokation real estate llc
MLS#:10835171
Source:METROMLS
Price summary
- Price:$2,100,000
- Price per sq. ft.:$467.19
- Monthly HOA dues:$164.58
About this home
NEW CUSTOM BUILD BY WOLF CREEK HOMES - CHESTATEE LAKE & GOLF COMMUNITY A 2026 custom build by Wolf Creek Homes featuring a saltwater pool, elevator, and main-level master and guest suite. This 4 bed, 4.5 bath home offers 4,801 finished square feet, with 3,384 sf on the main-level alone. A black herringbone tile entry with 12 ft ceilings opens to wide plank hardwoods and Pella windows throughout. The great room features a soaring 24 ft beamed cathedral ceiling, a grand stone fireplace, and white oak built-ins. The kitchen showcases White Santorini quartzite, custom cabinetry, a paneled Sub-Zero, Wolf 36" range, and a butler's pantry with double ovens, an additional dishwasher, and a second sink. The adjoining dining room offers floor-to-ceiling views of the pool. Just off the kitchen sits a French-door, color washed sitting room boasting a vaulted ceiling and second fireplace. The main-level primary suite includes a private sitting room with an elegant arched custom built-in. Finished entirely in marble the bath features a freestanding tub and a shower equipped with both a handheld and rainshower. The primary closet offers custom cabinetry and polished nickel finishes. A second en-suite bedroom, two-car garage with golf cart space, and elevator access round out the main-level. Upstairs, two more bedrooms with en-suite baths flank a built-in-lined landing, plus a flexible bonus room for an office or guest space. Outside, a painted brick exterior leads to a 6-foot-deep in-ground pool with a tanning ledge, framed by a paver patio, covered porch, and exterior fireplace made for year-round entertaining. Located in Chestatee's lake and golf community, offering tennis courts, a clubhouse, and an active social calendar. Move-in ready September 2026. Seller and listing agents are related & seller employs agents....
Contact an agent
Home facts
- Year built:2026
- Subdivision & Development:Chestatee Lake and Golf community
- Listing ID #:10835171
- Updated:September 13, 2026 at 11:08 AM
Rooms and interior
- Bedrooms:4
- Total bathrooms:5
- Full bathrooms:4
- Half bathrooms:1
- Flooring:Hardwood, Tile
- Dining Description:Separate Room
- Bathrooms Description:Double Vanity, Separate Shower, Soaking Tub, Tile Bath
- Kitchen Description:Cooktop, Dishwasher, Disposal, Double Oven, Microwave, Oven/Range (Combo), Refrigerator
- Bedroom Description:Master On Main Level, Walk-In Closet(s)
- Living area:4,495 sq. ft.
Heating and cooling
- Cooling:Ceiling Fan(s), Central Air, Electric
- Heating:Central, Heat Pump, Hot Water, Natural Gas
- Central air:Yes
Structure and exterior
- Year built:2026
- Building area:4,495 sq. ft.
- Lot area:0.59 Acres
- Lot Features:Cul-De-Sac
- Architectural Style:Brick Front, French Provincial
- Construction Materials:Brick, Concrete
- Exterior Features:Sprinkler System
- Levels:2 Story
Schools
- High school:Dawson
- Middle school:Dawson
- Elementary school:Kilough
Utilities
- Water:Public, Water Available
- Sewer:Private Sewer, Sewer Connected
Finances and disclosures
- Price:$2,100,000
- Price per sq. ft.:$467.19
- Tax amount:$8,586 (2026)
Features and amenities
- Appliances:Cooktop, Dishwasher, Disposal, Double Oven, Microwave, Oven/Range (Combo), Refrigerator, Tankless Water Heater
- Laundry features:Laundry
- Amenities:Beamed Ceilings, Bookcases, Carbon Monoxide Detector(s), High Ceilings, Smoke Detector(s), Tankless Water Heater, Vaulted Ceiling(s)
- Pool features:In Ground, Salt Water
Parking
- Parking description:Attached, Garage, Garage Door Opener
- Garage:Yes
 2026 Georgia MLS. All rights reserved. Information Deem Reliable But Not Guaranteed September 13, 2026
New listings near 372 Night Fire Lane
- Coming Soon
 $2,250,000Coming Soon4 beds 5 baths4,950 sq. ft.
623 Goodson Road, Dawsonville, GA 30534
MLS# 7836913Listed by: KELLER WILLIAMS NORTH ATLANTA - Coming Soon

 $999,000Coming Soon4 beds 5 baths5,945 sq. ft.
87 Blue Heron Bluff, Dawsonville, GA 30534
MLS# 10841949Listed by: Century 21 Results - Coming Soon
 $1,175,000Coming Soon4 beds 3 baths
319 Chestatee View Drive, Dawsonville, GA 30534
MLS# 10838965Listed by: Sheila Davis Group - New
 $511,545Active5 beds 4 baths3,007 sq. ft.
275 Thunder Valley, Dawsonville, GA 30534
MLS# 7836954Listed by: ADAMS HOMES REALTY INC. - New
 $339,900Active3 beds 3 baths1,805 sq. ft.
54 Fausett Lane, Dawsonville, GA 30534
MLS# 7837036Listed by: LLANE & CO. - New
 $823,999Active3 beds 4 baths3,385 sq. ft.
344 Gold Bullion Drive E, Dawsonville, GA 30534
MLS# 10845098Listed by: Anchor Real Estate Advisors - New
 $419,900Active5 beds 3 baths2,556 sq. ft.
410 Maple Brook Drive, Dawsonville, GA 30534
MLS# 7836935Listed by: KELLER WILLIAMS REALTY COMMUNITY PARTNERS - New
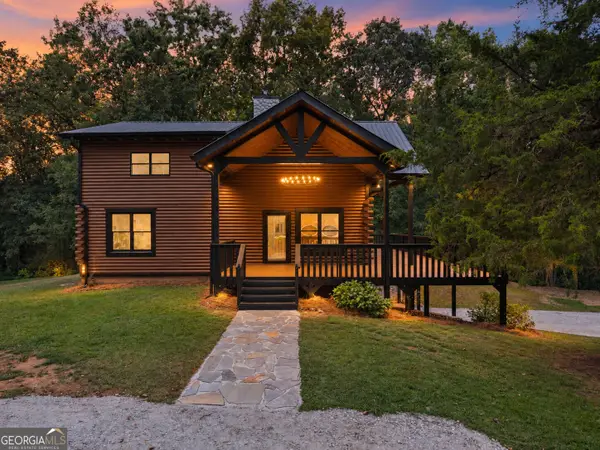 $785,000Active3 beds 3 baths1,929 sq. ft.
780 Blacks Mill Road, Dawsonville, GA 30534
MLS# 10844941Listed by: eXp Realty - New
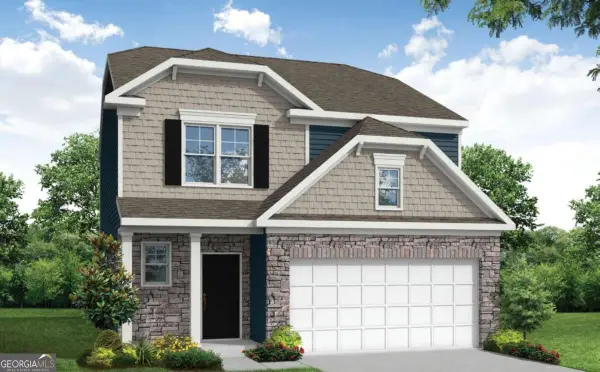 $449,900Active3 beds 3 baths1,893 sq. ft.
244 Trace Bluff, Dawsonville, GA 30534
MLS# 10844813Listed by: Peggy Slappey Properties - New
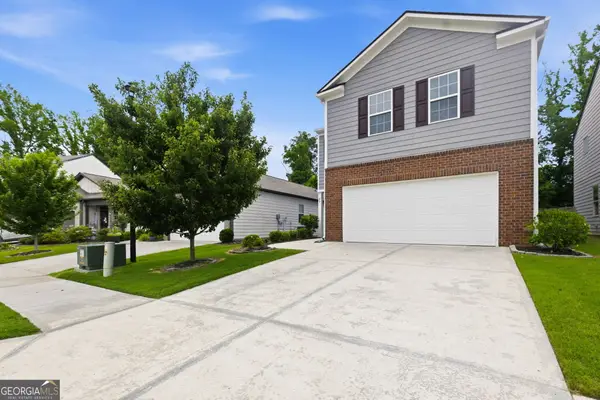 $395,000Active4 beds 3 baths2,248 sq. ft.
45 Brookside Way, Dawsonville, GA 30534
MLS# 10844732Listed by: HOME Luxury Real Estate


Protect your home and budget from life's surprises with an Assurant Home Warranty, backed by a partner that supports you through every step of homeownership. Explore Plans.
©2026 Century 21 Real Estate LLC. All rights reserved. CENTURY 21®, the CENTURY 21 Logo and C21® are service marks owned by Century 21 Real Estate LLC. Century 21 Real Estate LLC fully supports the principles of the Fair Housing Act and the Equal Opportunity Act. Each office is independently owned and operated. Listing information is deemed reliable but not guaranteed accurate.