
59 Etowah Parkway, Dawsonville, GA 30534
Local realty services provided by:CENTURY 21 Results
59 Etowah Parkway,Dawsonville, GA 30534
$405,000
- 4 Beds
- 3 Baths
- 2,256 sq. ft.
- Single family
- Active
Listed by: helen karp
Office: kc realty of atlanta, llc.
MLS#:7858646
Source:FIRSTMLS
Price summary
- Price:$405,000
- Price per sq. ft.:$179.52
- Monthly HOA dues:$62.5
About this home
** Exceptional value—schedule your showing today! ** $15,000 in total BUYER INCENTIVE for closing by 12/15/2026.
Seller is offering $10,000 towards CLOSING COST/ interest rate buy-down PLUS a $5,000 MOVING CREDIT! Motivated seller says BRING ALL OFFERS!
Welcome to this Fantastic, 4-bedroom, 2.5-bath, 2-car garage beauty where comfort meets smart modern living! Perfectly situated in a top-rated school district, just minutes from GA-400, North Georgia Premium Outlets, dining, and Lake Lanier. Literally a short stroll to premier community amenities: expansive clubhouse, sparkling pool, lighted tennis courts, and playground! The sunlit open-concept floor plan seamlessly connects the living area to a chef-friendly kitchen with a generous center island and a stylish new tile backsplash. Fresh designer paint, upgraded modern lighting, and quiet ceiling fans add a crisp, welcoming touch throughout. Upstairs features a serene owner’s suite, three versatile bedrooms, and an airy LOFT space. Step out back to an expansive, private backyard and patio ideal for quiet evenings or outdoor fun. Designed for low maintenance and peace of mind, this home is entirely electric and equipped with smart-home features. Enjoy a completely carpet-free interior—high-grade luxury vinyl plank (LVP) flooring flows throughout the entire home, upper floor, and staircase, creating an allergen-friendly haven that is exceptionally easy to clean and kid/pet-friendly. Also enjoy many more benefits of living in Dawson County with extremely low property tax, Top rated schools and country lifestyle yet convenience of prime shopping just minutes away. Home is virtually staged to showcase potential. Pristine, unfurnished, and ready for your personal touch now....
Contact an agent
Home facts
- Year built:2022
- Subdivision & Development:Etowah Oreserve
- Listing ID #:7858646
- Updated:October 25, 2026 at 04:49 PM
Rooms and interior
- Bedrooms:4
- Total bathrooms:3
- Full bathrooms:2
- Half bathrooms:1
- Flooring:Laminate
- Dining Description:Open Concept
- Bathrooms Description:Double Vanity, Separate Tub/Shower, Soaking Tub
- Kitchen Description:Cabinets White, Dishwasher, Disposal, Eat-in Kitchen, Electric Oven, Electric Range, Kitchen Island, Pantry Walk-In, Refrigerator, Solid Surface Counters, View to Family Room
- Bedroom Description:Oversized Master
- Living area:2,256 sq. ft.
Heating and cooling
- Cooling:Ceiling Fan(s), Central Air, Zoned
- Heating:Electric, Heat Pump, Zoned
- Central air:Yes
Structure and exterior
- Roof:Composition, Ridge Vents, Shingle
- Year built:2022
- Building area:2,256 sq. ft.
- Lot area:0.13 Acres
- Lot Features:Back Yard, Front Yard, Landscaped, Wooded
- Architectural Style:Traditional
- Construction Materials:Cement Siding, HardiPlank Type
- Exterior Features:Balcony, Front Porch, Patio
- Levels:2 Story
Schools
- High school:Dawson County
- Middle school:Dawson County
- Elementary school:Riverview
Utilities
- Water:Public, Water Available
- Sewer:Public Sewer, Sewer Available
Finances and disclosures
- Price:$405,000
- Price per sq. ft.:$179.52
- Tax amount:$2,601 (2025)
Features and amenities
- Laundry features:Laundry Room, Upper Level
- Amenities:Electric Water Heater, Entrance Foyer, High Ceilings 9 ft Main, High Speed Internet, Walk-In Closet(s)
- Smart home:Yes
Parking
- Parking description:Attached, Driveway, Garage, Garage Door Opener, Garage Faces Front, Kitchen Level
- Garage spaces:2
 Listings identified with the FMLS IDX logo come from FMLS and are held by brokerage firms other than the owner of this website. The listing brokerage is identified in any listing details. Information is deemed reliable but is not guaranteed. If you believe any FMLS listing contains material that infringes your copyrighted work please click here (https://www.fmls.com/dmca) to review our DMCA policy and learn how to submit a takedown request. ©2026 First Multiple Listing Service, Inc. FIRSTMLS Member Broker: Debbie Cooke
New listings near 59 Etowah Parkway
- Coming Soon
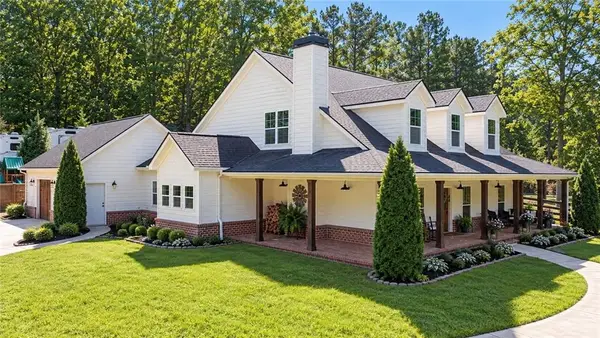 $915,000Coming Soon5 beds 4 baths3,631 sq. ft.
745 Howser Mill Road, Dawsonville, GA 30534
MLS# 7850488Listed by: ATLANTA FINE HOMES SOTHEBY'S INTERNATIONAL - Coming Soon
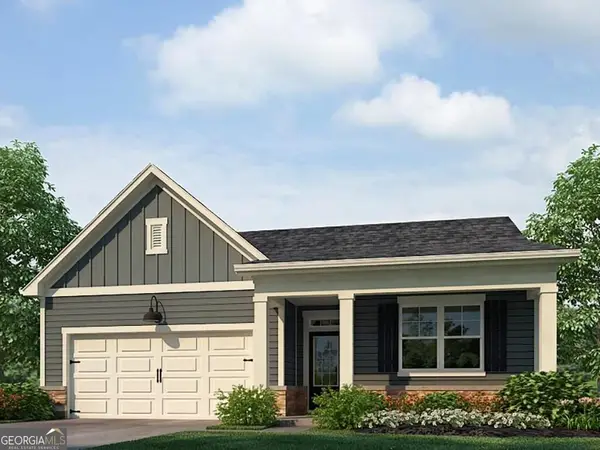 $424,900Coming Soon4 beds 2 baths1,786 sq. ft.
380 Barnwood Lane, Dawsonville, GA 30534
MLS# 10856454Listed by: eXp Realty - Coming Soon
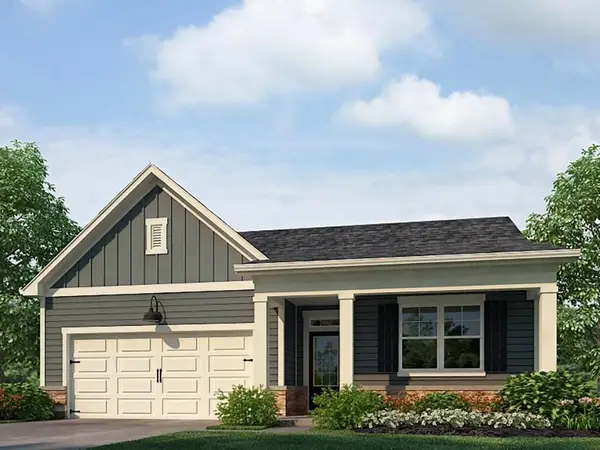 $424,900Coming Soon4 beds 2 baths1,786 sq. ft.
380 Barnwood Lane, Dawsonville, GA 30534
MLS# 7845654Listed by: EXP REALTY, LLC. - New
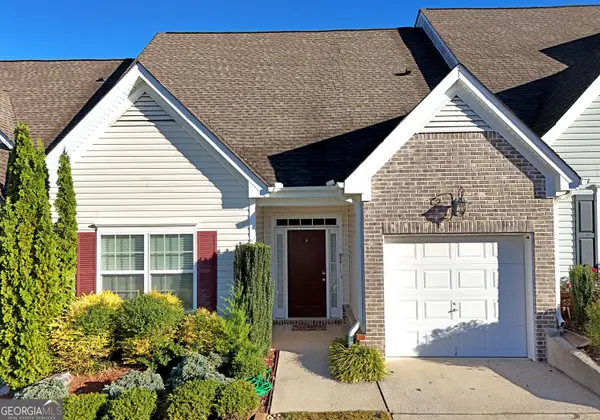 $379,000Active3 beds 3 baths2,118 sq. ft.
18 Brickton Way W, Dawsonville, GA 30534
MLS# 10878309Listed by: RE/MAX Town & Country - New
 $487,000Active4 beds 3 baths2,209 sq. ft.
99 Glen Oaks Drive, Dawsonville, GA 30534
MLS# 10877667Listed by: Opendoor Brokerage - New
 $249,900Active2 beds 3 baths1,300 sq. ft.
35 Pearl Chambers Drive, Dawsonville, GA 30534
MLS# 10877486Listed by: BHHS Georgia Properties - New
 $133,900Active3.71 Acres
5 Yancy Drive, Dawsonville, GA 30534
MLS# 10877391Listed by: GOLD RIVER REALTY - New
 $399,990Active3 beds 3 baths1,857 sq. ft.
127 Addison Trace, Dawsonville, GA 30534
MLS# 10876743Listed by: D.R. Horton Realty of Georgia, Inc. - New
 $378,990Active3 beds 3 baths1,857 sq. ft.
119 Addison Trace, Dawsonville, GA 30534
MLS# 10876752Listed by: D.R. Horton Realty of Georgia, Inc.


Protect your home and budget from life's surprises with an Assurant Home Warranty, backed by a partner that supports you through every step of homeownership. Explore Plans.
©2026 Century 21 Real Estate LLC. All rights reserved. CENTURY 21®, the CENTURY 21 Logo and C21® are service marks owned by Century 21 Real Estate LLC. Century 21 Real Estate LLC fully supports the principles of the Fair Housing Act and the Equal Opportunity Act. Each office is independently owned and operated. Listing information is deemed reliable but not guaranteed accurate.