45 Brookside Way, Dawsonville, GA 30534
Local realty services provided by:CENTURY 21 Results
45 Brookside Way,Dawsonville, GA 30534
$395,000
- 4 Beds
- 3 Baths
- 2,248 sq. ft.
- Single family
- Active
Listed by: david sanders
Office: home luxury real estate
MLS#:10844732
Source:METROMLS
Price summary
- Price:$395,000
- Price per sq. ft.:$175.71
- Monthly HOA dues:$47.92
About this home
Looking for a spacious home near GA-400 for less than $400,000? THIS IS IT! Move-in ready and thoughtfully maintained, this home is conveniently located near grocery stores, restaurants, shopping, North Georgia Premium Outlet Mall, movie theatre, plus within a short drive to Lake Lanier and North Georgia Mountains. The interior walls are freshly painted. The main floor level features an open plan designed for everyday living. The spacious kitchen centers around a large granite-topped island with sink and counter-seating creating a natural gathering place. There is also an unexpected large pantry. Generous windows on three sides filter natural light into the space. There's also a fireplace for enjoyment when relaxing. The second floor features four bedrooms, two full baths, an open flex space loft area, perfect for use as an office, entertainment or exercise space. The spacious primary suite includes a roomy private bathroom with dual vanities, separate tub and shower plus a large closet. The laundry room is also conveniently located nearby the bedrooms. The downstairs level opens out onto the patio area that overlooks the natural common area where trees and a small brook provide a sense of connectivity with nature. The backyard, flanked by fencing on two sides, offers the option for future homeowners to enclose, if desired. Recent improvements include a NEW ROOF and exterior painting. Black Mill Preserve is an active, nature-inspired community with amenities including a vibrant pool, beautiful trails, playground plus sidewalks....
Contact an agent
Home facts
- Year built:2019
- Subdivision & Development:Black Mill Preserve
- Listing ID #:10844732
- Updated:September 12, 2026 at 11:16 AM
Rooms and interior
- Bedrooms:4
- Total bathrooms:3
- Full bathrooms:2
- Half bathrooms:1
- Flooring:Carpet, Vinyl
- Dining Description:L Shaped, Living Room/Dining Room Combo
- Bathrooms Description:Double Vanity
- Kitchen Description:Breakfast Bar, Dishwasher, Disposal, Kitchen Island, Microwave, Oven/Range (Combo), Refrigerator, Solid Surface Counters, Stainless Steel Appliance(s), Walk-in Pantry
- Bedroom Description:Roommate Plan, Walk-In Closet(s)
- Living area:2,248 sq. ft.
Heating and cooling
- Cooling:Central Air
- Heating:Central, Forced Air, Natural Gas
- Central air:Yes
Structure and exterior
- Roof:Composition
- Year built:2019
- Building area:2,248 sq. ft.
- Lot area:0.1 Acres
- Lot Features:Greenbelt, Level, Open Lot
- Architectural Style:Traditional
- Construction Materials:Brick, Concrete
- Exterior Features:Deck/Patio, Garden
- Foundation Description:Slab
- Levels:2 Story
Schools
- High school:Dawson
- Middle school:Dawson
- Elementary school:Blacks Mill
Utilities
- Water:Public
- Sewer:Public Sewer
Finances and disclosures
- Price:$395,000
- Price per sq. ft.:$175.71
- Tax amount:$2,583 (25)
Features and amenities
- Appliances:Dishwasher, Disposal, Gas Water Heater, Microwave, Oven/Range (Combo), Refrigerator, Stainless Steel Appliance(s)
- Laundry features:Laundry, Upper Level
- Amenities:Double Pane Windows, Gas Water Heater
Parking
- Total parking spaces:2
- Parking description:Attached, Garage, Garage Door Opener, Kitchen Level
- Garage:Yes
 2026 Georgia MLS. All rights reserved. Information Deem Reliable But Not Guaranteed September 12, 2026
New listings near 45 Brookside Way
- Coming Soon
 $2,250,000Coming Soon4 beds 5 baths4,950 sq. ft.
623 Goodson Road, Dawsonville, GA 30534
MLS# 7836913Listed by: KELLER WILLIAMS NORTH ATLANTA - Coming Soon

 $999,000Coming Soon4 beds 5 baths5,945 sq. ft.
87 Blue Heron Bluff, Dawsonville, GA 30534
MLS# 10841949Listed by: Century 21 Results - Coming Soon
 $1,175,000Coming Soon4 beds 3 baths
319 Chestatee View Drive, Dawsonville, GA 30534
MLS# 10838965Listed by: Sheila Davis Group - New
 $419,900Active5 beds 3 baths2,556 sq. ft.
410 Maple Brook Drive, Dawsonville, GA 30534
MLS# 7836935Listed by: KELLER WILLIAMS REALTY COMMUNITY PARTNERS - New
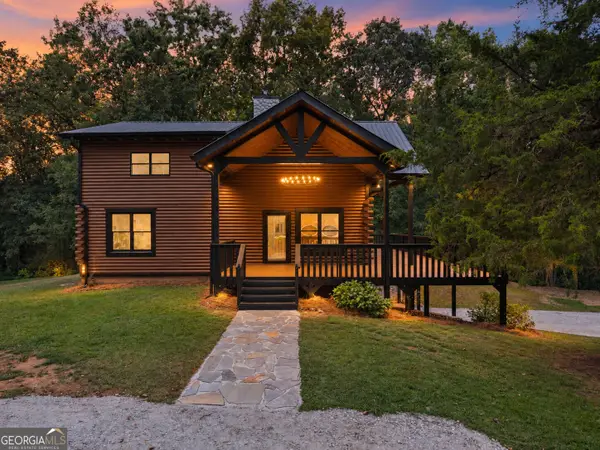 $785,000Active3 beds 3 baths1,929 sq. ft.
780 Blacks Mill Road, Dawsonville, GA 30534
MLS# 10844941Listed by: eXp Realty - New
 $449,900Active3 beds 3 baths1,893 sq. ft.
244 Trace Bluff, Dawsonville, GA 30534
MLS# 7836797Listed by: PEGGY SLAPPEY PROPERTIES INC. - New
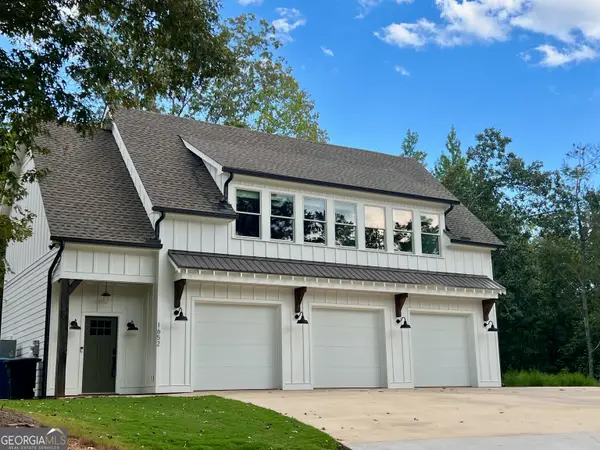 $595,000Active2 beds 2 baths1,422 sq. ft.
1652 Sweetwater Juno Road, Dawsonville, GA 30534
MLS# 10844735Listed by: Georgia Places, Inc. - New
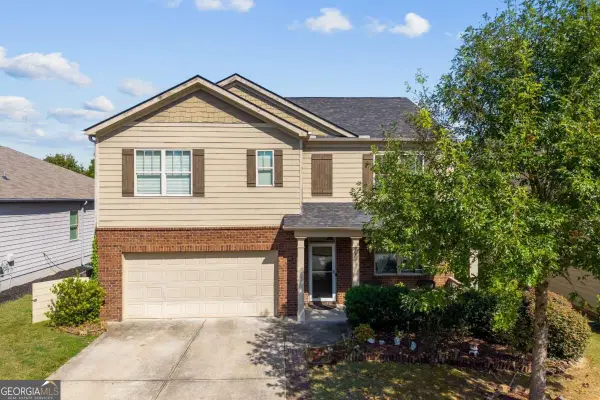 $449,900Active5 beds 3 baths2,556 sq. ft.
71 Meadowlark Way, Dawsonville, GA 30534
MLS# 10844469Listed by: Century 21 Results - New
 $374,900Active3 beds 1 baths1,360 sq. ft.
1240 Kelly Bridge Road, Dawsonville, GA 30534
MLS# 7836373Listed by: MAXIMUM ONE PREMIER REALTORS


Protect your home and budget from life's surprises with an Assurant Home Warranty, backed by a partner that supports you through every step of homeownership. Explore Plans.
©2026 Century 21 Real Estate LLC. All rights reserved. CENTURY 21®, the CENTURY 21 Logo and C21® are service marks owned by Century 21 Real Estate LLC. Century 21 Real Estate LLC fully supports the principles of the Fair Housing Act and the Equal Opportunity Act. Each office is independently owned and operated. Listing information is deemed reliable but not guaranteed accurate.