
494 River Overlook Road, Dawsonville, GA 30534
Local realty services provided by:CENTURY 21 North East
494 River Overlook Road,Dawsonville, GA 30534
$3,200,000
- 7 Beds
- 10 Baths
- 15,860 sq. ft.
- Single family
- Active
Listed by: teresa smith, mackenzie scott
Office: keller williams realty atl. partners
MLS#:10852832
Source:METROMLS
Price summary
- Price:$3,200,000
- Price per sq. ft.:$201.77
- Monthly HOA dues:$164.67
About this home
What if you never had to leave home to feel like you were on vacation? This incredible Chestatee estate brings together everything we love about living on Lake Lanier: space to gather, room for everyone, incredible lake views, resort-style amenities, and a lifestyle that makes everyday life feel a little more like a getaway. With more than 15,000 square feet and an elevator servicing every level, this home was designed with entertaining and multigenerational living in mind. And the best part? Every floor has a purpose. The main level is bright and inviting, with four bedrooms, flexible living spaces, and a showstopping kitchen featuring a massive leathered dolomite island, professional-grade appliances, and an easy flow into the great room overlooking the lake. Upstairs, the primary suite feels like its own retreat, complete with two fireplaces, a spa-inspired bath with heated floors, and beautiful water views. The terrace level takes entertaining to another level with a theater, gym, bar, regulation bowling alley, flex space, and a spa retreat ready for your finishing touches. Outside, the fun continues! A 40-foot heated PebbleTec pool with a grotto, waterfall, rock slide, and hot tub sits between the main home and a versatile 3,000+ square foot pool house. The pool house offers additional bedrooms, living space, lake views, pool access, and the opportunity to create even more with a terrace level already stubbed for a second kitchen. And then there's the Chestatee lifestyle. Your private, deeded boat slip is just steps away, while the community offers golf, a marina, swimming, tennis, pickleball, and clubhouse amenities. Spend the morning on the lake, the afternoon on the golf course, and the evening watching the sunset from home. When you want to venture out, Dahlonega's wineries, waterfalls, hiking, and mountain charm are nearby, with Atlanta still within easy reach. Whether you envision a family compound, a multigenerational home, an entertainer's dream, or simply a place where you can enjoy Lake Lanier to the fullest, this is a property with the space, flexibility, and lifestyle to make it your own! A full list of special features and upgrades are available....
Contact an agent
Home facts
- Year built:2022
- Subdivision & Development:Chestatee
- Listing ID #:10852832
- Updated:September 25, 2026 at 04:28 AM
Rooms and interior
- Bedrooms:7
- Total bathrooms:10
- Full bathrooms:7
- Half bathrooms:3
- Flooring:Carpet, Tile, Vinyl
- Dining Description:Separate Room
- Bathrooms Description:Double Vanity
- Kitchen Description:Breakfast Area, Breakfast Bar, Breakfast Room, Dishwasher, Disposal, Kitchen Island, Microwave, Oven/Range (Combo), Pantry, Refrigerator, Second Kitchen, Solid Surface Counters
- Bedroom Description:Walk-In Closet(s)
- Basement Description:Daylight, Finished, Full, Interior Entry
- Living area:15,860 sq. ft.
Heating and cooling
- Cooling:Ceiling Fan(s), Central Air, Electric, Zoned
- Heating:Central, Forced Air, Natural Gas, Zoned
- Central air:Yes
Structure and exterior
- Roof:Composition
- Year built:2022
- Building area:15,860 sq. ft.
- Lot area:0.92 Acres
- Lot Features:Private
- Architectural Style:Brick 3 Side, Brick Front, Craftsman, Traditional
- Construction Materials:Concrete, Stone
- Exterior Features:Balcony, Deck, Dock
- Foundation Description:Block
- Levels:3+ Story
Schools
- High school:Dawson
- Middle school:Dawson
- Elementary school:Kilough
Utilities
- Water:Public, Water Available
- Sewer:Public Sewer, Sewer Available
Finances and disclosures
- Price:$3,200,000
- Price per sq. ft.:$201.77
- Tax amount:$19,529 (2025)
Features and amenities
- Appliances:Dishwasher, Disposal, Microwave, Oven/Range (Combo), Refrigerator
- Laundry features:In Hall, Laundry, Upper Level
- Amenities:Carbon Monoxide Detector(s), Double Pane Windows, Home Theater, In-Law Floorplan, Security System, Skylight(s), Smoke Detector(s), Vaulted Ceiling(s)
- Pool features:Heated, In Ground
Parking
- Total parking spaces:6
- Parking description:Attached, Garage, Garage Door Opener, Kitchen Level
- Garage:Yes
 2026 Georgia MLS. All rights reserved. Information Deem Reliable But Not Guaranteed September 25, 2026 METROMLS Member Broker: Jim D’Amico
New listings near 494 River Overlook Road
- Coming Soon
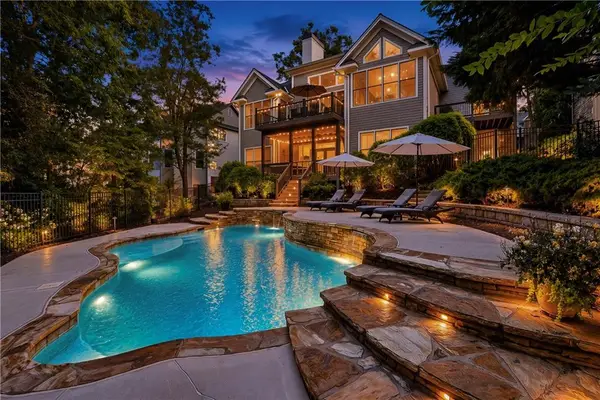 $975,000Coming Soon4 beds 4 baths3,494 sq. ft.
291 River Sound Lane, Dawsonville, GA 30534
MLS# 7841125Listed by: KELLER WILLIAMS REALTY COMMUNITY PARTNERS - Coming Soon
 $2,250,000Coming Soon4 beds 5 baths4,950 sq. ft.
623 Goodson Road, Dawsonville, GA 30534
MLS# 7836913Listed by: KELLER WILLIAMS NORTH ATLANTA - New
 $450,000Active5 beds 3 baths2,856 sq. ft.
167 Fernbrook Trail, Dawsonville, GA 30534
MLS# 7842580Listed by: SANDERS RE, LLC - New
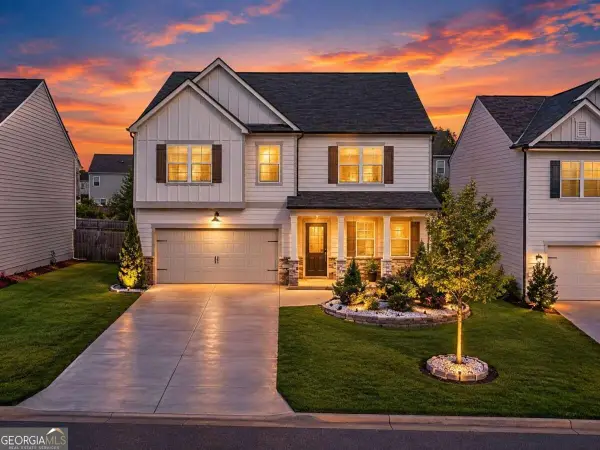 $439,000Active5 beds 3 baths
642 Quail Pass, Dawsonville, GA 30534
MLS# 10852657Listed by: Chapman Hall Realtors - New
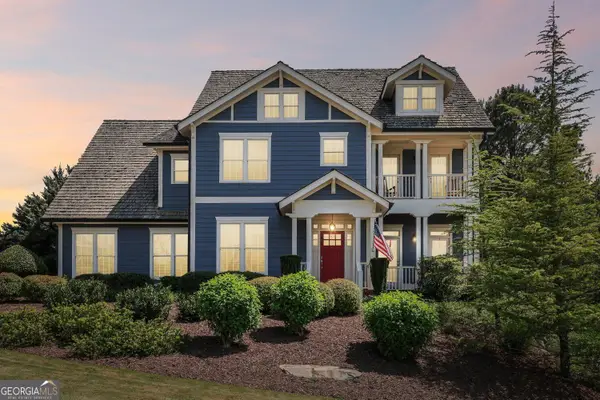 $919,900Active5 beds 4 baths2,989 sq. ft.
18 Stoneridge Court, Dawsonville, GA 30534
MLS# 10852108Listed by: Harry Norman Realtors - New
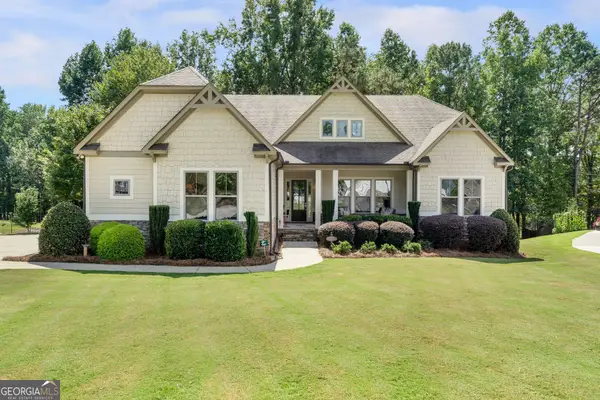 $1,275,000Active3 beds 4 baths6,646 sq. ft.
34 Deepwater Court, Dawsonville, GA 30534
MLS# 10852059Listed by: Peachtree Town & Country - New
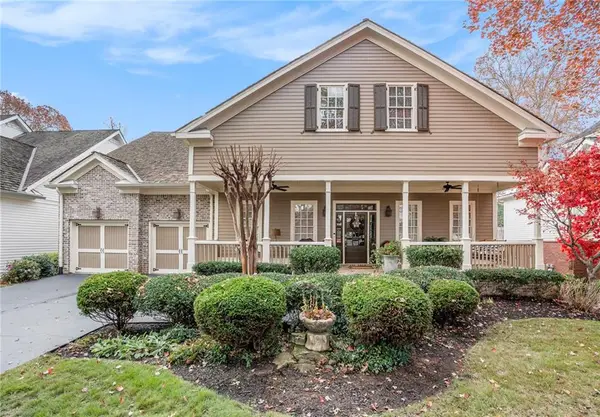 $779,000Active5 beds 5 baths4,384 sq. ft.
194 Waterfront Park Lane, Dawsonville, GA 30534
MLS# 7842598Listed by: KELLER WILLIAMS REALTY NORTH GEORGIA PARTNERS - New
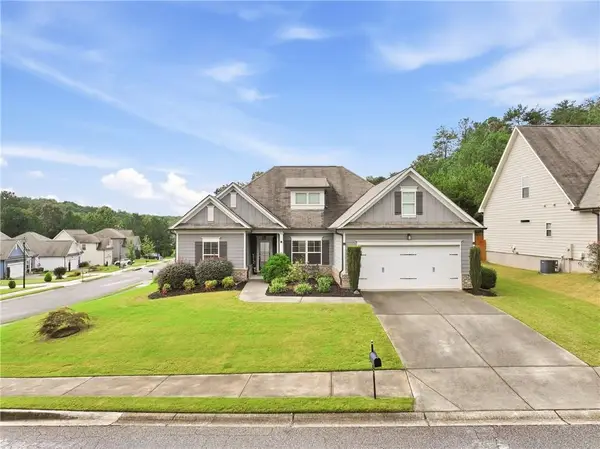 $415,000Active3 beds 2 baths1,559 sq. ft.
17 Hartwell Lane, Dawsonville, GA 30534
MLS# 7842569Listed by: GEORGIA DREAMS REALTY - New
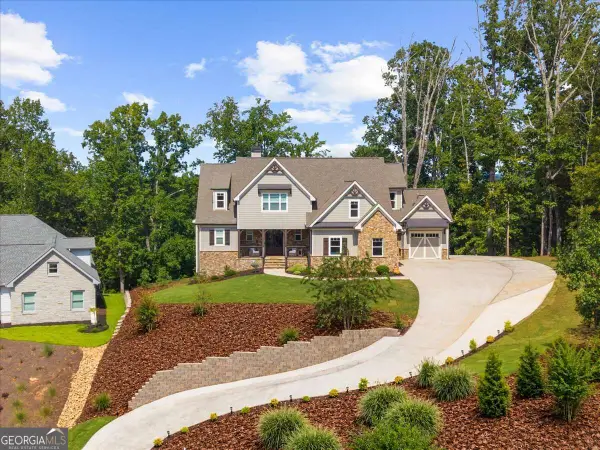 $1,250,000Active4 beds 5 baths5,143 sq. ft.
7560 Crestline Drive, Dawsonville, GA 30534
MLS# 10851920Listed by: Keller Williams Realty Atl. Partners


Protect your home and budget from life's surprises with an Assurant Home Warranty, backed by a partner that supports you through every step of homeownership. Explore Plans.
©2026 Century 21 Real Estate LLC. All rights reserved. CENTURY 21®, the CENTURY 21 Logo and C21® are service marks owned by Century 21 Real Estate LLC. Century 21 Real Estate LLC fully supports the principles of the Fair Housing Act and the Equal Opportunity Act. Each office is independently owned and operated. Listing information is deemed reliable but not guaranteed accurate.