
55 Night Fire Court, Dawsonville, GA 30534
Local realty services provided by:CENTURY 21 Results
Listed by: heather tierney, danielle marie walls
Office: keller williams realty community partners
MLS#:7863289
Source:FIRSTMLS
Price summary
- Price:$1,075,000
- Price per sq. ft.:$282.3
- Monthly HOA dues:$164.58
About this home
Better than new in Chestatee Lake & Golf Community! Welcome to this stunning custom reverse ranch, perfectly situated on a private cul-de-sac lot in one of North Georgia's most desirable golf and lake communities! Built in 2022, this meticulously maintained 5-bedroom, 4-bath home offers approximately 3,808 square feet of thoughtfully designed living space with exceptional custom upgrades throughout.
Step inside to soaring ceilings, beautiful hardwood floors, abundant natural light, and an inviting open-concept floor plan perfect for everyday living and entertaining. The spacious family room features a cozy fireplace, custom built-in bookcases, and spectacular collapsible sliding glass doors that seamlessly connect indoor and outdoor living. The gorgeous kitchen boasts an oversized quartz island, stainless steel appliances, instant hot water tap, custom cabinetry, and generous workspace. Designer finishes, plantation shutters, and beautiful architectural details make this home truly special.
The luxurious main-level primary suite offers a peaceful retreat with a beautifully appointed bath and generous closet space. The reverse ranch layout provides additional bedrooms and flexible living areas, while the finished terrace level offers wonderful space for guests, recreation, or entertaining.
Outdoor living at its finest! The expansive rear deck features an electric retractable screening system, allowing you to enjoy the outdoors in comfort. A dedicated gas connection makes grilling easy, while the incredible sliding glass doors open the living area directly to the deck. The private cul-de-sac setting provides a peaceful backdrop for relaxing or entertaining, while the spacious backyard offers an ideal setting for a future swimming pool, creating the potential for your very own private outdoor oasis! The three-bay garage includes an electric car charger and a dedicated golf cart garage, perfect for enjoying the Chestatee lifestyle!
Chestatee Lake & Golf Club is more than a neighborhood; it's a lifestyle! Nestled along the shores of Lake Lanier, this beautiful golf cart-friendly community features an 18-hole championship golf course designed by Denis Griffiths, clubhouse and dining, swimming pool, tennis and pickleball courts, walking trails, lakeside pavilion, marina, and wonderful gathering spaces. Residents enjoy an active social calendar with numerous clubs, organized activities, neighborhood events, and opportunities to connect with friends and neighbors. Hop in your golf cart and discover why residents love calling Chestatee home!
Conveniently located near GA-400, excellent shopping, restaurants, schools, and North Georgia Premium Outlets. Enjoy nearby Lake Lanier for boating and watersports, hiking at Amicalola Falls, exploring historic Dahlonega, and visiting the beautiful wineries and vineyards of North Georgia, including Montaluce, Wolf Mountain, and Kaya Vineyards. The North Georgia Mountains offer endless opportunities for outdoor adventures just a short drive away.
An extra special bonus! The listing agents live in Chestatee and would be delighted to provide a personal golf cart tour of the neighborhood and its amazing amenities! Come experience the beauty, exceptional upgrades, and vibrant community lifestyle that make 55 Night Fire Court such an extraordinary place to call home!...
Contact an agent
Home facts
- Year built:2022
- Subdivision & Development:Chestatee
- Listing ID #:7863289
- Updated:November 04, 2026 at 05:50 AM
Rooms and interior
- Bedrooms:5
- Total bathrooms:4
- Full bathrooms:4
- Flooring:Carpet, Ceramic Tile, Hardwood
- Dining Description:Seats 12+, Separate Dining Room
- Bathrooms Description:Double Vanity, Separate Tub/Shower, Soaking Tub, Vaulted Ceiling(s)
- Kitchen Description:Breakfast Bar, Breakfast Room, Cabinets White, Dishwasher, Disposal, Eat-in Kitchen, Gas Range, Kitchen Island, Microwave, Pantry Walk-In, Range Hood, Refrigerator, Stone Counters, View to Family Room
- Bedroom Description:Master on Main
- Basement Description:Daylight, Exterior Entry, Finished, Finished Bath, Full
- Living area:3,808 sq. ft.
Heating and cooling
- Cooling:Ceiling Fan(s), Central Air, Zoned
- Heating:Central, Forced Air, Natural Gas
- Central air:Yes
Structure and exterior
- Roof:Composition
- Year built:2022
- Building area:3,808 sq. ft.
- Lot area:0.6 Acres
- Lot Features:Back Yard, Cul-De-Sac, Front Yard, Landscaped
- Architectural Style:Craftsman, Ranch
- Construction Materials:Cement Siding, HardiPlank Type
- Exterior Features:Covered, Deck, Front Porch, Patio, Private Yard, Rain Gutters, Rear Porch
- Levels:2 Story
Schools
- High school:Dawson County
- Middle school:Dawson County
- Elementary school:Kilough
Utilities
- Water:Public, Water Available
- Sewer:Public Sewer, Sewer Available
Finances and disclosures
- Price:$1,075,000
- Price per sq. ft.:$282.3
- Tax amount:$3,743 (2025)
Features and amenities
- Laundry features:Laundry Room, Main Level, Mud Room
- Amenities:Bookcases, Entrance Foyer, High Ceilings 10 ft Lower, High Speed Internet, Walk-In Closet(s)
Parking
- Parking description:Driveway, Garage, Garage Door Opener, Garage Faces Front, Kitchen Level, Level Driveway
- Garage spaces:3
 Listings identified with the FMLS IDX logo come from FMLS and are held by brokerage firms other than the owner of this website. The listing brokerage is identified in any listing details. Information is deemed reliable but is not guaranteed. If you believe any FMLS listing contains material that infringes your copyrighted work please click here (https://www.fmls.com/dmca) to review our DMCA policy and learn how to submit a takedown request. ©2026 First Multiple Listing Service, Inc. FIRSTMLS Member Broker: Debbie Cooke
New listings near 55 Night Fire Court
- Coming Soon
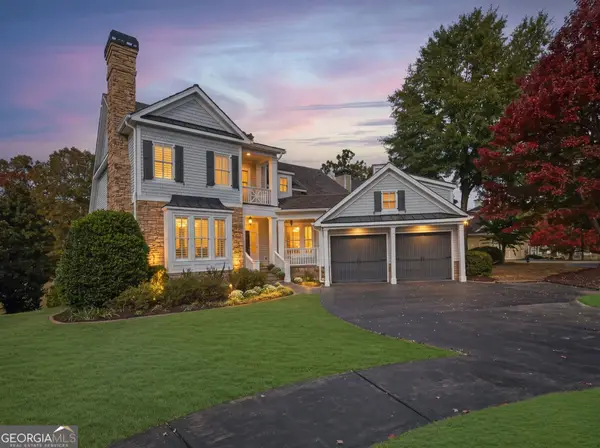 $1,075,000Coming Soon4 beds 5 baths6,087 sq. ft.
56 Blue Heron Bluff, Dawsonville, GA 30534
MLS# 10884032Listed by: Bolst - Coming Soon
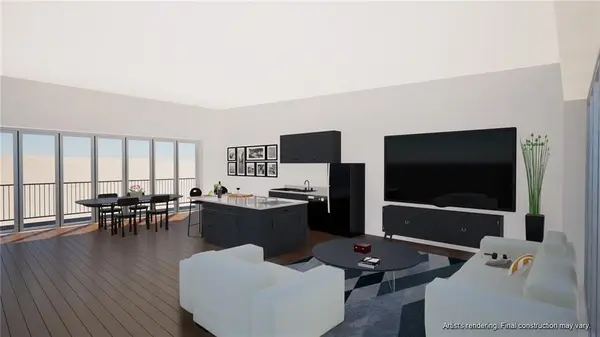 $2,300,000Coming Soon3 beds 4 baths2,560 sq. ft.
702 Joe Lane Cox Road, Dawsonville, GA 30534
MLS# 7861904Listed by: TEAM ONE REALTY PARTNERS, LLC - New
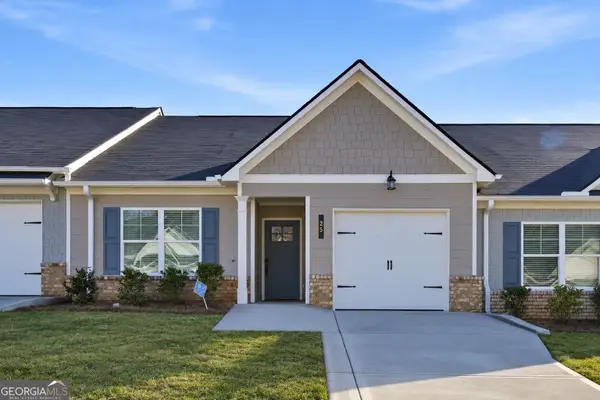 $349,990Active3 beds 3 baths
25 Silver Leaf Lane #41, Dawsonville, GA 30534
MLS# 10884481Listed by: Keller Williams Community Partners - New
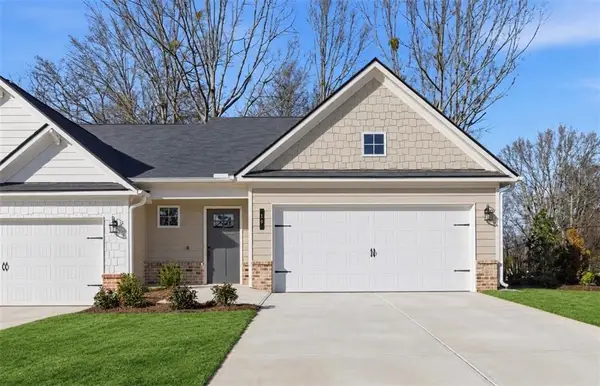 $359,990Active3 beds 3 baths1,751 sq. ft.
16 Silver Leaf Lane #1, Dawsonville, GA 30534
MLS# 7861635Listed by: KELLER WILLIAMS REALTY COMMUNITY PARTNERS  $629,800Active4 beds 3 baths2,690 sq. ft.
128 Fern Park Drive, Dawsonville, GA 30534
MLS# 7819941Listed by: RIVER MOUNTAIN REALTY, LLC- New
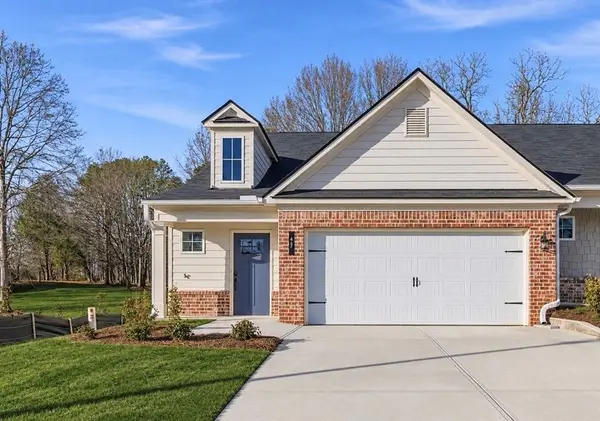 $354,990Active3 beds 3 baths1,751 sq. ft.
42 Silver Leaf Lane #6, Dawsonville, GA 30534
MLS# 7863299Listed by: KELLER WILLIAMS REALTY COMMUNITY PARTNERS - New
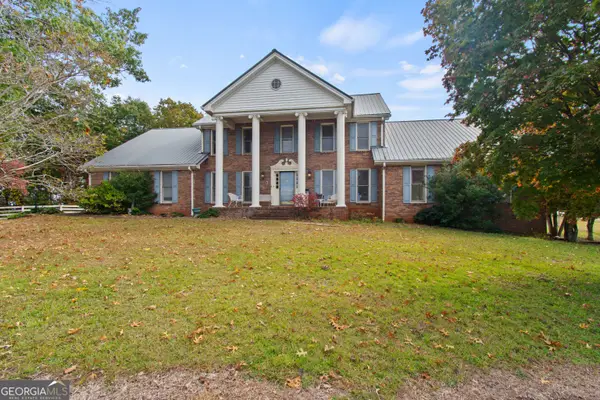 $1,600,000Active5 beds 3 baths5,293 sq. ft.
245 Chumbley Road, Dawsonville, GA 30534
MLS# 10884101Listed by: Your NGA Team Realty - New
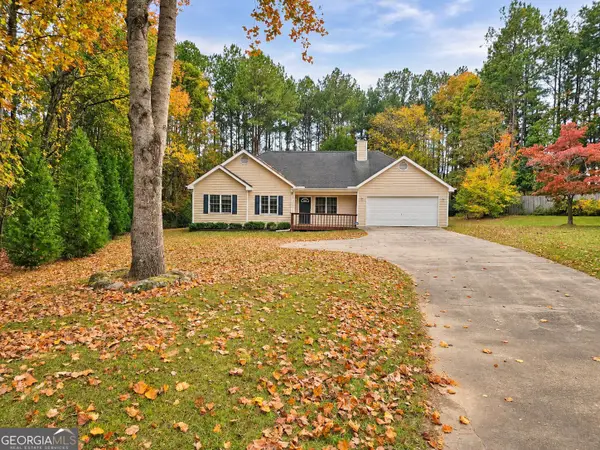 $365,000Active3 beds 2 baths1,479 sq. ft.
31 Danyelle Drive, Dawsonville, GA 30534
MLS# 10884136Listed by: Maximum One Premier Realtors - New
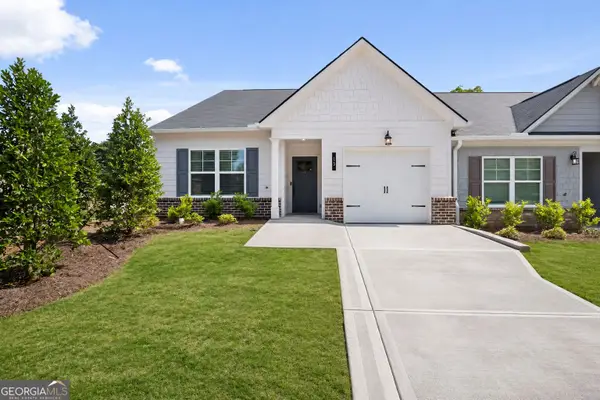 $354,990Active3 beds 3 baths1,681 sq. ft.
15 Silver Leaf Lane #43, Dawsonville, GA 30534
MLS# 10883955Listed by: Keller Williams Community Partners


Protect your home and budget from life's surprises with an Assurant Home Warranty, backed by a partner that supports you through every step of homeownership. Explore Plans.
©2026 Century 21 Real Estate LLC. All rights reserved. CENTURY 21®, the CENTURY 21 Logo and C21® are service marks owned by Century 21 Real Estate LLC. Century 21 Real Estate LLC fully supports the principles of the Fair Housing Act and the Equal Opportunity Act. Each office is independently owned and operated. Listing information is deemed reliable but not guaranteed accurate.