702 Joe Lane Cox Road, Dawsonville, GA 30534
Local realty services provided by:CENTURY 21 Results
702 Joe Lane Cox Road,Dawsonville, GA 30534
$2,300,000
- 3 Beds
- 4 Baths
- 2,560 sq. ft.
- Condominium
- Coming Soon
Listed by: chuck rosenblum, stephanie figueroa
Office: team one realty partners, llc.
MLS#:7861904
Source:FIRSTMLS
Price summary
- Price:$2,300,000
- Price per sq. ft.:$898.44
- Monthly HOA dues:$443.33
About this home
EXCLUSIVE NEW UNDER CONSTRUCTION LUXURY TRACKSIDE RESIDENCE AT ATLANTA MOTORSPORTS PARK! Experience an extraordinary lifestyle where luxury living meets the excitement of motorsports. Located directly on the racetrack at prestigious Atlanta Motorsports Park in Dawsonville, Georgia, this exceptional three-level luxury condominium features 3 bedrooms, 3.5 bathrooms, and a private elevator connecting all three levels. Automotive enthusiasts will appreciate the expansive garage designed to accommodate up to 6 vehicles, offering exceptional space for an impressive car collection. Two private balconies provide the best of both worlds—one overlooking the racetrack with spectacular views of the action and the other overlooking the surrounding trees, offering a peaceful and private retreat. Thoughtfully designed for sophisticated living and entertaining, this remarkable residence combines modern architecture, luxurious accommodations, and the excitement of trackside living. Whether enjoying race weekends, entertaining guests, or relaxing in your private residence, this is a truly unique opportunity to own a luxury home at one of the Southeast’s premier motorsports destinations. Offered at $2,300,000. **NEW CONSTRUCTION DISCLAIMER:** All information, including architectural plans, renderings, square footage, dimensions, features, finishes, specifications, and anticipated completion dates, is subject to change without notice\. Renderings and photographs are for illustrative purposes only and may depict optional features or upgrades not included in the purchase price\. Builder reserves the right to make modifications or substitutions during construction\. Buyer and Buyer’s Agent are responsible for independently verifying all information, including construction details, HOA requirements, and included features, prior to purchase\. Final construction and specifications shall be governed by the executed purchase agreement and applicable builder documents\....
Contact an agent
Home facts
- Year built:2027
- Subdivision & Development:Atlanta Motorsports Park
- Listing ID #:7861904
- Updated:November 03, 2026 at 04:17 PM
Rooms and interior
- Bedrooms:3
- Total bathrooms:4
- Full bathrooms:3
- Half bathrooms:1
- Bathrooms Description:Double Vanity
- Kitchen Description:Cabinets Other, Dishwasher, Disposal, Double Oven, Electric Cooktop, Electric Oven, Kitchen Island, Microwave, Pantry, Range Hood, Self Cleaning Oven, Stone Counters, View to Family Room
- Bedroom Description:Split Bedroom Plan
- Living area:2,560 sq. ft.
Heating and cooling
- Cooling:Ceiling Fan(s), Central Air, Zoned
- Heating:Electric, Forced Air, Heat Pump, Zoned
- Central air:Yes
Structure and exterior
- Roof:Metal
- Year built:2027
- Building area:2,560 sq. ft.
- Lot area:0.03 Acres
- Lot Features:Level, Zero Lot Line
- Construction Materials:Aluminum Siding, Concrete
- Exterior Features:Balcony, Front Porch, Rear Porch, Storage
- Levels:3+ Story
Schools
- High school:Dawson County
- Middle school:Dawson County
- Elementary school:Robinson
Utilities
- Water:Private, Public, Water Available
- Sewer:Public Sewer, Sewer Available
Finances and disclosures
- Price:$2,300,000
- Price per sq. ft.:$898.44
- Tax amount:$1,630 (2025)
Features and amenities
- Laundry features:Laundry Room, Lower Level
- Amenities:Electric Water Heater, Elevator, Entrance Foyer, High Ceilings 9 ft Lower, High Ceilings 9 ft Main, High Speed Internet, Smart Home, Tankless Water Heater, Walk-In Closet(s)
Parking
- Parking description:Drive Under Main Level, Garage, Garage Door Opener, Garage Faces Front, Level Driveway
- Garage spaces:6
 Listings identified with the FMLS IDX logo come from FMLS and are held by brokerage firms other than the owner of this website. The listing brokerage is identified in any listing details. Information is deemed reliable but is not guaranteed. If you believe any FMLS listing contains material that infringes your copyrighted work please click here (https://www.fmls.com/dmca) to review our DMCA policy and learn how to submit a takedown request. ©2026 First Multiple Listing Service, Inc. FIRSTMLS Member Broker: Debbie Cooke
New listings near 702 Joe Lane Cox Road
- Coming Soon
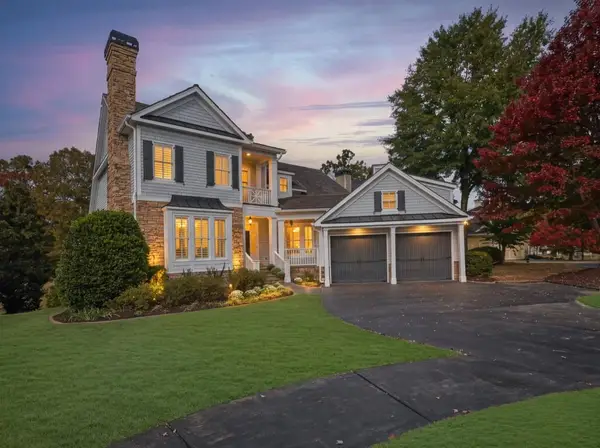 $1,075,000Coming Soon4 beds 5 baths6,087 sq. ft.
56 Blue Heron Bluff, Dawsonville, GA 30534
MLS# 7863187Listed by: BOLST - New
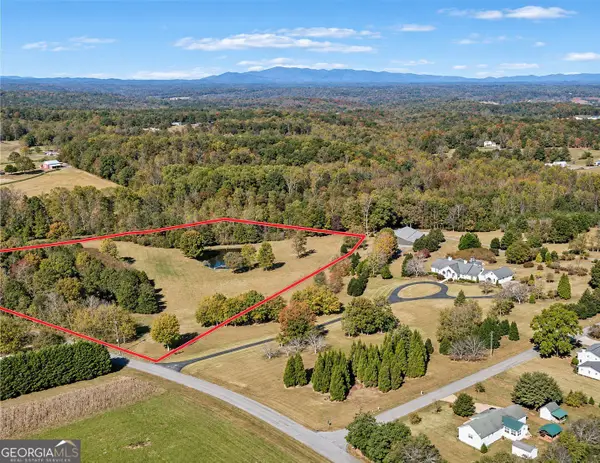 $1,288,590Active-- beds -- baths
7755 Blacks Mill Road, Dawsonville, GA 30534
MLS# 10883764Listed by: BHHS Georgia Properties - New
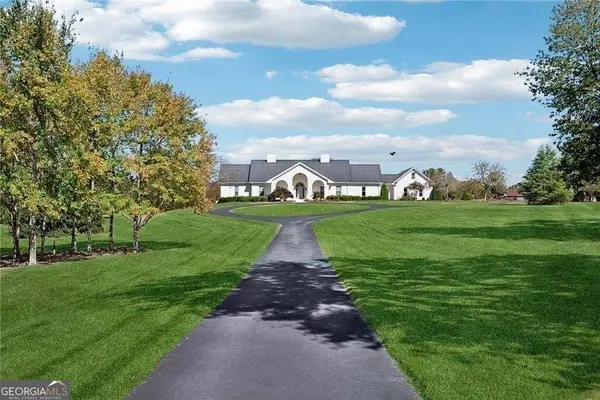 $2,499,000Active5 beds 4 baths7,500 sq. ft.
1892 Blacks Mill Road, Dawsonville, GA 30534
MLS# 10883554Listed by: BHHS Georgia Properties - New
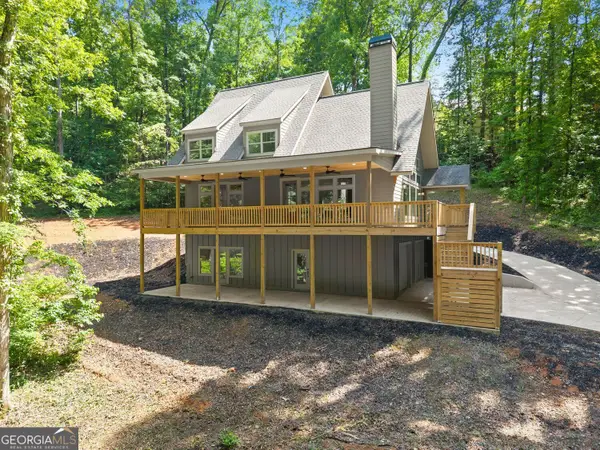 $599,999Active3 beds 4 baths2,925 sq. ft.
192 Browns Point, Dawsonville, GA 30534
MLS# 10883007Listed by: Real Broker, LLC - New
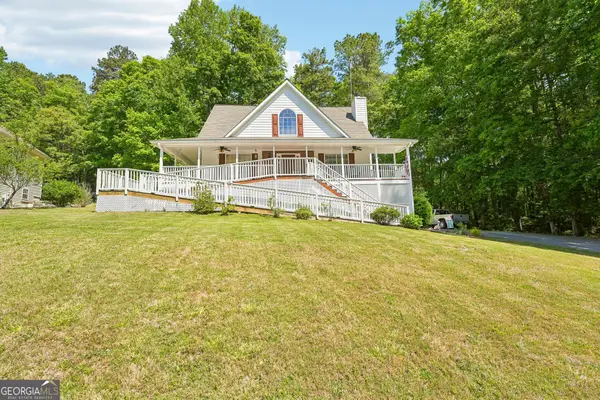
 $385,000Active3 beds 3 baths1,698 sq. ft.
80 Old Still Court, Dawsonville, GA 30534
MLS# 10882877Listed by: Century 21 Results - New
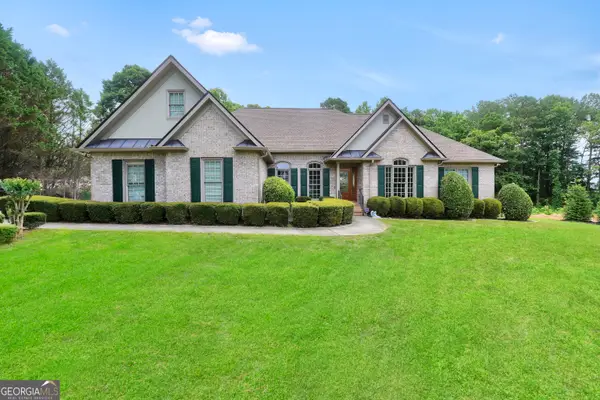 $1,150,550Active6 beds 5 baths6,557 sq. ft.
46 Riverview Drive, Dawsonville, GA 30534
MLS# 10882833Listed by: The Legacy Real Estate Group - New
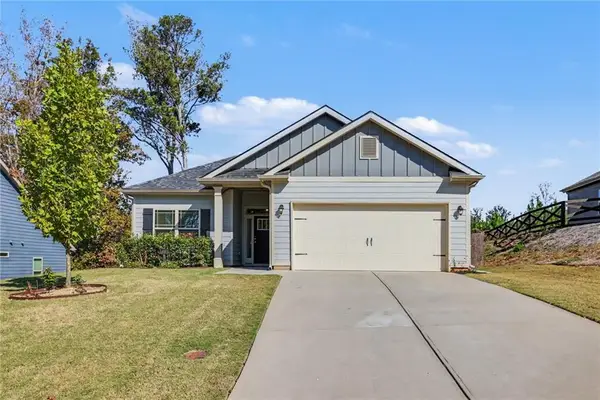 $424,900Active4 beds 2 baths1,877 sq. ft.
80 Pinion Drive, Dawsonville, GA 30534
MLS# 7859888Listed by: MARK SPAIN REAL ESTATE - New
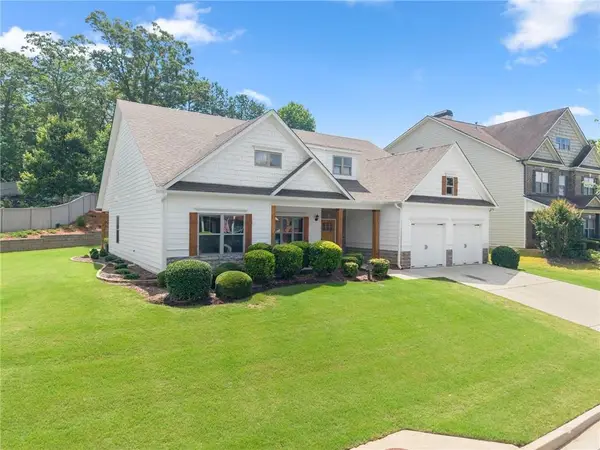 $599,000Active4 beds 4 baths2,889 sq. ft.
31 Lake Sydney Drive, Dawsonville, GA 30534
MLS# 7862094Listed by: THE NORTON AGENCY - New
 $250,000Active3 beds 2 baths
6970 Anderson Lake Road Road, Dawsonville, GA 30534
MLS# 7861944Listed by: JASON MITCHELL REAL ESTATE OF GEORGIA, LLC


Protect your home and budget from life's surprises with an Assurant Home Warranty, backed by a partner that supports you through every step of homeownership. Explore Plans.
©2026 Century 21 Real Estate LLC. All rights reserved. CENTURY 21®, the CENTURY 21 Logo and C21® are service marks owned by Century 21 Real Estate LLC. Century 21 Real Estate LLC fully supports the principles of the Fair Housing Act and the Equal Opportunity Act. Each office is independently owned and operated. Listing information is deemed reliable but not guaranteed accurate.