80 Pinion Drive, Dawsonville, GA 30534
Local realty services provided by:CENTURY 21 Results
80 Pinion Drive,Dawsonville, GA 30534
$424,900
- 4 Beds
- 2 Baths
- 1,877 sq. ft.
- Single family
- Active
Listed by: mark spain, john wilson
Office: mark spain real estate
MLS#:7859888
Source:FIRSTMLS
Price summary
- Price:$424,900
- Price per sq. ft.:$226.37
- Monthly HOA dues:$58
About this home
Move right into this like-new ranch offering stylish finishes, an open-concept design, and easy one-level living! High ceilings and laminate hardwood flooring throughout create a bright, spacious feel. The kitchen features an inviting eat-in area and counter lighting, making it a great spot for everyday meals or gathering with friends. With four bedrooms and two full baths, there’s flexibility for everyone, including a fourth bedroom just off the entry that works perfectly as a home office, hobby room, or guest space. The primary suite offers a private retreat with a double vanity in the ensuite bath. Enjoy outdoor living in the fenced backyard, complete with a covered patio that’s ideal for relaxing or entertaining. A two-car garage adds everyday convenience, and the location puts you close to GA-400, downtown Dawsonville, shopping, dining, and everything the area has to offer. Comfortable, versatile, and conveniently located, this ranch is ready to welcome you home!
Contact an agent
Home facts
- Year built:2022
- Subdivision & Development:Thunder Ridge
- Listing ID #:7859888
- Updated:November 03, 2026 at 04:17 PM
Rooms and interior
- Bedrooms:4
- Total bathrooms:2
- Full bathrooms:2
- Flooring:Laminate
- Bathrooms Description:Double Vanity, Separate Tub/Shower
- Kitchen Description:Cabinets White, Dishwasher, Electric Range, Microwave, Pantry, Refrigerator, Stone Counters
- Bedroom Description:Master on Main
- Living area:1,877 sq. ft.
Heating and cooling
- Cooling:Central Air
- Heating:Central
- Central air:Yes
Structure and exterior
- Roof:Composition, Shingle
- Year built:2022
- Building area:1,877 sq. ft.
- Lot area:0.24 Acres
- Lot Features:Back Yard, Front Yard, Private
- Architectural Style:Traditional
- Exterior Features:Rain Gutters, Rear Porch
- Levels:1 Story
Schools
- High school:Dawson County
- Middle school:Dawson County
- Elementary school:Riverview
Utilities
- Water:Public, Water Available
- Sewer:Public Sewer
Finances and disclosures
- Price:$424,900
- Price per sq. ft.:$226.37
- Tax amount:$2,399 (2025)
Features and amenities
- Laundry features:Main Level
- Amenities:Entrance Foyer
Parking
- Parking description:Driveway, Garage, Garage Faces Front
- Garage spaces:2
 Listings identified with the FMLS IDX logo come from FMLS and are held by brokerage firms other than the owner of this website. The listing brokerage is identified in any listing details. Information is deemed reliable but is not guaranteed. If you believe any FMLS listing contains material that infringes your copyrighted work please click here (https://www.fmls.com/dmca) to review our DMCA policy and learn how to submit a takedown request. ©2026 First Multiple Listing Service, Inc. FIRSTMLS Member Broker: Debbie Cooke
New listings near 80 Pinion Drive
- Coming Soon
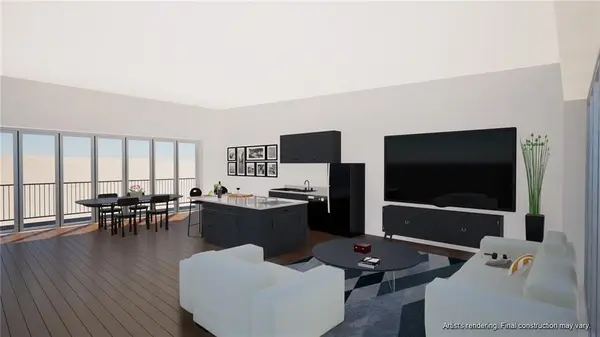 $2,300,000Coming Soon3 beds 4 baths2,560 sq. ft.
702 Joe Lane Cox Road, Dawsonville, GA 30534
MLS# 7861904Listed by: TEAM ONE REALTY PARTNERS, LLC - New
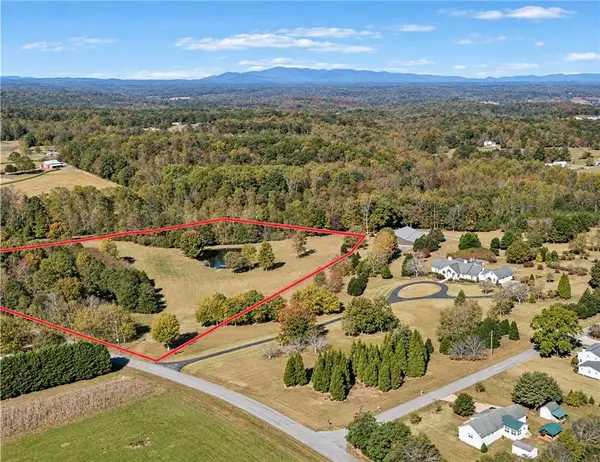 $1,288,590Active13.65 Acres
7755 Blacks Mill Road, Dawsonville, GA 30534
MLS# 7862918Listed by: BERKSHIRE HATHAWAY HOMESERVICES GEORGIA PROPERTIES - New
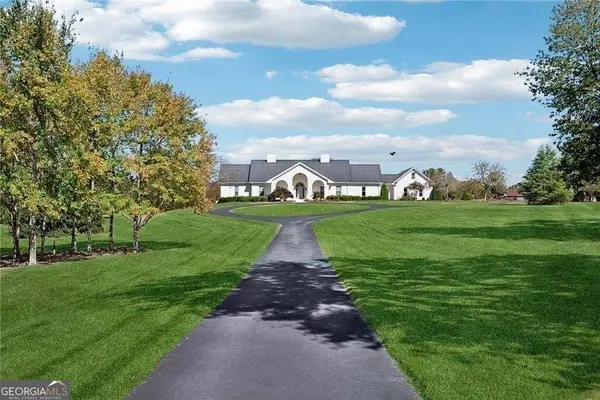 $2,499,000Active5 beds 4 baths7,500 sq. ft.
1892 Blacks Mill Road, Dawsonville, GA 30534
MLS# 10883554Listed by: BHHS Georgia Properties - New
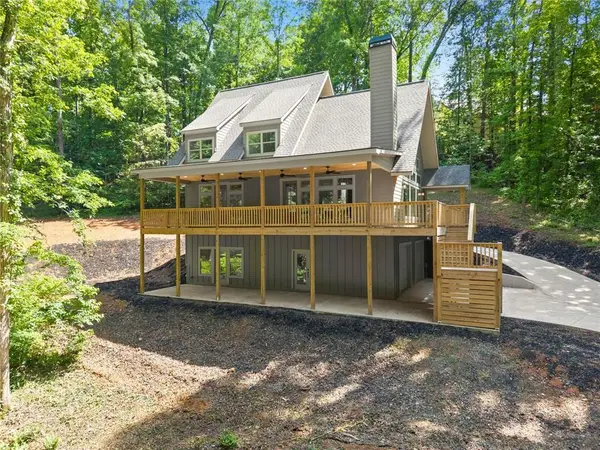 $599,999Active3 beds 4 baths2,350 sq. ft.
192 Browns Point, Dawsonville, GA 30534
MLS# 7862300Listed by: REAL BROKER, LLC. - New
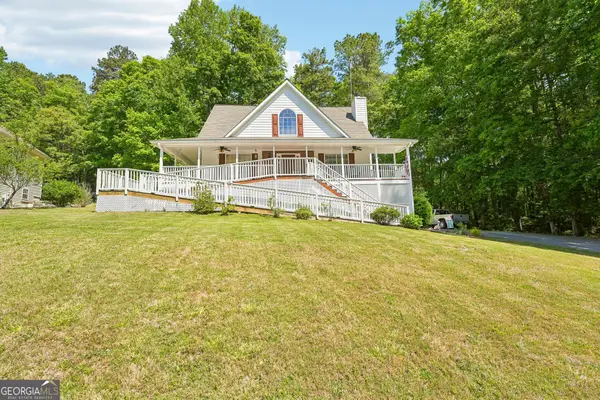
 $385,000Active3 beds 3 baths1,698 sq. ft.
80 Old Still Court, Dawsonville, GA 30534
MLS# 10882877Listed by: Century 21 Results - New
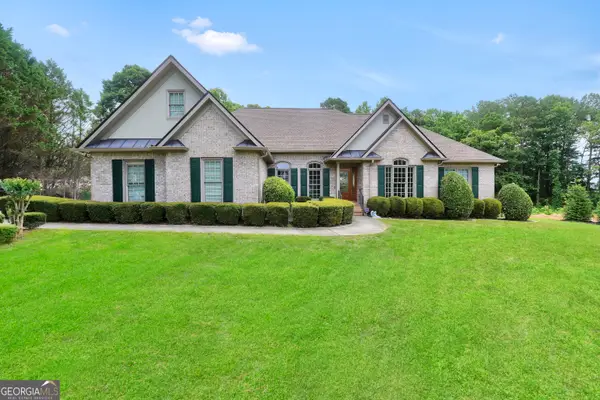 $1,150,550Active6 beds 5 baths6,557 sq. ft.
46 Riverview Drive, Dawsonville, GA 30534
MLS# 10882833Listed by: The Legacy Real Estate Group - New
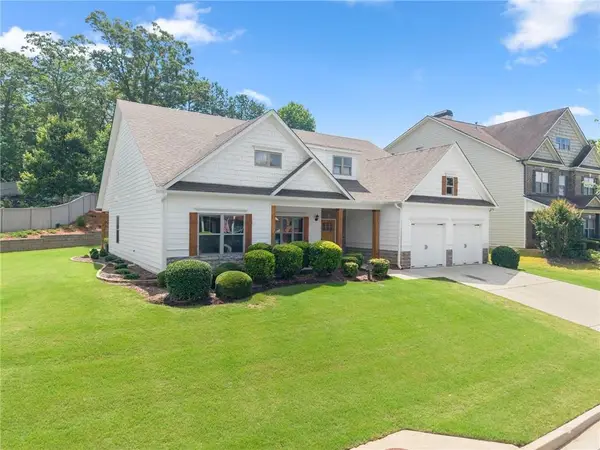 $599,000Active4 beds 4 baths2,889 sq. ft.
31 Lake Sydney Drive, Dawsonville, GA 30534
MLS# 7862094Listed by: THE NORTON AGENCY - New
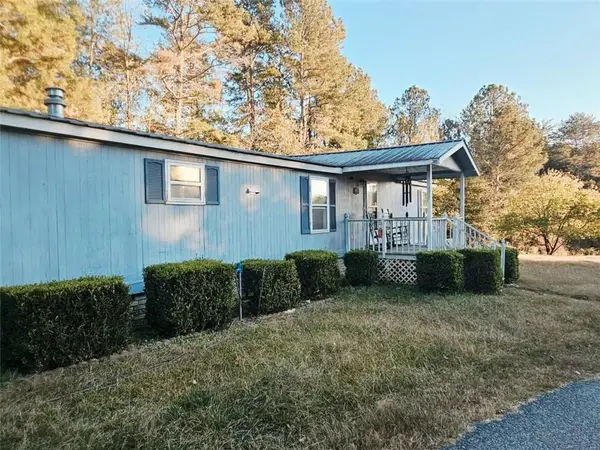 $250,000Active3 beds 2 baths
6970 Anderson Lake Road Road, Dawsonville, GA 30534
MLS# 7861944Listed by: JASON MITCHELL REAL ESTATE OF GEORGIA, LLC - New
 $879,000Active3 beds 4 baths
311 Waterfront Park Lane, Dawsonville, GA 30534
MLS# 7861869Listed by: KELLER WILLIAMS REALTY COMMUNITY PARTNERS


Protect your home and budget from life's surprises with an Assurant Home Warranty, backed by a partner that supports you through every step of homeownership. Explore Plans.
©2026 Century 21 Real Estate LLC. All rights reserved. CENTURY 21®, the CENTURY 21 Logo and C21® are service marks owned by Century 21 Real Estate LLC. Century 21 Real Estate LLC fully supports the principles of the Fair Housing Act and the Equal Opportunity Act. Each office is independently owned and operated. Listing information is deemed reliable but not guaranteed accurate.