7375 Bear Mountain Road, Dawsonville, GA 30534
Local realty services provided by:CENTURY 21 Novus
7375 Bear Mountain Road,Dawsonville, GA 30534
$964,999
- 4 Beds
- 2 Baths
- 2,240 sq. ft.
- Single family
- Active
Listed by: gina diresta, gabriela wong
Office: pend realty, llc
MLS#:10834413
Source:METROMLS
Price summary
- Price:$964,999
- Price per sq. ft.:$430.8
About this home
Approximately 15 beautiful acres near Lake Lanier, this private equestrian property combines peaceful country living with the convenience of being just minutes from shopping, dining, schools, and everyday necessities. The setting is gorgeous, with rolling pastures, mountain views, mature trees, a creek, and abundant wildlife creating a retreat that feels worlds away without actually being far from anything. The beautifully remodeled ranch offers 4 bedrooms, 2 bathrooms, approximately 2,240 square feet, an open and inviting floor plan, and high-speed internet for those who want the flexibility to work from home. Everything is fresh. Waterlines, Roof, HVAC, windows, water heater, bathrooms, gravel drive, trees cleared, multiple wells, spray foam attic..too much to list. Outside is where this property becomes especially unique. The acreage includes a 7-stall barn, newer shop, fenced/open pasture areas, and additional space that offers exciting possibilities for horses, a hobby farm, equipment, recreational use, or a multigenerational property. An existing secondary homesite with septic and propane adds even more potential. And despite the peaceful setting, you're only minutes from Lake Lanier, Publix, Starbucks, Home Depot, Tractor Supply, Because Coffee, East Forsyth High School, and GA-400. Properties offering this combination of acreage, privacy, equestrian amenities, mountain scenery, and North Forsyth convenience are becoming increasingly difficult to find....
Contact an agent
Home facts
- Year built:1970
- Subdivision & Development:North Forsyth
- Listing ID #:10834413
- Updated:September 13, 2026 at 11:07 AM
Rooms and interior
- Bedrooms:4
- Total bathrooms:2
- Full bathrooms:2
- Flooring:Carpet, Tile, Vinyl
- Dining Description:Seats 12+
- Kitchen Description:Dishwasher, Refrigerator
- Bedroom Description:Master On Main Level, Walk-In Closet(s)
- Living area:2,240 sq. ft.
Heating and cooling
- Cooling:Central Air
- Heating:Central, Electric
- Central air:Yes
Structure and exterior
- Roof:Composition
- Year built:1970
- Building area:2,240 sq. ft.
- Lot area:15 Acres
- Lot Features:Pasture, Private, Sloped
- Architectural Style:Ranch
- Construction Materials:Block
- Exterior Features:Deck/Patio, Garden
- Foundation Description:Slab
- Levels:1 Story
Schools
- High school:East Forsyth
- Middle school:North Forsyth
- Elementary school:Chestatee
Utilities
- Water:Public, Water Available
- Sewer:Septic Tank
Finances and disclosures
- Price:$964,999
- Price per sq. ft.:$430.8
- Tax amount:$3,478 (2020)
Features and amenities
- Appliances:Dishwasher, Refrigerator
- Laundry features:In Mud Room, Laundry
- Amenities:Smoke Detector(s)
Parking
- Total parking spaces:9
- Parking description:Attached, Carport, Detached Parking, Garage, Storage
- Garage:Yes
 2026 Georgia MLS. All rights reserved. Information Deem Reliable But Not Guaranteed September 13, 2026 METROMLS Member Broker: Curtis North
New listings near 7375 Bear Mountain Road
- Coming Soon
 $2,250,000Coming Soon4 beds 5 baths4,950 sq. ft.
623 Goodson Road, Dawsonville, GA 30534
MLS# 7836913Listed by: KELLER WILLIAMS NORTH ATLANTA - Coming Soon

 $999,000Coming Soon4 beds 5 baths5,945 sq. ft.
87 Blue Heron Bluff, Dawsonville, GA 30534
MLS# 10841949Listed by: Century 21 Results - Coming Soon
 $1,175,000Coming Soon4 beds 3 baths
319 Chestatee View Drive, Dawsonville, GA 30534
MLS# 10838965Listed by: Sheila Davis Group - New
 $511,545Active5 beds 4 baths3,007 sq. ft.
275 Thunder Valley, Dawsonville, GA 30534
MLS# 7836954Listed by: ADAMS HOMES REALTY INC. - New
 $339,900Active3 beds 3 baths1,805 sq. ft.
54 Fausett Lane, Dawsonville, GA 30534
MLS# 7837036Listed by: LLANE & CO. - New
 $823,999Active3 beds 4 baths3,385 sq. ft.
344 Gold Bullion Drive E, Dawsonville, GA 30534
MLS# 10845098Listed by: Anchor Real Estate Advisors - New
 $419,900Active5 beds 3 baths2,556 sq. ft.
410 Maple Brook Drive, Dawsonville, GA 30534
MLS# 7836935Listed by: KELLER WILLIAMS REALTY COMMUNITY PARTNERS - New
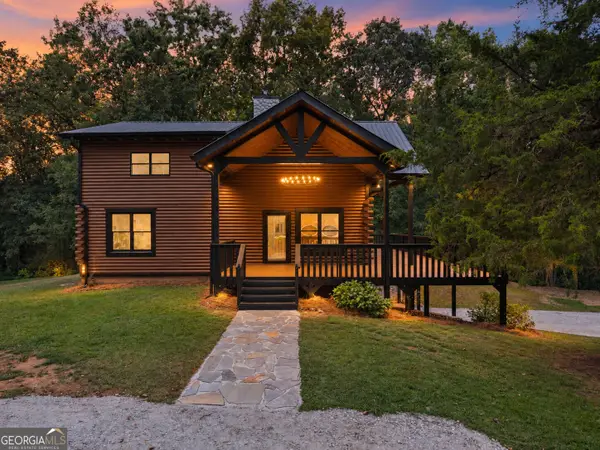 $785,000Active3 beds 3 baths1,929 sq. ft.
780 Blacks Mill Road, Dawsonville, GA 30534
MLS# 10844941Listed by: eXp Realty - New
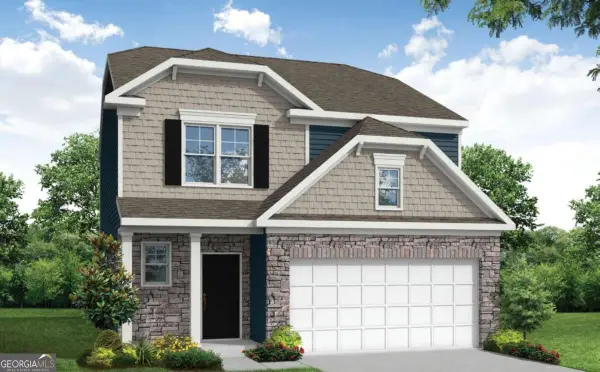 $449,900Active3 beds 3 baths1,893 sq. ft.
244 Trace Bluff, Dawsonville, GA 30534
MLS# 10844813Listed by: Peggy Slappey Properties - New
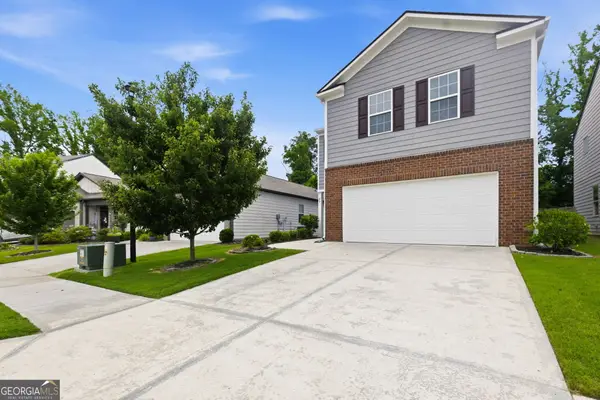 $395,000Active4 beds 3 baths2,248 sq. ft.
45 Brookside Way, Dawsonville, GA 30534
MLS# 10844732Listed by: HOME Luxury Real Estate


Protect your home and budget from life's surprises with an Assurant Home Warranty, backed by a partner that supports you through every step of homeownership. Explore Plans.
©2026 Century 21 Real Estate LLC. All rights reserved. CENTURY 21®, the CENTURY 21 Logo and C21® are service marks owned by Century 21 Real Estate LLC. Century 21 Real Estate LLC fully supports the principles of the Fair Housing Act and the Equal Opportunity Act. Each office is independently owned and operated. Listing information is deemed reliable but not guaranteed accurate.