6380 Conner Road, Dawsonville, GA 30534
Local realty services provided by:CENTURY 21 Results
6380 Conner Road,Dawsonville, GA 30534
$549,000
- 4 Beds
- 3 Baths
- 2,016 sq. ft.
- Single family
- Active
Listed by:
 Harrison Styles(770) 889 - 6090CENTURY 21 Results
- Harrison Styles(770) 889 - 6090CENTURY 21 Results

Office: century 21 results
MLS#:10880926
Source:METROMLS
Price summary
- Price:$549,000
- Price per sq. ft.:$272.32
About this home
Discover the perfect blend of rustic charm and modern style in this fully updated 4-bedroom, 3-bath log cabin-style ranch home set on just over an acre of private, wooded surroundings. Featuring a NEW ROOF & GUTTERS, the home showcases a distinctive log cabin-inspired design, creating a striking exterior that blends timeless cabin character with a sleek, updated aesthetic. With a circular driveway and a detached garage/potential workshop, this property offers versatility, and room to make it your own. A covered flagstone front porch with classic rocking chair appeal welcomes you inside, where exposed beam ceilings, ship-lap walls, and a dramatic floor-to-ceiling river rock fireplace create a warm and inviting living space. The living room flows seamlessly into the eat-in kitchen, complete with stainless steel appliances, a subway tile backsplash, and direct patio access for effortless indoor-outdoor living. The main-level primary suite features a unique industrial-style closet system and a private en-suite bath, while two additional bedrooms and a full bathroom provide comfortable accommodations on the main floor. NEW FLOORING THROUGHOUT and continues upstairs to a private bonus bedroom with its own full bath and a balcony overlooking the peaceful wooded backdrop. Surrounded by beautiful seasonal foliage and offering the freedom of no HOA restrictions, this property is ready for you to personalize to fit your lifestyle. Enjoy convenient access to nearby schools, parks and recreational facilities, shopping, and dining, including North Georgia Premium Outlets, movie theater, Chestatee Golf Club, and more. Just a short drive from downtown Dahlonega, you'll find charming local shops, nearby vineyards, and even more opportunities to explore all that North Georgia has to offer. Rustic character, modern touches, and a private setting come together to make this home a truly special find!...
Contact an agent
Home facts
- Year built:1989
- Subdivision & Development:Conner Farm
- Listing ID #:10880926
- Updated:October 29, 2026 at 07:26 PM
Rooms and interior
- Bedrooms:4
- Total bathrooms:3
- Full bathrooms:3
- Kitchen Description:Breakfast Area, Dishwasher, Microwave, Oven/Range (Combo), Refrigerator, Solid Surface Counters, Stainless Steel Appliance(s)
- Bedroom Description:Master On Main Level, Walk-In Closet(s)
- Living area:2,016 sq. ft.
Heating and cooling
- Cooling:Ceiling Fan(s), Central Air
- Heating:Forced Air
- Central air:Yes
Structure and exterior
- Roof:Composition
- Year built:1989
- Building area:2,016 sq. ft.
- Lot area:1.12 Acres
- Lot Features:Level, Private
- Architectural Style:Country/Rustic, Ranch
- Construction Materials:Wood Siding
- Exterior Features:Balcony, Deck/Patio
- Foundation Description:Slab
- Levels:2 Story
Schools
- High school:North Forsyth
- Middle school:Other
- Elementary school:Silver City
Utilities
- Water:Public
- Sewer:Septic Tank
Finances and disclosures
- Price:$549,000
- Price per sq. ft.:$272.32
- Tax amount:$4,034 (2025)
Features and amenities
- Appliances:Dishwasher, Microwave, Oven/Range (Combo), Refrigerator, Stainless Steel Appliance(s)
- Laundry features:Laundry Closet
- Amenities:Beamed Ceilings, Vaulted Ceiling(s)
Parking
- Total parking spaces:1
- Parking description:Detached Parking, Garage, Kitchen Level, Storage
- Garage:Yes
2026 Georgia MLS. All rights reserved. Information Deem Reliable But Not Guaranteed October 29, 2026New listings near 6380 Conner Road
- Coming Soon
 $639,900Coming Soon4 beds 3 baths2,945 sq. ft.
444 Brights Way, Dawsonville, GA 30534
MLS# 10873292Listed by: Ansley RE|Christie's Int'l RE - New
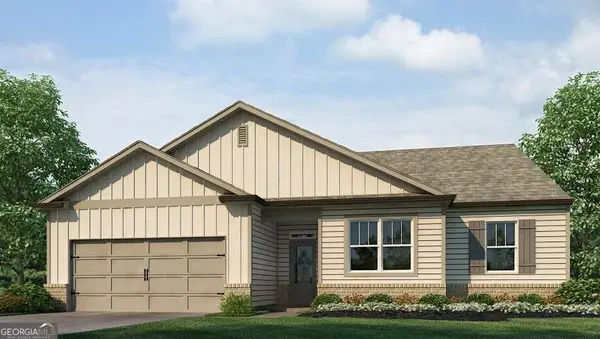 $454,770Active3 beds 2 baths1,891 sq. ft.
49 Wentworth Court, Dawsonville, GA 30534
MLS# 10881116Listed by: D.R. Horton Realty of Georgia, Inc. - New
 $517,255Active5 beds 3 baths3,209 sq. ft.
41 Wentworth Court, Dawsonville, GA 30534
MLS# 10881132Listed by: D.R. Horton Realty of Georgia, Inc. - New
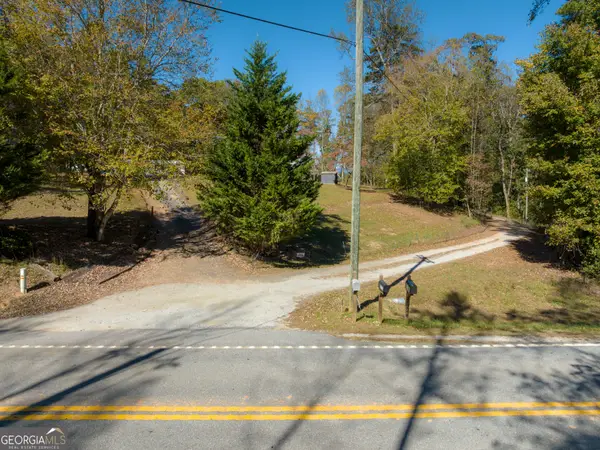 $310,000Active13.65 Acres
0 Castleberry Bridge Road, Dawsonville, GA 30534
MLS# 10880938Listed by: Compass - New
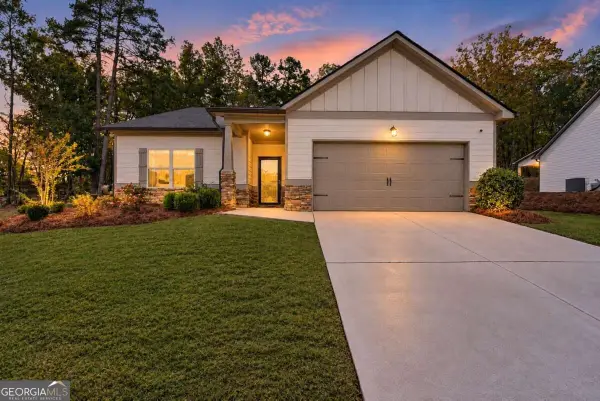 $425,000Active3 beds 2 baths1,704 sq. ft.
121 Hannahs Court, Dawsonville, GA 30534
MLS# 10880940Listed by: Keller Williams North GA Partners - New

 $549,000Active4 beds 3 baths2,016 sq. ft.
6380 Conner Road, Dawsonville, GA 30534
MLS# 10880926Listed by: Century 21 Results - New
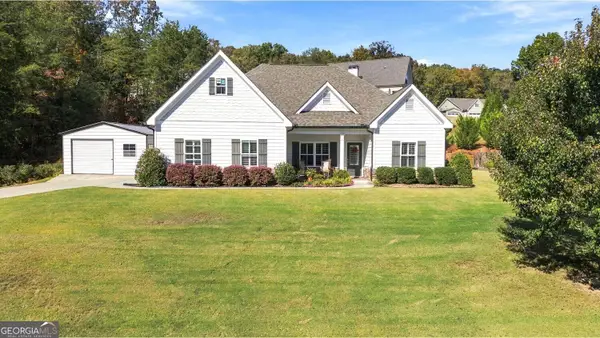 $560,000Active3 beds 2 baths2,446 sq. ft.
84 Glen Pine Trail, Dawsonville, GA 30534
MLS# 10880888Listed by: Virtual Properties Realty.Net - New
 $1,650,000Active6 beds 5 baths5,304 sq. ft.
868 Chestatee Point, Dawsonville, GA 30534
MLS# 10880740Listed by: Century 21 Results - New
 $799,500Active4 beds 4 baths3,774 sq. ft.
86 NE Cove Circle, Dawsonville, GA 30534
MLS# 7859809Listed by: CENTURY 21 RESULTS - New
 $200,000Active3 beds 2 baths1,404 sq. ft.
415 Bagwell Road, Dawsonville, GA 30534
MLS# 7859966Listed by: KELLER WILLIAMS REALTY COMMUNITY PARTNERS


Protect your home and budget from life's surprises with an Assurant Home Warranty, backed by a partner that supports you through every step of homeownership. Explore Plans.
©2026 Century 21 Real Estate LLC. All rights reserved. CENTURY 21®, the CENTURY 21 Logo and C21® are service marks owned by Century 21 Real Estate LLC. Century 21 Real Estate LLC fully supports the principles of the Fair Housing Act and the Equal Opportunity Act. Each office is independently owned and operated. Listing information is deemed reliable but not guaranteed accurate.