
1108 Longshore Drive, Decatur, GA 30032
Local realty services provided by:CENTURY 21 Results
1108 Longshore Drive,Decatur, GA 30032
$175,000
- 3 Beds
- 2 Baths
- 1,156 sq. ft.
- Single family
- Coming Soon
Listed by: lynne garton
Office: knapp realty
MLS#:10852396
Source:METROMLS
Price summary
- Price:$175,000
- Price per sq. ft.:$151.38
About this home
MORE PHOTOS Coming Soon. Don't miss out on this light filled 3 bedroom 2 bath BRICK Ranch with one car GARAGE that is nestled in Panama Park neighborhood on a large level lot with fenced in back yard. This home was previously renovated in 2018 and has been owner occupied since. The open floorplan is super for entertaining. There is more than enough cabinets and counter space to cook to your hearts content. One of the best parts of this daring home is that they did leave a couple fun original details like the telephone nook and cute built-in shelving in the Dining area. The front yard has been turned into a super pollinator and veggie garden. It is amazing to watch nature out your kitchen windows. There is plenty of closets for this gem too. SO if you are looking for that 1st home or to add to your rental portfolio this home is ready to go. All of this just minutes to the major highways, downtown, Decatur Square or the airport this is what intown living is all about.
Contact an agent
Home facts
- Year built:1956
- Subdivision & Development:Panama Park
- Listing ID #:10852396
- Updated:September 24, 2026 at 06:30 PM
Rooms and interior
- Bedrooms:3
- Total bathrooms:2
- Full bathrooms:2
- Flooring:Carpet, Hardwood
- Dining Description:Living Room/Dining Room Combo
- Kitchen Description:Dishwasher, Disposal, Oven/Range (Combo), Refrigerator, Solid Surface Counters, Stainless Steel Appliance(s)
- Bedroom Description:Master On Main Level
- Basement Description:Crawl Space
- Living area:1,156 sq. ft.
Heating and cooling
- Cooling:Ceiling Fan(s), Central Air
- Heating:Central, Forced Air, Natural Gas
- Central air:Yes
Structure and exterior
- Roof:Composition
- Year built:1956
- Building area:1,156 sq. ft.
- Lot area:0.03 Acres
- Lot Features:Level
- Architectural Style:Ranch
- Construction Materials:Brick
- Exterior Features:Deck, Dock
- Levels:1 Story
Schools
- High school:Towers
- Middle school:Mary Mcleod Bethune
- Elementary school:Peachcrest
Utilities
- Water:Public, Water Available
- Sewer:Public Sewer, Sewer Connected
Finances and disclosures
- Price:$175,000
- Price per sq. ft.:$151.38
- Tax amount:$2,806 (2025)
Features and amenities
- Appliances:Dishwasher, Disposal, Gas Water Heater, Oven/Range (Combo), Refrigerator, Stainless Steel Appliance(s)
- Laundry features:In Garage
- Amenities:Gas Water Heater, Pulldown Attic Stairs, Rear Stairs, Security System, Smoke Detector(s)
Parking
- Total parking spaces:4
- Parking description:Garage, Off Street Parking, Parking Pad
- Garage:Yes
 2026 Georgia MLS. All rights reserved. Information Deem Reliable But Not Guaranteed September 24, 2026
New listings near 1108 Longshore Drive
- Coming Soon
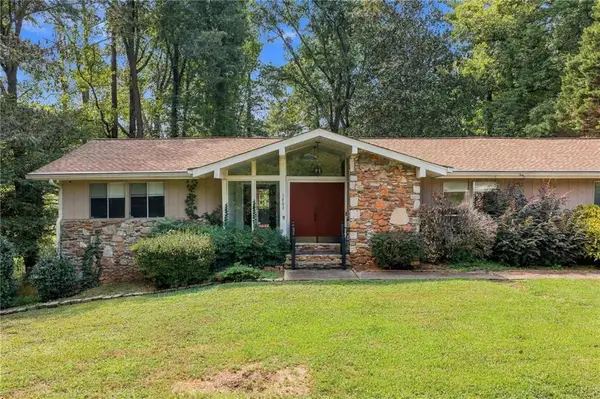 $385,000Coming Soon4 beds 3 baths2,999 sq. ft.
3803 Gothic Elm Court, Decatur, GA 30034
MLS# 7841535Listed by: ATLANTA FINE HOMES SOTHEBY'S INTERNATIONAL - Coming Soon
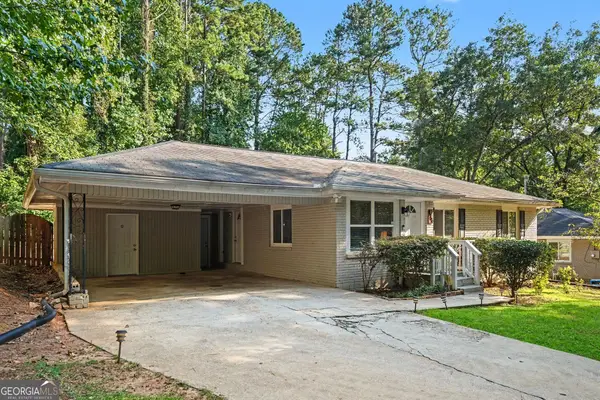 $269,900Coming Soon2 beds 2 baths1,014 sq. ft.
1764 Hollyhock Terrace, Decatur, GA 30032
MLS# 10850686Listed by: Mark Spain Real Estate - Coming Soon
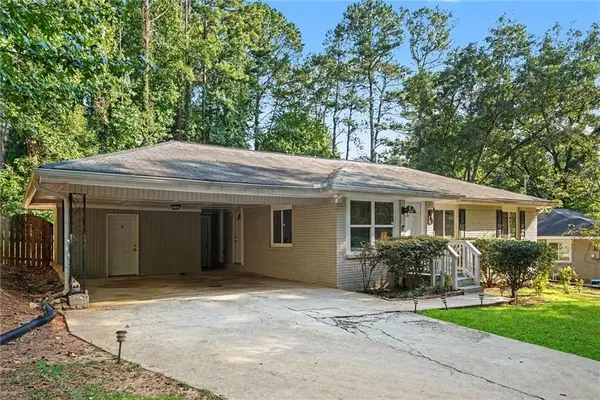 $269,900Coming Soon2 beds 2 baths1,014 sq. ft.
1764 Hollyhock Terrace, Decatur, GA 30032
MLS# 7834126Listed by: MARK SPAIN REAL ESTATE - Coming Soon
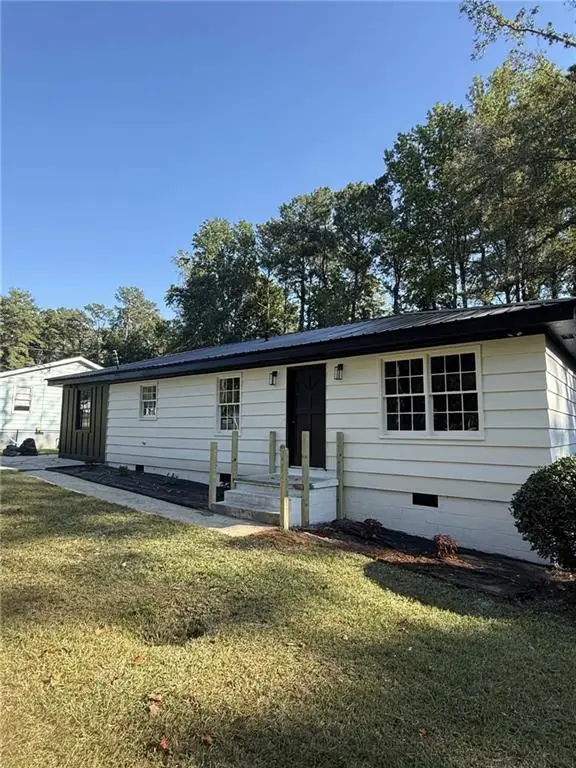 $320,000Coming Soon3 beds 2 baths1,326 sq. ft.
4133 Canby Lane, Decatur, GA 30035
MLS# 7839959Listed by: NORTHGROUP REALTY - Coming Soon
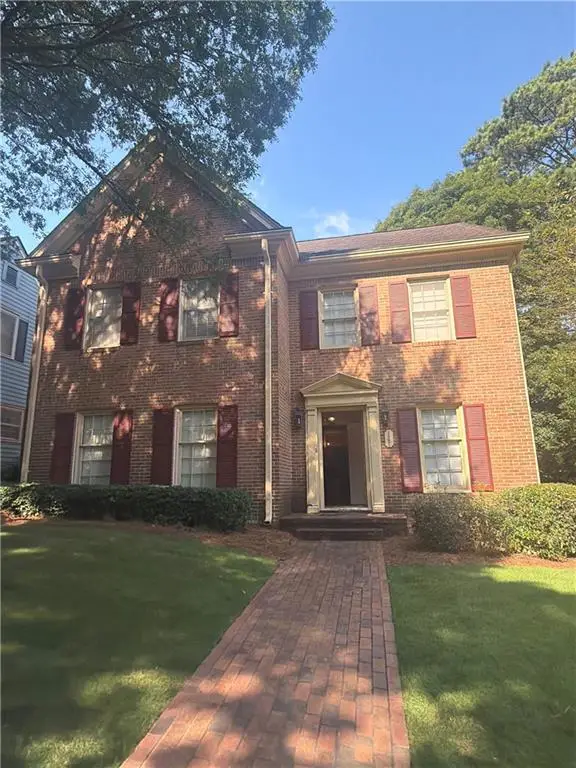 $579,000Coming Soon3 beds 2 baths2,352 sq. ft.
1825 Bedfordshire Drive, Decatur, GA 30033
MLS# 7838739Listed by: MARK SPAIN REAL ESTATE - Coming Soon
 $579,000Coming Soon3 beds 2 baths2,352 sq. ft.
1825 Bedfordshire Drive, Decatur, GA 30033
MLS# 10846918Listed by: Mark Spain Real Estate - Coming Soon
 $169,900Coming Soon2 beds 3 baths1,240 sq. ft.
2847 Walden Lake Bend, Decatur, GA 30035
MLS# 7837351Listed by: MARK SPAIN REAL ESTATE - Coming Soon
 $169,900Coming Soon2 beds 3 baths1,240 sq. ft.
2847 Walden Lake Bend, Decatur, GA 30035
MLS# 10845438Listed by: Mark Spain Real Estate - New
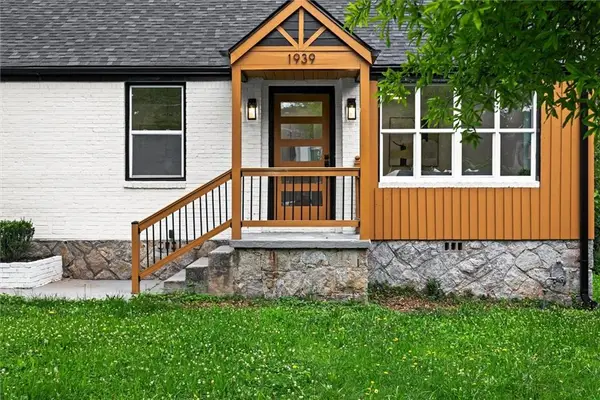 $299,900Active3 beds 2 baths1,518 sq. ft.
1939 Willa Drive, Decatur, GA 30032
MLS# 7843868Listed by: VIRTUAL PROPERTIES REALTY.COM


Protect your home and budget from life's surprises with an Assurant Home Warranty, backed by a partner that supports you through every step of homeownership. Explore Plans.
©2026 Century 21 Real Estate LLC. All rights reserved. CENTURY 21®, the CENTURY 21 Logo and C21® are service marks owned by Century 21 Real Estate LLC. Century 21 Real Estate LLC fully supports the principles of the Fair Housing Act and the Equal Opportunity Act. Each office is independently owned and operated. Listing information is deemed reliable but not guaranteed accurate.