
1176 Michael Lane, Decatur, GA 30033
Local realty services provided by:CENTURY 21 Results
Upcoming open houses
- Sun, Sep 1312:00 pm - 03:00 pm
Listed by: bob strader
Office: keller williams community partners
MLS#:10810511
Source:METROMLS
Price summary
- Price:$699,900
- Price per sq. ft.:$202.52
About this home
This is exactly what you've been looking for. In-town living with privacy but close to the things that are important. Step up onto the inviting front porch so you can see all the room for your chairs. This is where you'll relax in the evenings with a glass of wine and watch your neighbors walk by. Step inside and you'll find newly refinished hardwood floors and fresh paint throughout. Through the 2-story foyer and past the dining room you'll find the oversized family room is separated from the eat-in kitchen by a double fireplace. Upstairs the master bedroom is oversized and the master bath is newly renovated. The secondary bedrooms are ample in size and all have been painted. The deck overlooks the fenced yard and large shed where the dogs can have the run of the place. The enclosed garage is perfect for a home office, gym, extra storage or easily converted back into parking. All systems are newer, roof is 10 years. You'll have nothing to do but move in! Conveniently located just minutes from Decatur Square, DeKalb Farmers Market, Emory University & Village, Emory Decatur Hospital, CDC and Interstate 285. Down the street from the popular Lindmoor Woods Swim & Tennis Club where members enjoy a saline pool, the Tiger Shark youth swim team, year-round tennis and pickleball courts, and social events like dive-in movies and an annual 4th of July parade. Min away from the new Lula Hills Development. This will be a 78-acre mixed use site with retail, restaurants, entertainment and 2 acres of green space with 28 acres of adjacent green space opening in spring 2027....
Contact an agent
Home facts
- Year built:2003
- Subdivision & Development:Valley Brook Estates
- Listing ID #:10810511
- Updated:September 13, 2026 at 11:08 AM
Rooms and interior
- Bedrooms:4
- Total bathrooms:3
- Full bathrooms:3
- Flooring:Hardwood, Laminate
- Kitchen Description:Breakfast Area, Breakfast Room, Dishwasher, Kitchen Island, Microwave, Refrigerator
- Basement Description:Crawl Space
- Living area:3,456 sq. ft.
Heating and cooling
- Cooling:Heat Pump
- Heating:Heat Pump
Structure and exterior
- Roof:Composition
- Year built:2003
- Building area:3,456 sq. ft.
- Lot area:0.25 Acres
- Lot Features:Level, Private
- Architectural Style:Brick Front, Craftsman
- Construction Materials:Concrete
- Exterior Features:Deck
- Foundation Description:Pillar/Post/Pier
- Levels:2 Story
Schools
- High school:Druid Hills
- Middle school:Druid Hills
- Elementary school:Laurel Ridge
Utilities
- Water:Public, Water Available
- Sewer:Public Sewer, Sewer Available
Finances and disclosures
- Price:$699,900
- Price per sq. ft.:$202.52
- Tax amount:$4,106 (2025)
Features and amenities
- Appliances:Dishwasher, Gas Water Heater, Microwave, Refrigerator
- Laundry features:Laundry
- Amenities:Carbon Monoxide Detector(s), Double Pane Windows, Gas Water Heater, Smoke Detector(s)
Parking
- Total parking spaces:4
- Parking description:Parking Pad
 2026 Georgia MLS. All rights reserved. Information Deem Reliable But Not Guaranteed September 13, 2026
New listings near 1176 Michael Lane
- Coming Soon
 $649,900Coming Soon4 beds 4 baths2,272 sq. ft.
12 Rockland Place, Decatur, GA 30030
MLS# 10844983Listed by: The Rezerve - Coming Soon
 $289,900Coming Soon2 beds 2 baths864 sq. ft.
2447 Crestview Avenue, Decatur, GA 30032
MLS# 10841103Listed by: 1 Percent Lists Peach State - Coming Soon
 $191,000Coming Soon2 beds 3 baths1,212 sq. ft.
2523 Walden Lake Drive, Decatur, GA 30035
MLS# 10828753Listed by: Coldwell Banker Realty - New
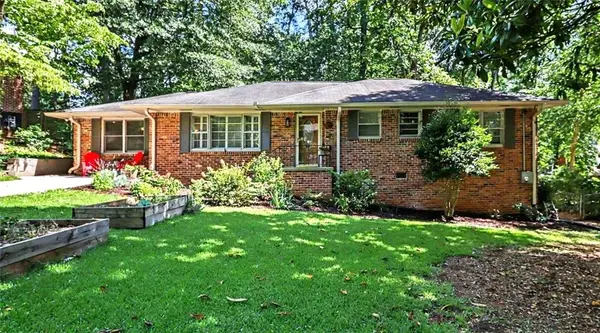 $525,000Active3 beds 2 baths2,525 sq. ft.
905 Homewood Court, Decatur, GA 30033
MLS# 7837065Listed by: KELLER WILLIAMS REALTY METRO ATLANTA - New
 $365,980Active3 beds 3 baths
3588 Rowlett Street, Decatur, GA 30034
MLS# 10845136Listed by: D.R. Horton Realty of Georgia, Inc. 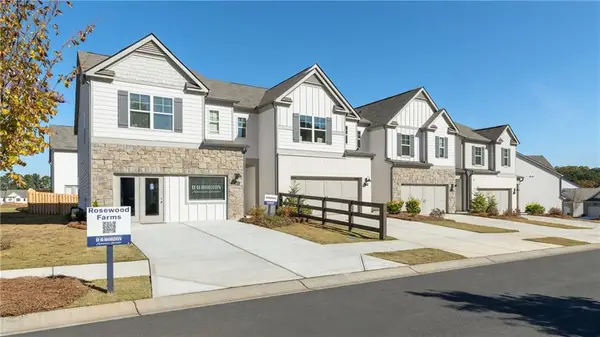 $352,410Pending3 beds 3 baths1,920 sq. ft.
3564 Matthew Court, Decatur, GA 30034
MLS# 7755665Listed by: D.R. HORTON REALTY OF GA, INC.-ATLANTA CENTRAL DIVISION- New
 $359,980Active3 beds 3 baths1,920 sq. ft.
3592 Rowlett Street, Decatur, GA 30034
MLS# 7837024Listed by: D.R. HORTON REALTY OF GA, INC.-ATLANTA CENTRAL DIVISION - New
 $229,900Active4 beds 2 baths1,610 sq. ft.
3447 Jackson Drive, Decatur, GA 30032
MLS# 7836807Listed by: MAINSTAY BROKERAGE LLC - New
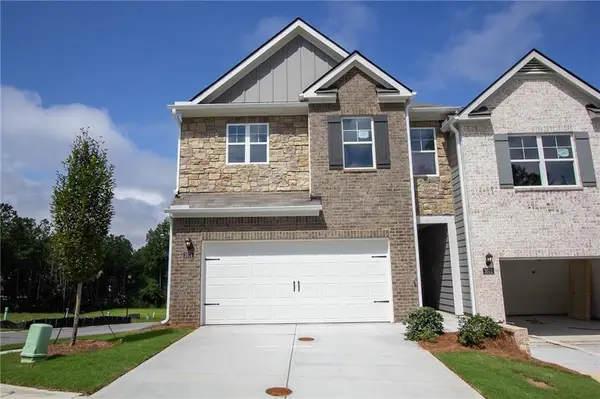 $361,980Active3 beds 3 baths1,920 sq. ft.
3590 Rowlett Street, Decatur, GA 30034
MLS# 7836999Listed by: D.R. HORTON REALTY OF GA, INC.-ATLANTA CENTRAL DIVISION - New
 $371,980Active3 beds 3 baths1,940 sq. ft.
3598 Rowlett Street, Decatur, GA 30034
MLS# 10844992Listed by: D.R. Horton Realty of Georgia, Inc.


Protect your home and budget from life's surprises with an Assurant Home Warranty, backed by a partner that supports you through every step of homeownership. Explore Plans.
©2026 Century 21 Real Estate LLC. All rights reserved. CENTURY 21®, the CENTURY 21 Logo and C21® are service marks owned by Century 21 Real Estate LLC. Century 21 Real Estate LLC fully supports the principles of the Fair Housing Act and the Equal Opportunity Act. Each office is independently owned and operated. Listing information is deemed reliable but not guaranteed accurate.