
132 Northern Avenue, Decatur, GA 30030
Local realty services provided by:CENTURY 21 Adams-Harvey & Associates
132 Northern Avenue,Decatur, GA 30030
$1,250,000
- 4 Beds
- 5 Baths
- 3,097 sq. ft.
- Townhouse
- Coming Soon
Listed by: heather tell
Office: homesmart
MLS#:10867851
Source:METROMLS
Price summary
- Price:$1,250,000
- Price per sq. ft.:$403.62
- Monthly HOA dues:$578
About this home
Experience refined Decatur living in one of the city's most distinctive townhome communities, tucked into a beautiful tree-lined neighborhood just a short walk from Decatur Square, parks, schools, dining, and shops. Sophisticated finishes, expansive windows, hardwood floors, and a private elevator create an elegant, light-filled home that feels like new. The open main level features gracious living and dining spaces and a beautifully appointed kitchen with custom cabinetry, herringbone tile, marble countertops, Wolf and Sub-Zero appliances, and an oversized island. An adjoining family room is framed by floor-to-ceiling windows overlooking mature trees and shared greenspace. Upstairs, the serene primary suite features beamed ceilings, a fireplace, built-ins, a sitting area, customized walk-in closet, and luxurious bath with double vanities and custom-tiled shower. A secondary bedroom, full bath, and laundry complete the level. The top floor offers exceptional entertaining and a true retreat with a family room, wet bar, bedroom, and full bath. Retractable glass doors open to a private rooftop terrace with fireplace and treetop views, an idyllic setting for evenings outdoors and Decatur's fireworks. The lower level includes a fourth bedroom and full bath, ideal for guests or an office, generous storage, and an attached two-car garage. An exceptional combination of sophisticated design, flexible living, outdoor space, and walkable Decatur living, with convenient access to Emory, CDC, and downtown Atlanta....
Contact an agent
Home facts
- Year built:2018
- Subdivision & Development:The Reserve
- Listing ID #:10867851
- Updated:October 07, 2026 at 12:50 PM
Rooms and interior
- Bedrooms:4
- Total bathrooms:5
- Full bathrooms:4
- Half bathrooms:1
- Flooring:Hardwood, Tile
- Dining Description:Seats 12+
- Bathrooms Description:Double Vanity
- Kitchen Description:Breakfast Bar, Breakfast Room, Dishwasher, Disposal, Kitchen Island, Microwave, Oven/Range (Combo), Pantry, Refrigerator, Solid Surface Counters, Stainless Steel Appliance(s)
- Bedroom Description:Walk-In Closet(s)
- Basement Description:Bath Finished, Daylight, Exterior Entry, Finished, Full, Interior Entry
- Living area:3,097 sq. ft.
Heating and cooling
- Cooling:Ceiling Fan(s), Central Air, Zoned
- Heating:Central, Forced Air, Heat Pump, Zoned
- Central air:Yes
Structure and exterior
- Roof:Composition
- Year built:2018
- Building area:3,097 sq. ft.
- Lot area:0.03 Acres
- Lot Features:Level
- Architectural Style:Brick 4 Side, Contemporary, European, Traditional
- Construction Materials:Brick
- Exterior Features:Balcony
- Levels:3+ Story
Schools
- High school:Decatur
- Middle school:Beacon Hill
- Elementary school:Clairemont
Utilities
- Water:Public, Water Available
- Sewer:Public Sewer, Sewer Connected
Finances and disclosures
- Price:$1,250,000
- Price per sq. ft.:$403.62
- Tax amount:$10,212 (2025)
Features and amenities
- Appliances:Dishwasher, Disposal, Dryer, Gas Water Heater, Microwave, Oven/Range (Combo), Refrigerator, Stainless Steel Appliance(s), Tankless Water Heater, Washer
- Laundry features:Dryer, Laundry, Upper Level, Washer
- Amenities:Beamed Ceilings, Bookcases, Carbon Monoxide Detector(s), Double Pane Windows, Gas Water Heater, High Ceilings, Security System, Smoke Detector(s), Tankless Water Heater, Wet Bar, Window Treatments
Parking
- Total parking spaces:2
- Parking description:Attached, Garage
- Garage:Yes
 2026 Georgia MLS. All rights reserved. Information Deem Reliable But Not Guaranteed October 7, 2026 METROMLS Member Broker: Shane Phillips
New listings near 132 Northern Avenue
- Coming Soon
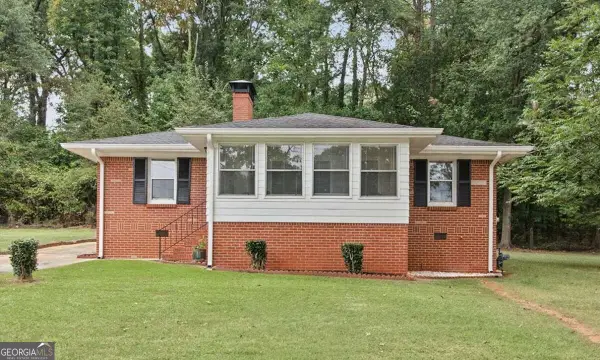 $285,000Coming Soon3 beds 1 baths1,164 sq. ft.
2686 Snapfinger Road, Decatur, GA 30034
MLS# 10868218Listed by: Atlanta Communities - Coming Soon
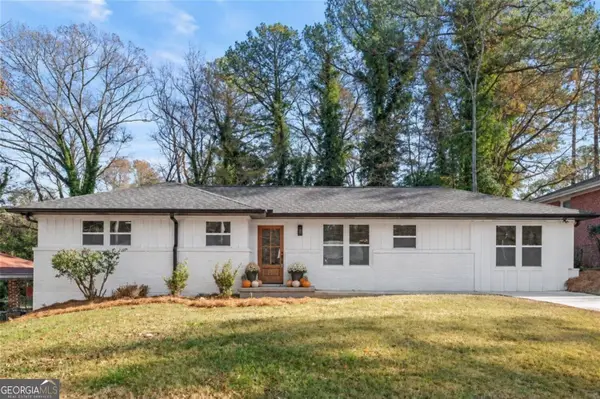 $399,000Coming Soon4 beds 3 baths1,423 sq. ft.
2088 Glendale Drive, Decatur, GA 30032
MLS# 10868225Listed by: Keller Williams Realty PeachtreeRoad - Coming Soon
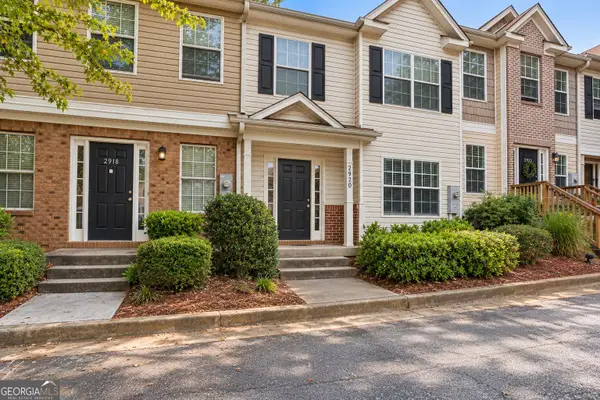 $115,000Coming Soon-- beds -- baths
2920 Vining Ridge Terrace, Decatur, GA 30034
MLS# 10867166Listed by: Keller Williams Premier - Coming Soon
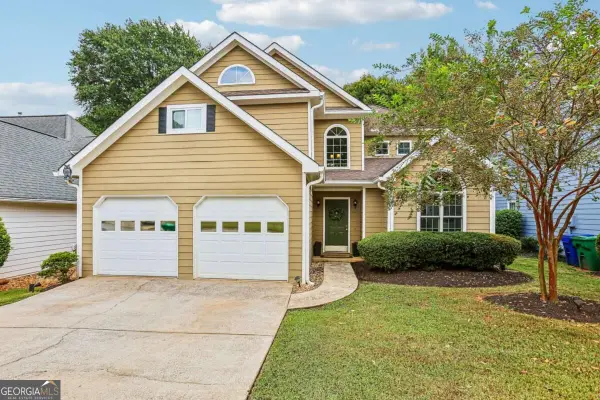 $572,000Coming Soon3 beds 3 baths1,806 sq. ft.
2845 Ashwood Place, Decatur, GA 30030
MLS# 10867303Listed by: Dwelli - Coming Soon
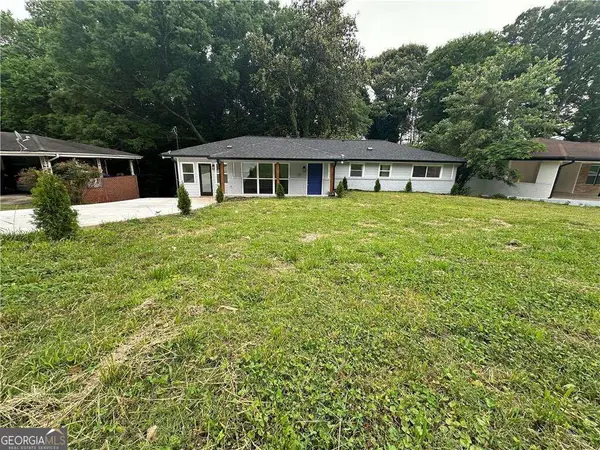 $375,000Coming Soon4 beds 3 baths
2676 Miriam Lane, Decatur, GA 30032
MLS# 10857544Listed by: Keller Williams Realty - Coming Soon
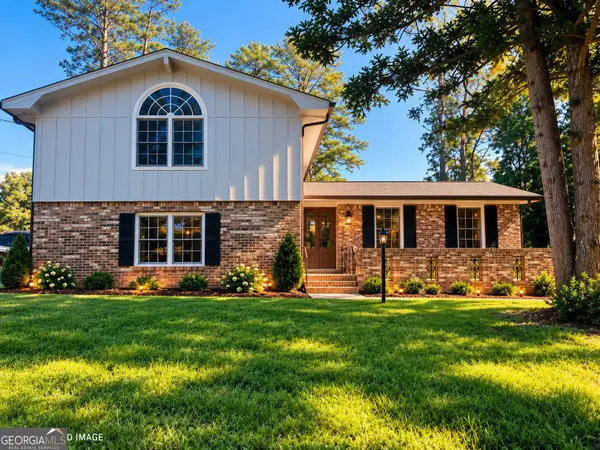 $324,900Coming Soon4 beds 3 baths2,294 sq. ft.
4139 Casa Loma Drive, Decatur, GA 30034
MLS# 10856704Listed by: A La Carte Realty - Coming Soon
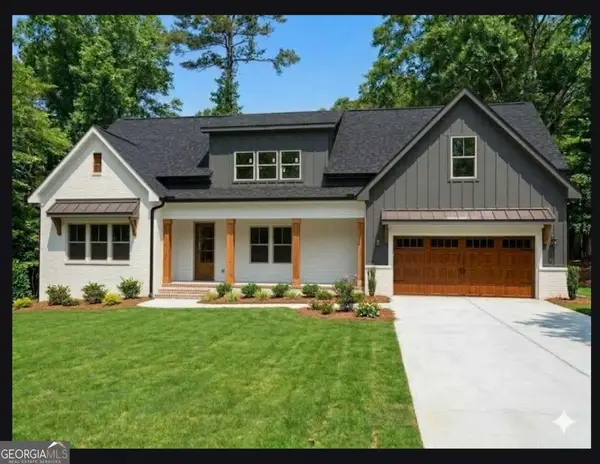 $1,100,000Coming Soon6 beds 5 baths1,525 sq. ft.
2988 Ramble Lane, Decatur, GA 30033
MLS# 10856157Listed by: Realty Professionals of Georgia - Coming Soon
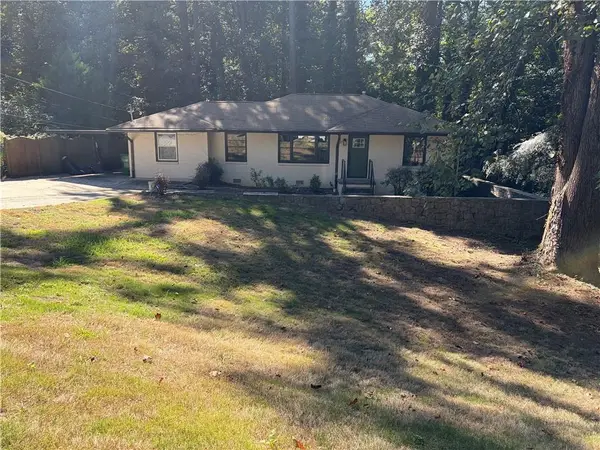 $475,000Coming Soon3 beds 2 baths1,576 sq. ft.
2847 Hollywood Drive, Decatur, GA 30033
MLS# 7846755Listed by: PARAGRAPH, LLC - Coming Soon
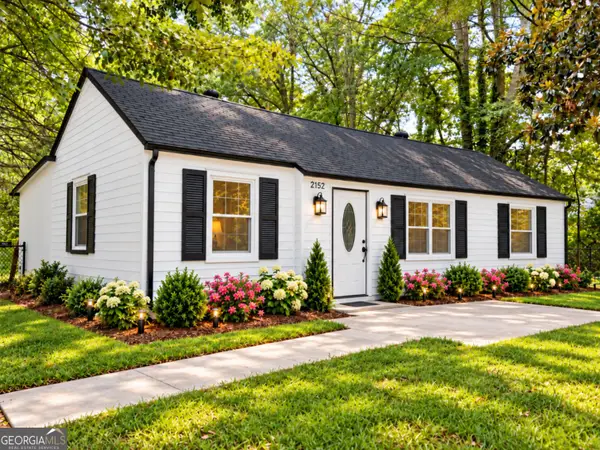 $189,900Coming Soon3 beds 1 baths1,175 sq. ft.
2152 Wesley Chapel Road, Decatur, GA 30035
MLS# 10852827Listed by: Irene Billingslea Associates Realty


Protect your home and budget from life's surprises with an Assurant Home Warranty, backed by a partner that supports you through every step of homeownership. Explore Plans.
©2026 Century 21 Real Estate LLC. All rights reserved. CENTURY 21®, the CENTURY 21 Logo and C21® are service marks owned by Century 21 Real Estate LLC. Century 21 Real Estate LLC fully supports the principles of the Fair Housing Act and the Equal Opportunity Act. Each office is independently owned and operated. Listing information is deemed reliable but not guaranteed accurate.