
2847 Hollywood Drive, Decatur, GA 30033
Local realty services provided by:CENTURY 21 Novus
2847 Hollywood Drive,Decatur, GA 30033
$475,000
- 3 Beds
- 2 Baths
- 1,576 sq. ft.
- Single family
- Coming Soon
Listed by: natalie martinez
Office: paragraph, llc.
MLS#:7846755
Source:FIRSTMLS
Price summary
- Price:$475,000
- Price per sq. ft.:$301.4
About this home
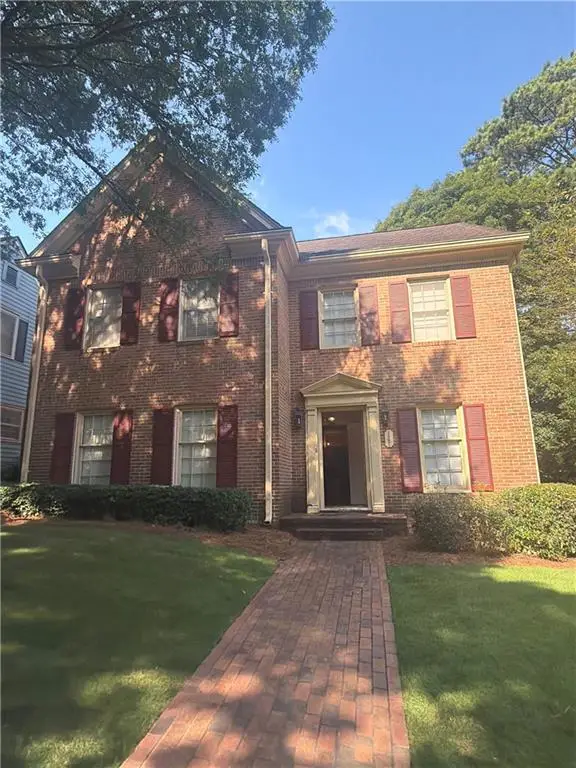
So much to adore about this Decatur ranch home! Step inside and you'll love the sun-kissed rooms and renovated interior. You'll appreciate the refinished oak floors, renovated kitchen & hall bathroom. Main level living and open floor plan makes it easy to entertain. Two bedrooms and one full bathroom are located on the north wing of the home and another bedroom next to a bonus family room/office is located on the opposite side of the house. Renovated kitchen features quartz countertops and plenty of space for your friends to gather around the island. Sleek, stainless steel appliances stay with the property. Grab your tea and say good morning to the birds and trees because the rear yard is wooded and private. You'll love the charming granite garden wall that encloses rear patio. It's perfect for the ultimate privacy.
Nestled in north Decatur between Scott Blvd and Valley Brook, you'll love this location. Located minutes from the new Lulah Hills development and a quick 10-minute drive to downtown Decatur.
Staging & Professional Photos will be posted next week! Laura Witte at Highland Mortgage is offering $4,500 towards a rate buydown so you can save money on your monthly payment!...
Contact an agent
Home facts
- Year built:1956
- Subdivision & Development:Greater Valley Brook
- Listing ID #:7846755
- Updated:October 01, 2026 at 01:56 PM
Rooms and interior
- Bedrooms:3
- Total bathrooms:2
- Full bathrooms:2
- Flooring:Hardwood
- Dining Description:Open Concept
- Bathrooms Description:Shower Only
- Kitchen Description:Dishwasher, Electric Range, Kitchen Island, Microwave, Refrigerator, Stone Counters
- Bedroom Description:Split Bedroom Plan
- Basement Description:Crawl Space
- Living area:1,576 sq. ft.
Heating and cooling
- Cooling:Central Air
- Heating:Central
- Central air:Yes
Structure and exterior
- Roof:Composition
- Year built:1956
- Building area:1,576 sq. ft.
- Lot area:0.63 Acres
- Lot Features:Back Yard, Front Yard, Wooded
- Architectural Style:Ranch
- Construction Materials:Brick 4 Sides
- Exterior Features:Patio
- Levels:1 Story
Schools
- High school:Druid Hills
- Middle school:Druid Hills
- Elementary school:McLendon
Utilities
- Water:Public
- Sewer:Public Sewer
Finances and disclosures
- Price:$475,000
- Price per sq. ft.:$301.4
- Tax amount:$4,050 (2025)
Features and amenities
- Laundry features:Dryer, In Hall, Washer
- Amenities:Walk-In Closet(s)
Parking
- Total parking spaces:2
- Parking description:1 Carport Space(s), Carport
- Carport spaces:1
 Listings identified with the FMLS IDX logo come from FMLS and are held by brokerage firms other than the owner of this website. The listing brokerage is identified in any listing details. Information is deemed reliable but is not guaranteed. If you believe any FMLS listing contains material that infringes your copyrighted work please click here (https://www.fmls.com/dmca) to review our DMCA policy and learn how to submit a takedown request. ©2026 First Multiple Listing Service, Inc. FIRSTMLS Member Broker: Kendall Chance
New listings near 2847 Hollywood Drive
- Coming Soon
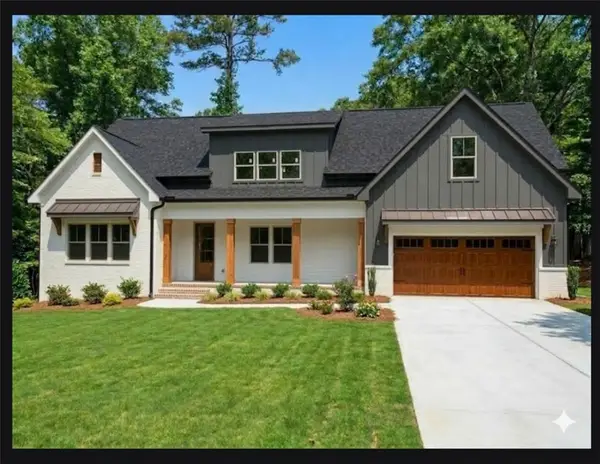 $1,100,000Coming Soon6 beds 5 baths3,050 sq. ft.
2988 Ramble Lane, Decatur, GA 30033
MLS# 7846982Listed by: REALTY PROFESSIONALS OF GEORGIA, LLC - Coming Soon
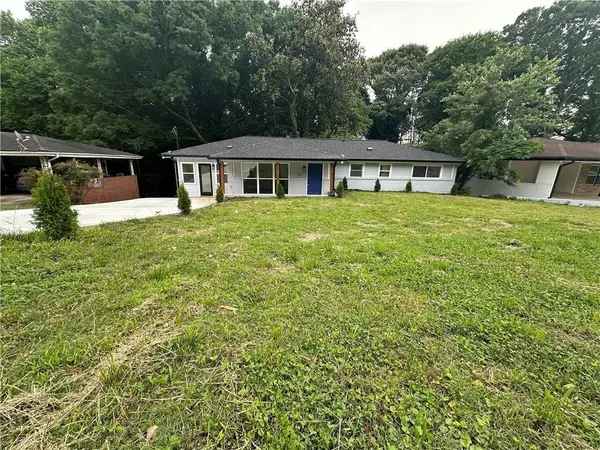 $375,000Coming Soon4 beds 3 baths3,495 sq. ft.
2676 Miriam Lane, Decatur, GA 30032
MLS# 7846377Listed by: KELLER WILLIAMS REALTY METRO ATLANTA - Coming Soon
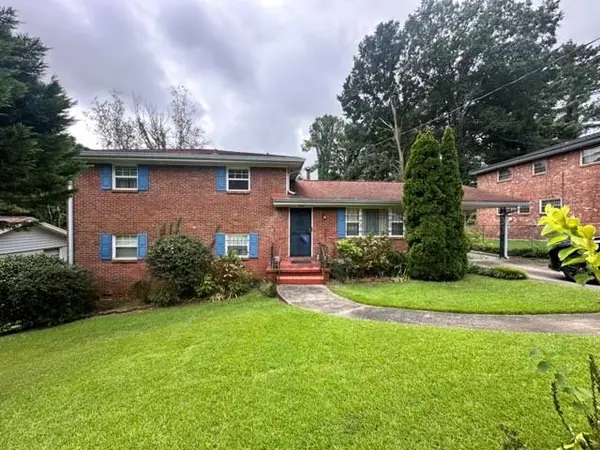 $279,000Coming Soon4 beds 2 baths1,900 sq. ft.
2623 Preston Drive, Decatur, GA 30034
MLS# 7844427Listed by: BERKSHIRE HATHAWAY HOMESERVICES GEORGIA PROPERTIES - Coming Soon
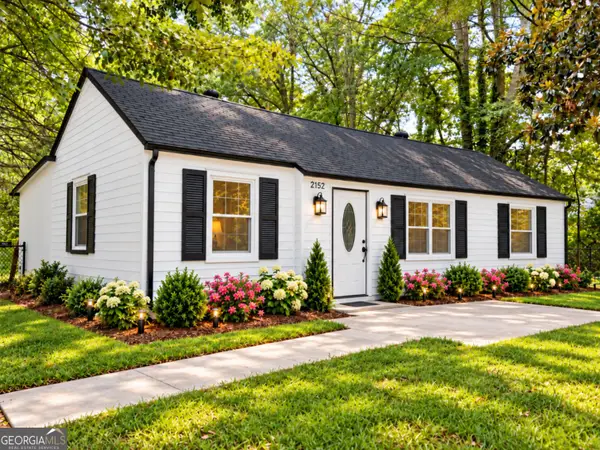 $189,900Coming Soon3 beds 1 baths1,175 sq. ft.
2152 Wesley Chapel Road, Decatur, GA 30035
MLS# 10852827Listed by: Irene Billingslea Associates Realty - Coming Soon
 $579,000Coming Soon3 beds 2 baths2,352 sq. ft.
1825 Bedfordshire Drive, Decatur, GA 30033
MLS# 7838739Listed by: MARK SPAIN REAL ESTATE - Coming Soon
 $579,000Coming Soon3 beds 2 baths2,352 sq. ft.
1825 Bedfordshire Drive, Decatur, GA 30033
MLS# 10846918Listed by: Mark Spain Real Estate - Coming Soon
 $169,900Coming Soon2 beds 3 baths1,240 sq. ft.
2847 Walden Lake Bend, Decatur, GA 30035
MLS# 7837351Listed by: MARK SPAIN REAL ESTATE - Coming Soon
 $169,900Coming Soon2 beds 3 baths1,240 sq. ft.
2847 Walden Lake Bend, Decatur, GA 30035
MLS# 10845438Listed by: Mark Spain Real Estate - Coming Soon
 $289,900Coming Soon2 beds 2 baths864 sq. ft.
2447 Crestview Avenue, Decatur, GA 30032
MLS# 10841103Listed by: 1 Percent Lists Peach State


Protect your home and budget from life's surprises with an Assurant Home Warranty, backed by a partner that supports you through every step of homeownership. Explore Plans.
©2026 Century 21 Real Estate LLC. All rights reserved. CENTURY 21®, the CENTURY 21 Logo and C21® are service marks owned by Century 21 Real Estate LLC. Century 21 Real Estate LLC fully supports the principles of the Fair Housing Act and the Equal Opportunity Act. Each office is independently owned and operated. Listing information is deemed reliable but not guaranteed accurate.