
1360 Mclendon Drive, Decatur, GA 30033
Local realty services provided by:CENTURY 21 Adams-Harvey & Associates
1360 Mclendon Drive,Decatur, GA 30033
$575,000
- 4 Beds
- 4 Baths
- 3,187 sq. ft.
- Single family
- Active
Listed by: devyn edelstein
Office: ansley re|christie's int'l re
MLS#:10843174
Source:METROMLS
Price summary
- Price:$575,000
- Price per sq. ft.:$180.42
About this home
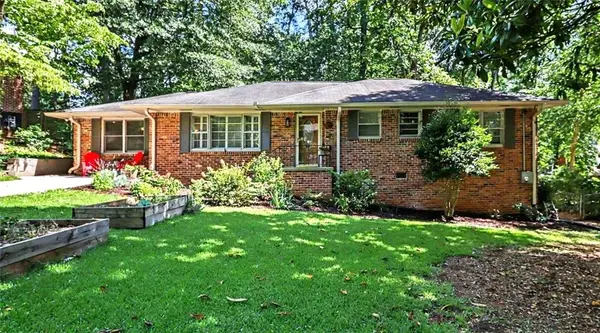
Welcome to a wonderful opportunity to own a spacious 4-bedroom, 4-bath home situated on an expansive 1.9-acre lot offering a unique degree of privacy and space. The home has been freshly painted, giving the interior a clean, refreshed feel and creating a great starting point for its next owner. Step inside to a welcoming family room featuring a cozy wood-burning fireplace, perfect for relaxing or gathering with family and friends. The home also offers two kitchens with ample cabinet space, providing incredible flexibility for entertaining, extended-family living, or creating a separate living space. The downstairs level could easily lend itself to its own rentable unit, offering additional income potential or a private space for guests or extended family. Beautiful hardwood floors run throughout the main living areas, adding warmth and character to the home. Outside, enjoy the charming covered front porch, an inviting space to sip your morning coffee or unwind while taking in the peaceful surroundings of the expansive, private lot. With 1.9 acres, the property also offers room to explore the potential for additional units or other future possibilities, subject to applicable zoning and approvals. Conveniently located just minutes from 285, downtown Decatur, Emory, and the CDC, the property provides easy access to major highways, shopping, dining, and nearby communities. With the ability to add personal touches, the fresh paint, spacious layout, two kitchens, potential for a separate rentable space, and generous lot make this a compelling opportunity for a homeowner looking to customize a property to their taste or an investor seeking to add value to their portfolio. Bring your vision and make this spacious, private property your own!...
Contact an agent
Home facts
- Year built:1964
- Subdivision & Development:Camden Walk
- Listing ID #:10843174
- Updated:September 13, 2026 at 11:07 AM
Rooms and interior
- Bedrooms:4
- Total bathrooms:4
- Full bathrooms:4
- Flooring:Hardwood
- Dining Description:Separate Room
- Kitchen Description:Breakfast Area, Breakfast Bar, Dishwasher, Disposal, Double Oven, Microwave, Refrigerator, Second Kitchen
- Bedroom Description:Master On Main Level
- Basement Description:Exterior Entry, Partial
- Living area:3,187 sq. ft.
Heating and cooling
- Heating:Central
Structure and exterior
- Roof:Composition
- Year built:1964
- Building area:3,187 sq. ft.
- Lot area:1.87 Acres
- Architectural Style:Brick 4 Side, Traditional
- Exterior Features:Deck, Garden
- Levels:2 Story
Schools
- High school:Druid Hills
- Middle school:Druid Hills
- Elementary school:Laurel Ridge
Utilities
- Water:Public, Water Available
- Sewer:Public Sewer, Sewer Available
Finances and disclosures
- Price:$575,000
- Price per sq. ft.:$180.42
- Tax amount:$6,919 (2025)
Features and amenities
- Appliances:Dishwasher, Disposal, Double Oven, Microwave, Refrigerator
- Laundry features:In Hall
- Amenities:Pulldown Attic Stairs
Parking
- Parking description:Parking Pad
 2026 Georgia MLS. All rights reserved. Information Deem Reliable But Not Guaranteed September 13, 2026 METROMLS Member Broker: Shane Phillips
New listings near 1360 Mclendon Drive
- Coming Soon
 $649,900Coming Soon4 beds 4 baths2,272 sq. ft.
12 Rockland Place, Decatur, GA 30030
MLS# 10844983Listed by: The Rezerve - Coming Soon
 $289,900Coming Soon2 beds 2 baths864 sq. ft.
2447 Crestview Avenue, Decatur, GA 30032
MLS# 10841103Listed by: 1 Percent Lists Peach State - Coming Soon
 $191,000Coming Soon2 beds 3 baths1,212 sq. ft.
2523 Walden Lake Drive, Decatur, GA 30035
MLS# 10828753Listed by: Coldwell Banker Realty - New
 $525,000Active3 beds 2 baths2,525 sq. ft.
905 Homewood Court, Decatur, GA 30033
MLS# 7837065Listed by: KELLER WILLIAMS REALTY METRO ATLANTA - New
 $365,980Active3 beds 3 baths
3588 Rowlett Street, Decatur, GA 30034
MLS# 10845136Listed by: D.R. Horton Realty of Georgia, Inc. 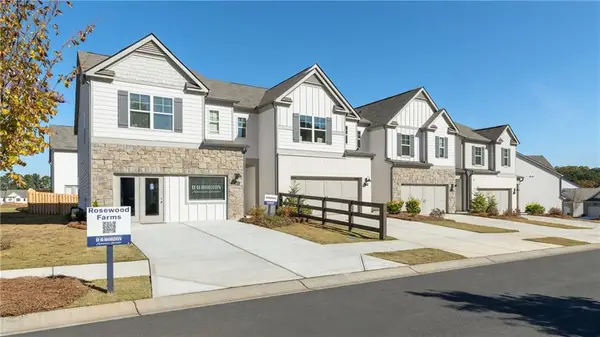 $352,410Pending3 beds 3 baths1,920 sq. ft.
3564 Matthew Court, Decatur, GA 30034
MLS# 7755665Listed by: D.R. HORTON REALTY OF GA, INC.-ATLANTA CENTRAL DIVISION- New
 $359,980Active3 beds 3 baths1,920 sq. ft.
3592 Rowlett Street, Decatur, GA 30034
MLS# 7837024Listed by: D.R. HORTON REALTY OF GA, INC.-ATLANTA CENTRAL DIVISION - New
 $229,900Active4 beds 2 baths1,610 sq. ft.
3447 Jackson Drive, Decatur, GA 30032
MLS# 7836807Listed by: MAINSTAY BROKERAGE LLC - New
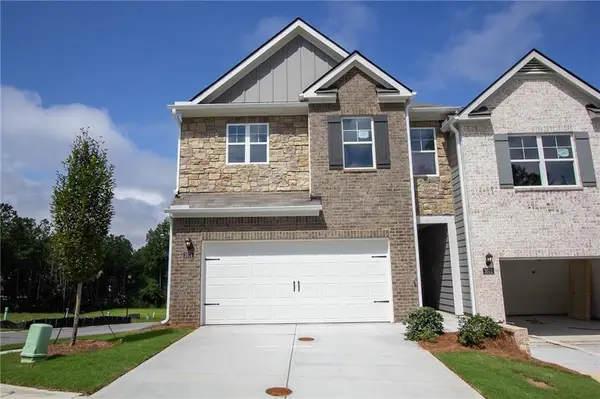 $361,980Active3 beds 3 baths1,920 sq. ft.
3590 Rowlett Street, Decatur, GA 30034
MLS# 7836999Listed by: D.R. HORTON REALTY OF GA, INC.-ATLANTA CENTRAL DIVISION - New
 $371,980Active3 beds 3 baths1,940 sq. ft.
3598 Rowlett Street, Decatur, GA 30034
MLS# 10844992Listed by: D.R. Horton Realty of Georgia, Inc.


Protect your home and budget from life's surprises with an Assurant Home Warranty, backed by a partner that supports you through every step of homeownership. Explore Plans.
©2026 Century 21 Real Estate LLC. All rights reserved. CENTURY 21®, the CENTURY 21 Logo and C21® are service marks owned by Century 21 Real Estate LLC. Century 21 Real Estate LLC fully supports the principles of the Fair Housing Act and the Equal Opportunity Act. Each office is independently owned and operated. Listing information is deemed reliable but not guaranteed accurate.