
1403 Willivee Drive, Decatur, GA 30033
Local realty services provided by:CENTURY 21 Realty 1 Professionals
1403 Willivee Drive,Decatur, GA 30033
$550,000
- 4 Beds
- 3 Baths
- - sq. ft.
- Single family
- Sold
Listed by: ann finley
Office: era foster & bond
MLS#:10760622
Source:METROMLS
Sorry, we are unable to map this address
Price summary
- Price:$550,000
About this home
This 4 bedroom, 2-1/2 bath split level turnkey home with a primary suite on the main level, has been extensively renovated from top to bottom over the past four years, offering buyers a truly move-in-ready experience. The refreshed interior features beautifully refinished hardwood floors, fresh paint, new energy-efficient LED lighting, and modernized fixtures throughout. The updated kitchen has granite countertops and brand-new stainless steel appliances, while all bathrooms have been fully remodeled with new vanities, tile, and hardware. The home offers its new owners incredible peace of mind with major system upgrades, including a new 25-year roof (2021), a completely replaced sewer line (2020), a new concrete driveway (2022), and an overhauled 150-amp electrical panel (2023). Complete with a professionally painted exterior, lush new Zoysia sod, and a fully fenced backyard, this home is located in unincorporated Decatur. The location is tucked into the heart of Laurel Ridge – with elementary and middle schools conveniently located in the neighborhood and Emory, CDC, Toco Hill, the upcoming Lulah Hills, CHOA, and downtown Decatur are all just minutes away....
Contact an agent
Home facts
- Year built:1961
- Subdivision & Development:Laurel Ridge
- Listing ID #:10760622
- Updated:August 03, 2026 at 06:41 AM
Rooms and interior
- Bedrooms:4
- Total bathrooms:3
- Full bathrooms:2
- Half bathrooms:1
- Flooring:Carpet, Hardwood, Tile
- Kitchen Description:Dishwasher, Disposal, Microwave, Refrigerator, Solid Surface Counters
- Bedroom Description:Master On Main Level
- Basement Description:Bath Finished, Daylight, Exterior Entry, Finished, Full, Interior Entry
Heating and cooling
- Cooling:Attic Fan, Ceiling Fan(s), Central Air, Electric
- Heating:Natural Gas
- Central air:Yes
Structure and exterior
- Roof:Composition
- Year built:1961
- Lot Features:Private, Sloped
- Architectural Style:Brick 4 Side, Traditional
- Exterior Features:Deck/Patio, Garden
- Levels:1.5 Story
Schools
- High school:Druid Hills
- Middle school:Druid Hills
- Elementary school:Laurel Ridge
Utilities
- Water:Public, Water Available
- Sewer:Public Sewer, Sewer Available
Finances and disclosures
- Price:$550,000
- Tax amount:$5,308 (2025)
Features and amenities
- Appliances:Dishwasher, Disposal, Dryer, Gas Water Heater, Microwave, Refrigerator, Washer
- Laundry features:Dryer, Washer
- Amenities:Gas Water Heater, Pulldown Attic Stairs, Rear Stairs, Smoke Detector(s)
Parking
- Total parking spaces:3
- Parking description:Off Street Parking
 2026 Georgia MLS. All rights reserved. Information Deem Reliable But Not Guaranteed August 3, 2026 METROMLS Member Broker: Angela Whitmire
 New listings near 1403 Willivee Drive
- New
 $199,900Active3 beds 3 baths
1754 Soapstone Court, Decatur, GA 30034
MLS# 10817665Listed by: Realty Hub of Georgia, LLC - New
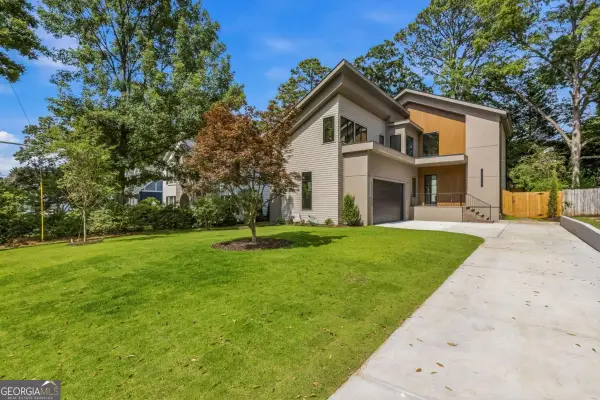 $2,250,000Active6 beds 7 baths4,948 sq. ft.
246 Garland Avenue, Decatur, GA 30030
MLS# 10817623Listed by: Keller Williams Realty - New
 $276,500Active2 beds 2 baths1,515 sq. ft.
3352 Idlecreek Way, Decatur, GA 30034
MLS# 10817552Listed by: WPI, Atlanta Neighborhoods,LLC - Open Sat, 2 to 4pmNew
 $520,000Active4 beds 2 baths3,240 sq. ft.
1342 Atterberry Place, Decatur, GA 30033
MLS# 10817569Listed by: Fathom Realty GA, LLC - New
 $254,000Active4 beds 2 baths
3148 Thrasher Circle, Decatur, GA 30032
MLS# 7814537Listed by: SOVEREIGN REAL ESTATE GROUP NATIONAL CORP. - New
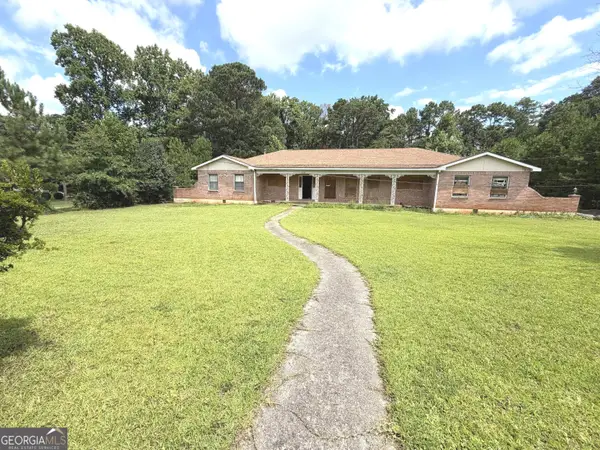 $550,000Active5 beds 5 baths4,724 sq. ft.
3672 Porter Court, Decatur, GA 30032
MLS# 10817488Listed by: IBM Realty of Georgia, Inc. - New
 $239,900Active3 beds 1 baths1,356 sq. ft.
2460 Hillside Avenue, Decatur, GA 30032
MLS# 7812402Listed by: WINDSOR REALTY - New
 $825,000Active4 beds 3 baths
2700 Hawaii Court, Decatur, GA 30033
MLS# 7813144Listed by: COMPASS - New
 $215,000Active1 beds 1 baths
1501 Clairmont Road #1713, Decatur, GA 30033
MLS# 10816839Listed by: Drake Realty, Inc. - New
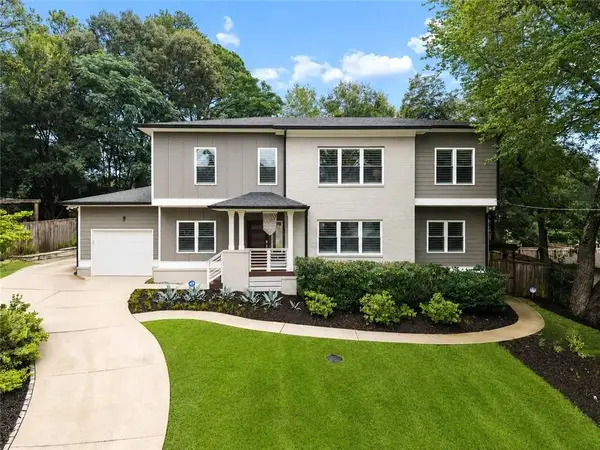 $850,000Active5 beds 3 baths2,867 sq. ft.
1392 Rupert Road, Decatur, GA 30030
MLS# 7810669Listed by: KELLER WILLIAMS REALTY INTOWN ATL


Protect your home and budget from life's surprises with an Assurant Home Warranty, backed by a partner that supports you through every step of homeownership. Explore Plans.
©2026 Century 21 Real Estate LLC. All rights reserved. CENTURY 21®, the CENTURY 21 Logo and C21® are service marks owned by Century 21 Real Estate LLC. Century 21 Real Estate LLC fully supports the principles of the Fair Housing Act and the Equal Opportunity Act. Each office is independently owned and operated. Listing information is deemed reliable but not guaranteed accurate.