
1707 Mckenzie Drive, Decatur, GA 30032
Local realty services provided by:CENTURY 21 NUWAY REALTY
1707 Mckenzie Drive,Decatur, GA 30032
$264,900
- 3 Beds
- 2 Baths
- 1,148 sq. ft.
- Single family
- Active
Listed by: celine higgins
Office: simply list
MLS#:10816432
Source:METROMLS
Price summary
- Price:$264,900
- Price per sq. ft.:$230.75
About this home
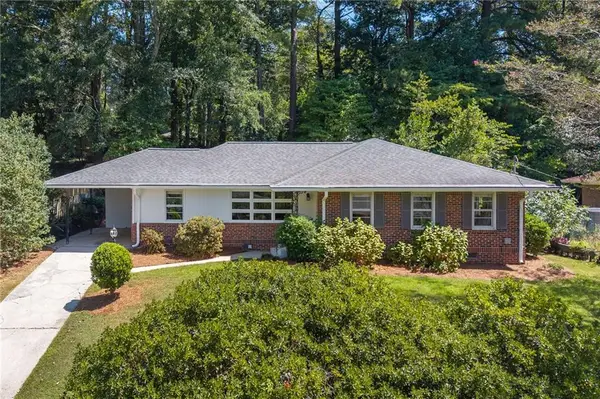
Renovated 1,148 sf, 3 bedroom, 2 bath brick ranch on a 0.3 acre lot in Decatur's Belvedere Park area. Original hardwood floors have been freshly sanded and restained throughout the main living space. The open concept kitchen was fully redone with new cabinets and a herringbone pattern backsplash in a matte aloe green, a distinctive touch that sets this kitchen apart. New oven and new dishwasher are already installed. Both bathrooms have been updated with new tile and gold fixtures for a more elevated feel. Outside, the yard offers plenty of room for entertaining, gardening, or simply relaxing. The property is turnkey, ready for immediate move in. It also presents a strong opportunity for an income producing rental in a steady rental market. The location puts you close to a nearby golf course as well as downtown Decatur's shops, restaurants, and community events. Seller is highly motivated and will consider all offers. Bring yours and schedule a showing today.
Contact an agent
Home facts
- Year built:1953
- Subdivision & Development:Columbia Manor
- Listing ID #:10816432
- Updated:September 15, 2026 at 11:10 AM
Rooms and interior
- Bedrooms:3
- Total bathrooms:2
- Full bathrooms:2
- Flooring:Hardwood
- Kitchen Description:Dishwasher, Disposal, Refrigerator
- Basement Description:Crawl Space
- Living area:1,148 sq. ft.
Heating and cooling
- Cooling:Ceiling Fan(s), Central Air, Electric
- Heating:Electric, Heat Pump
- Central air:Yes
Structure and exterior
- Roof:Composition
- Year built:1953
- Building area:1,148 sq. ft.
- Lot area:0.28 Acres
- Lot Features:Level, Private
- Architectural Style:Brick 4 Side, Ranch, Traditional
- Construction Materials:Brick
- Foundation Description:Block
- Levels:1 Story
Schools
- High school:Towers
- Middle school:Mary Mcleod Bethune
- Elementary school:Peachcrest
Utilities
- Water:Public, Water Available
- Sewer:Public Sewer, Sewer Available
Finances and disclosures
- Price:$264,900
- Price per sq. ft.:$230.75
- Tax amount:$4,124 (2025)
Features and amenities
- Appliances:Dishwasher, Disposal, Gas Water Heater, Refrigerator
- Laundry features:In Mud Room
- Amenities:Carbon Monoxide Detector(s), Gas Water Heater, Smoke Detector(s)
Parking
- Total parking spaces:2
- Parking description:Carport
 2026 Georgia MLS. All rights reserved. Information Deem Reliable But Not Guaranteed September 15, 2026
New listings near 1707 Mckenzie Drive
- Coming Soon
 $599,900Coming Soon3 beds 2 baths1,644 sq. ft.
1241 Oldfield Road, Decatur, GA 30030
MLS# 10845823Listed by: Bolst - Coming Soon
 $475,000Coming Soon3 beds 2 baths1,420 sq. ft.
567 N Superior Avenue, Decatur, GA 30033
MLS# 7835592Listed by: COMPASS - Coming Soon
 $169,900Coming Soon2 beds 3 baths1,240 sq. ft.
2847 Walden Lake Bend, Decatur, GA 30035
MLS# 7837351Listed by: MARK SPAIN REAL ESTATE - Coming Soon
 $169,900Coming Soon2 beds 3 baths1,240 sq. ft.
2847 Walden Lake Bend, Decatur, GA 30035
MLS# 10845438Listed by: Mark Spain Real Estate - Coming Soon
 $649,900Coming Soon4 beds 4 baths2,272 sq. ft.
12 Rockland Place, Decatur, GA 30030
MLS# 10844983Listed by: The Rezerve - Coming Soon
 $289,900Coming Soon2 beds 2 baths864 sq. ft.
2447 Crestview Avenue, Decatur, GA 30032
MLS# 10841103Listed by: 1 Percent Lists Peach State - Coming Soon
 $191,000Coming Soon2 beds 3 baths1,212 sq. ft.
2523 Walden Lake Drive, Decatur, GA 30035
MLS# 10828753Listed by: Coldwell Banker Realty - New
 $225,000Active3 beds 2 baths1,991 sq. ft.
4710 Riverwood Circle, Decatur, GA 30035
MLS# 7837223Listed by: HOMESMART - New
 $214,900Active3 beds 2 baths1,582 sq. ft.
1127 Renee Drive, Decatur, GA 30035
MLS# 10845947Listed by: Trelora Realty, Inc. - New
 $699,900Active3 beds 4 baths2,514 sq. ft.
2885 Electric Avenue, Watkinsville, GA 30677
MLS# CL364584Listed by: ANSLEY REAL ESTATE CHRISTIE'S


Protect your home and budget from life's surprises with an Assurant Home Warranty, backed by a partner that supports you through every step of homeownership. Explore Plans.
©2026 Century 21 Real Estate LLC. All rights reserved. CENTURY 21®, the CENTURY 21 Logo and C21® are service marks owned by Century 21 Real Estate LLC. Century 21 Real Estate LLC fully supports the principles of the Fair Housing Act and the Equal Opportunity Act. Each office is independently owned and operated. Listing information is deemed reliable but not guaranteed accurate.