
1881 Ridgemont Lane, Decatur, GA 30033
Local realty services provided by:CENTURY 21 The Avenues
1881 Ridgemont Lane,Decatur, GA 30033
$549,000
- 3 Beds
- 4 Baths
- - sq. ft.
- Townhouse
- Sold
Listed by: hayden kelly
Office: atlanta fine homes sotheby's international
MLS#:7776568
Source:FIRSTMLS
Sorry, we are unable to map this address
Price summary
- Price:$549,000
- Monthly HOA dues:$405
About this home
Beautifully Updated End-Unit Retreat Near Emory and Toco Hills! Welcome home to this rare gem tucked quietly in the back of Overlook at Clairmont — where thoughtful updates create a luxurious lifestyle with incredible convenience. A gracious foyer with soaring 16-foot ceilings sets the tone the moment you step inside this gorgeous three bedroom, three-and-a-half bath home. The open-concept main floor flows seamlessly from the stunning kitchen to the spacious dining and family room, where a southern-facing wall of windows floods the space with natural light. Step out to your private deck for peaceful morning coffee or weekend cookouts with friends. High-end kitchen updates (2020) set this home apart with quartz countertops, a marble backsplash, a stainless sink with commercial-style pull-down faucet, and premium appliances including a GE Profile range with air fryer and convection, Bosch dishwasher, and GE refrigerator. A generous walk-in pantry and passthrough window opening, perfect for serving, round out this chef's dream. Additionally, a lovely powder room with a new pedestal sink and closet complete the main floor. Big-ticket systems are all taken care of: dual HVAC units (2023 & 2024), water heater (2024), and a brand-new roof (2026) — offering true peace of mind for years to come. The HOA has just completed replacing all community roofs with no special assessments on the horizon. Upstairs, the light-filled primary suite is a genuine retreat. Tray ceilings and treetop views through a bank of windows create a serene atmosphere, while separate vanities, a soaking tub, walk-in shower, and a large walk-in closet deliver spa-like comfort. A secondary bedroom ensuite with a large walk-in closet and private bathroom sit across the hall with a convenient laundry room in between. The iron rod staircase has been refreshed with new carpet (2024) and is adorned by classic wainscoting. The terrace level offers a spacious bedroom with access to a private patio and a full bath — ideal for guests, a home office, or a quiet escape. The two-car garage provides extra storage. Outside your door, life is easy and full. Toco Hills is just one mile away, with beloved neighborhood staples like Goldberg's, Publix, J.Crew Factory, and Ulta. Emory University, the CDC, and the VA Hospital are all just minutes away — making this an ideal home for healthcare and academic professionals. Nature lovers will appreciate that Mason Mill Park — with tennis courts, a fabulous playground, and extensive walking trails connecting to the PATH — is just over half a mile away. The community itself features beautifully maintained grounds, a dog park, and ample visitor parking. This is the one you've been waiting for — move-in ready, meticulously cared for, and perfectly positioned....
Contact an agent
Home facts
- Year built:2009
- Subdivision & Development:Overlook at Clairmont
- Listing ID #:7776568
- Updated:August 03, 2026 at 06:41 AM
Rooms and interior
- Bedrooms:3
- Total bathrooms:4
- Full bathrooms:3
- Half bathrooms:1
- Flooring:Carpet, Ceramic Tile, Hardwood
- Dining Description:Open Concept
- Bathrooms Description:Separate His/Hers, Separate Tub/Shower, Soaking Tub, Whirlpool Tub
- Kitchen Description:Breakfast Room, Cabinets Stain, Dishwasher, Disposal, Eat-in Kitchen, Electric Range, Kitchen Island, Microwave, Pantry Walk-In, Range Hood, Refrigerator, Self Cleaning Oven, Stone Counters, View to Family Room
- Basement Description:Exterior Entry, Finished, Finished Bath, Interior Entry
Heating and cooling
- Cooling:Ceiling Fan(s), Central Air
- Heating:Electric, Heat Pump, Natural Gas
- Central air:Yes
Structure and exterior
- Roof:Shingle
- Year built:2009
- Lot Features:Landscaped
- Architectural Style:Traditional
- Construction Materials:Brick Front
- Exterior Features:Covered, Patio, Rear Porch
- Levels:3+ Story
Schools
- High school:Druid Hills
- Middle school:Druid Hills
- Elementary school:Briar Vista
Utilities
- Water:Public, Water Available
- Sewer:Public Sewer, Sewer Available
Finances and disclosures
- Price:$549,000
- Tax amount:$5,981 (2025)
Features and amenities
- Laundry features:Dryer, Upper Level, Washer
- Amenities:Entrance Foyer 2 Story, Gas Water Heater, Tray Ceiling(s), Walk-In Closet(s)
Parking
- Parking description:Attached, Driveway, Garage, Garage Door Opener, Garage Faces Front
- Garage spaces:2
 Listings identified with the FMLS IDX logo come from FMLS and are held by brokerage firms other than the owner of this website. The listing brokerage is identified in any listing details. Information is deemed reliable but is not guaranteed. If you believe any FMLS listing contains material that infringes your copyrighted work please click here (https://www.fmls.com/dmca) to review our DMCA policy and learn how to submit a takedown request. ©2026 First Multiple Listing Service, Inc.
New listings near 1881 Ridgemont Lane
- New
 $199,900Active3 beds 3 baths
1754 Soapstone Court, Decatur, GA 30034
MLS# 10817665Listed by: Realty Hub of Georgia, LLC - New
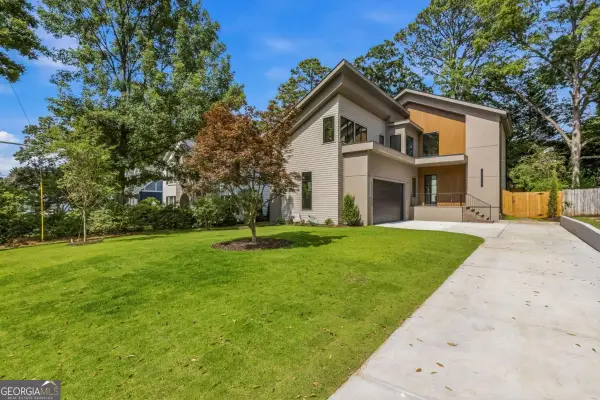 $2,250,000Active6 beds 7 baths4,948 sq. ft.
246 Garland Avenue, Decatur, GA 30030
MLS# 10817623Listed by: Keller Williams Realty - New
 $276,500Active2 beds 2 baths1,515 sq. ft.
3352 Idlecreek Way, Decatur, GA 30034
MLS# 10817552Listed by: WPI, Atlanta Neighborhoods,LLC - Open Sat, 2 to 4pmNew
 $520,000Active4 beds 2 baths3,240 sq. ft.
1342 Atterberry Place, Decatur, GA 30033
MLS# 10817569Listed by: Fathom Realty GA, LLC - New
 $254,000Active4 beds 2 baths
3148 Thrasher Circle, Decatur, GA 30032
MLS# 7814537Listed by: SOVEREIGN REAL ESTATE GROUP NATIONAL CORP. - New
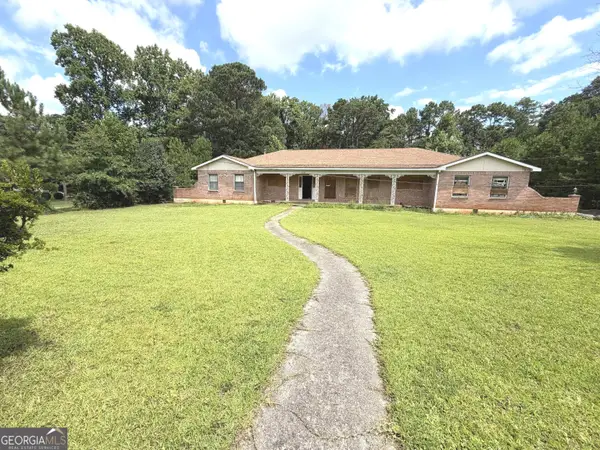 $550,000Active5 beds 5 baths4,724 sq. ft.
3672 Porter Court, Decatur, GA 30032
MLS# 10817488Listed by: IBM Realty of Georgia, Inc. - New
 $239,900Active3 beds 1 baths1,356 sq. ft.
2460 Hillside Avenue, Decatur, GA 30032
MLS# 7812402Listed by: WINDSOR REALTY - New
 $825,000Active4 beds 3 baths
2700 Hawaii Court, Decatur, GA 30033
MLS# 7813144Listed by: COMPASS - New
 $215,000Active1 beds 1 baths
1501 Clairmont Road #1713, Decatur, GA 30033
MLS# 10816839Listed by: Drake Realty, Inc. - New
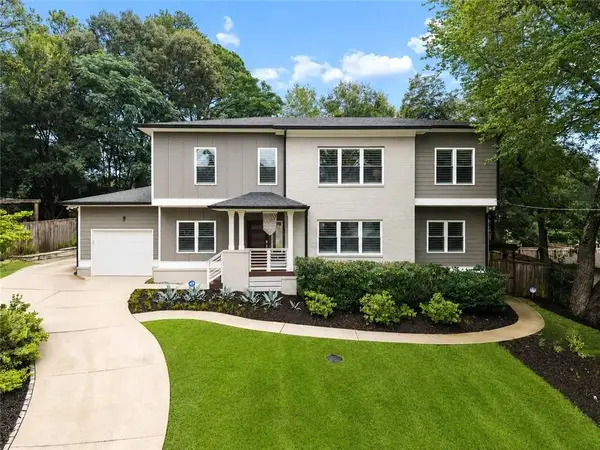 $850,000Active5 beds 3 baths2,867 sq. ft.
1392 Rupert Road, Decatur, GA 30030
MLS# 7810669Listed by: KELLER WILLIAMS REALTY INTOWN ATL


Protect your home and budget from life's surprises with an Assurant Home Warranty, backed by a partner that supports you through every step of homeownership. Explore Plans.
©2026 Century 21 Real Estate LLC. All rights reserved. CENTURY 21®, the CENTURY 21 Logo and C21® are service marks owned by Century 21 Real Estate LLC. Century 21 Real Estate LLC fully supports the principles of the Fair Housing Act and the Equal Opportunity Act. Each office is independently owned and operated. Listing information is deemed reliable but not guaranteed accurate.