
1931 Brian Way, Decatur, GA 30033
Local realty services provided by:CENTURY 21 Adams-Harvey & Associates
1931 Brian Way,Decatur, GA 30033
$174,900
- 2 Beds
- 2 Baths
- 1,150 sq. ft.
- Condominium
- Active
Listed by: jeffrey taylor
Office: coldwell banker realty
MLS#:10814385
Source:METROMLS
Price summary
- Price:$174,900
- Price per sq. ft.:$152.09
- Monthly HOA dues:$365
About this home
Welcome to this charming an updated, open-concept condo nestled on the first floor in the desirable Druid Woods community of Decatur! This inviting 2-bedroom, 2-bathroom home features a roommate-style floor plan and a bright, spacious living area complete with built-in bookshelves, a cozy fireplace, and new beautiful luxury vinyl plank flooring throughout. The kitchen boasts granite countertops, updated appliances, ample cabinet storage, and a charming dining area perfect for both everyday meals and entertaining. Both bathrooms feature granite countertops, painted vanities, and modern hardware for a stylish, cohesive look. Step outside to your private, covered balcony with peaceful views of the surrounding wooded area, an ideal spot for morning coffee or quiet evenings. Enjoy access to community amenities including a swimming pool, tennis courts, and green spaces. Located just minutes from Briarlake Forest Park, Northlake Mall, Emory, the CDC, and a variety of local shopping and dining options, this condo offers the best of convenience and lifestyle. The community is not FHA-approved. There is a leasing cap, and owners must occupy the unit for at least 12 months before leasing. Don't miss out on this well-maintained gem in one of Decatur's most convenient locations, schedule your private tour today!...
Contact an agent
Home facts
- Year built:1985
- Subdivision & Development:Druid Woods
- Listing ID #:10814385
- Updated:September 12, 2026 at 11:16 AM
Rooms and interior
- Bedrooms:2
- Total bathrooms:2
- Full bathrooms:2
- Flooring:Vinyl
- Kitchen Description:Dishwasher
- Bedroom Description:Roommate Plan
- Living area:1,150 sq. ft.
Heating and cooling
- Cooling:Central Air
- Heating:Forced Air
- Central air:Yes
Structure and exterior
- Roof:Composition
- Year built:1985
- Building area:1,150 sq. ft.
- Architectural Style:Traditional
- Construction Materials:Vinyl Siding
- Exterior Features:Balcony, Deck/Patio
- Levels:1 Story
Schools
- High school:Druid Hills
- Middle school:Druid Hills
- Elementary school:Laurel Ridge
Utilities
- Water:Public, Water Available
- Sewer:Public Sewer, Sewer Available
Finances and disclosures
- Price:$174,900
- Price per sq. ft.:$152.09
- Tax amount:$3,549 (2024)
Features and amenities
- Appliances:Dishwasher
- Laundry features:Laundry Closet
- Amenities:Bookcases, Double Pane Windows
Parking
- Parking description:1+ Parking Space/Unit, Guest, Off Street Parking
 2026 Georgia MLS. All rights reserved. Information Deem Reliable But Not Guaranteed September 12, 2026 METROMLS Member Broker: Shane Phillips
New listings near 1931 Brian Way
- Coming Soon
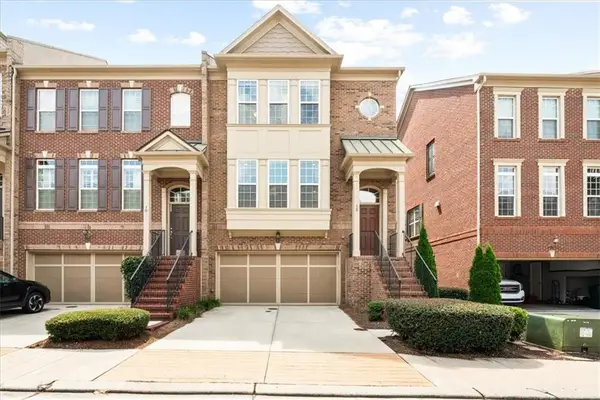 $649,900Coming Soon4 beds 4 baths2,272 sq. ft.
12 Rockland Place, Decatur, GA 30030
MLS# 7836378Listed by: THE REZERVE, LLC - Coming Soon
 $289,900Coming Soon2 beds 2 baths864 sq. ft.
2447 Crestview Avenue, Decatur, GA 30032
MLS# 10841103Listed by: 1 Percent Lists Peach State - Coming Soon
 $191,000Coming Soon2 beds 3 baths1,212 sq. ft.
2523 Walden Lake Drive, Decatur, GA 30035
MLS# 10828753Listed by: Coldwell Banker Realty - New
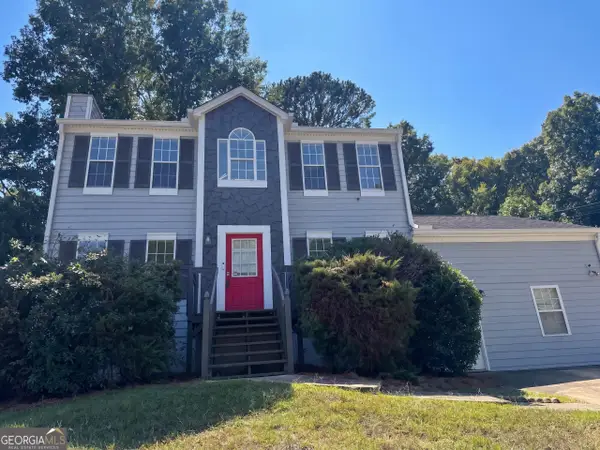 $270,000Active3 beds 3 baths1,972 sq. ft.
4389 Southvale Drive, Decatur, GA 30034
MLS# 10844917Listed by: Opendoor Brokerage - New
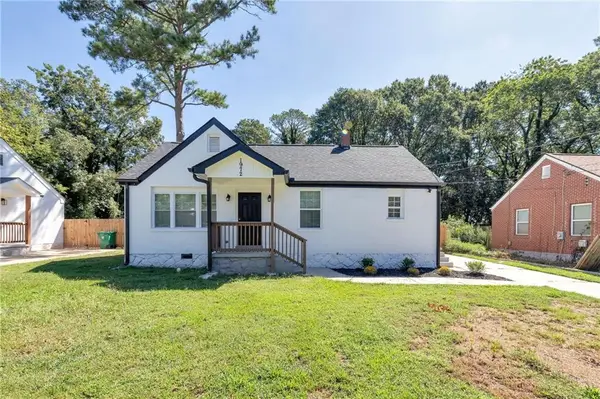 $315,900Active3 beds 2 baths1,224 sq. ft.
1972 Don Juan Lane, Decatur, GA 30032
MLS# 7836323Listed by: MAIN SOURCE REALTY, LLC. - New
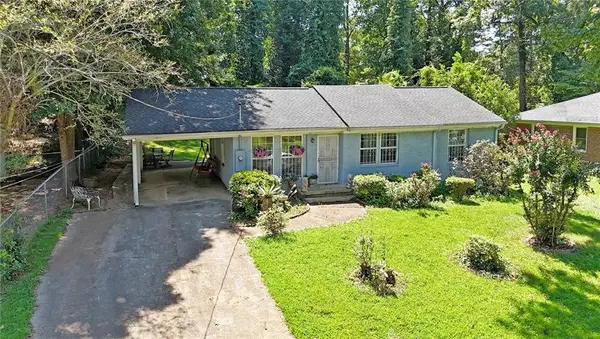 $320,000Active3 beds 2 baths1,067 sq. ft.
2985 Catalina Drive, Decatur, GA 30032
MLS# 7836012Listed by: REALTY PROFESSIONALS, INC. - New
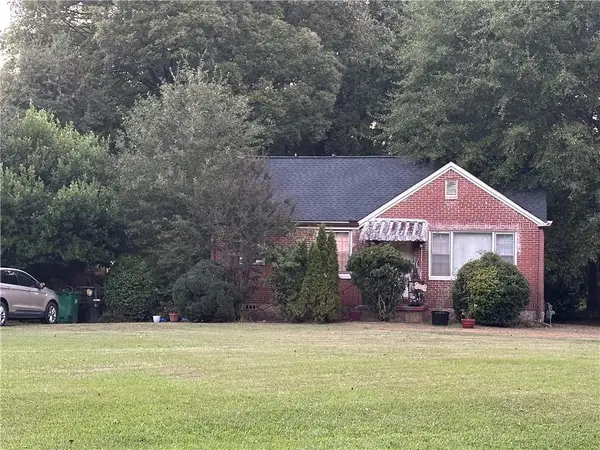 $3,950,000Active-- beds -- baths
1860 S Columbia Place, Decatur, GA 30032
MLS# 7836741Listed by: KELLER WILLIAMS REALTY METRO ATLANTA - New
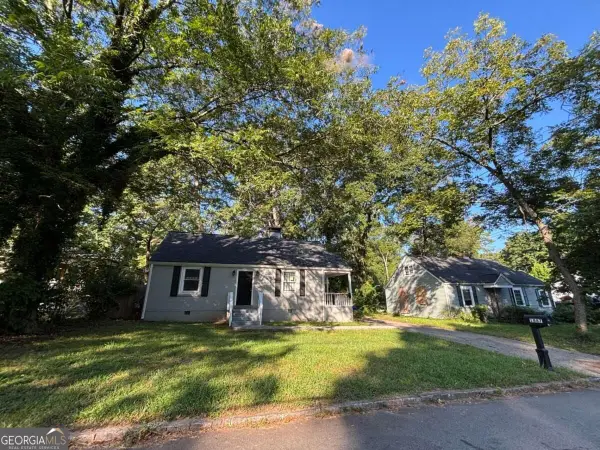 $343,820Active3 beds 2 baths1,320 sq. ft.
1887 Cannon Street, Decatur, GA 30032
MLS# 10844779Listed by: Mainstay Brokerage - New
 $589,900Active4 beds 2 baths2,357 sq. ft.
3053 E Ramble Lane, Decatur, GA 30033
MLS# 10844668Listed by: Compass - New
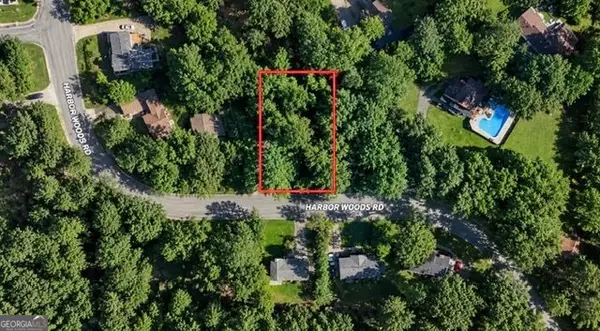 $39,999Active0.35 Acres
3260 Harbor Woods Road, Decatur, GA 30034
MLS# 10844675Listed by: eXp Realty


Protect your home and budget from life's surprises with an Assurant Home Warranty, backed by a partner that supports you through every step of homeownership. Explore Plans.
©2026 Century 21 Real Estate LLC. All rights reserved. CENTURY 21®, the CENTURY 21 Logo and C21® are service marks owned by Century 21 Real Estate LLC. Century 21 Real Estate LLC fully supports the principles of the Fair Housing Act and the Equal Opportunity Act. Each office is independently owned and operated. Listing information is deemed reliable but not guaranteed accurate.