
1939 Willa Drive, Decatur, GA 30032
Local realty services provided by:CENTURY 21 NUWAY REALTY
1939 Willa Drive,Decatur, GA 30032
$295,000
- 3 Beds
- 2 Baths
- 1,518 sq. ft.
- Single family
- Active
Listed by: kendra o'reggio
Office: virtual properties realty.com
MLS#:10820741
Source:METROMLS
Price summary
- Price:$295,000
- Price per sq. ft.:$194.33
About this home
SELLER PAID CLOSING COSTS-BRING YOUR BUYERS! Welcome to 1939 Willa Drive, a fully renovated Decatur bungalow that feels practically brand new! This move inready beauty offers 3 bedrooms, 2 renovated bathrooms, and approximately 1,518 square. Step inside and enjoy an open layout, modern kitchen, stylish bathrooms, updated flooring, recessed lighting, and a spacious backyard. Motivated seller-priced to sell below market value. The Seller is offering to pay closing cost or rate buy down on an acceptable offer, subject to lender approval.Schedule your showing today!
Contact an agent
Home facts
- Year built:1950
- Subdivision & Development:Willa Heights
- Listing ID #:10820741
- Updated:September 08, 2026 at 11:06 AM
Rooms and interior
- Bedrooms:3
- Total bathrooms:2
- Full bathrooms:2
- Flooring:Vinyl
- Dining Description:Living Room/Dining Room Combo
- Bathrooms Description:Tile Bath
- Kitchen Description:Dishwasher, Microwave, Oven/Range (Combo)
- Bedroom Description:Master On Main Level
- Basement Description:Crawl Space
- Living area:1,518 sq. ft.
Heating and cooling
- Cooling:Central Air
- Heating:Forced Air
- Central air:Yes
Structure and exterior
- Roof:Composition
- Year built:1950
- Building area:1,518 sq. ft.
- Lot area:0.28 Acres
- Architectural Style:Ranch
- Construction Materials:Brick
- Foundation Description:Pillar/Post/Pier
- Levels:1 Story
Schools
- High school:Columbia
- Middle school:Columbia
- Elementary school:Toney
Utilities
- Water:Public, Water Available
- Sewer:Public Sewer, Sewer Available
Finances and disclosures
- Price:$295,000
- Price per sq. ft.:$194.33
- Tax amount:$3,124 (2024)
Features and amenities
- Appliances:Dishwasher, Microwave, Oven/Range (Combo)
- Laundry features:Laundry Closet
Parking
- Parking description:Assigned
 2026 Georgia MLS. All rights reserved. Information Deem Reliable But Not Guaranteed September 8, 2026
New listings near 1939 Willa Drive
- Coming Soon
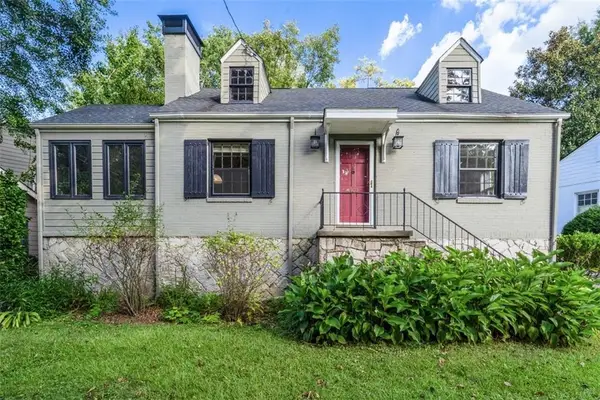 $585,000Coming Soon3 beds 1 baths1,236 sq. ft.
109 Kathryn Avenue, Decatur, GA 30030
MLS# 7833536Listed by: KELLER KNAPP - Coming Soon
 $289,900Coming Soon2 beds 2 baths864 sq. ft.
2447 Crestview Avenue, Decatur, GA 30032
MLS# 10841103Listed by: 1 Percent Lists Peach State - Coming Soon
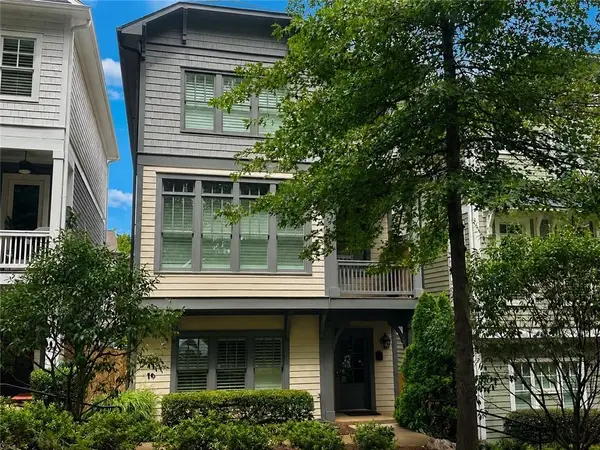 $689,000Coming Soon4 beds 4 baths2,448 sq. ft.
2846 Haven Lane, Decatur, GA 30030
MLS# 7830500Listed by: EXP REALTY, LLC. - Coming Soon
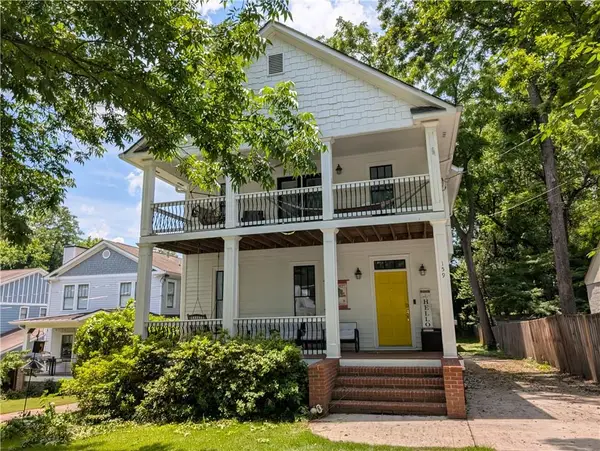 $925,000Coming Soon4 beds 4 baths2,356 sq. ft.
159 Olympic Place, Decatur, GA 30030
MLS# 7832052Listed by: HOMESMART - Coming Soon
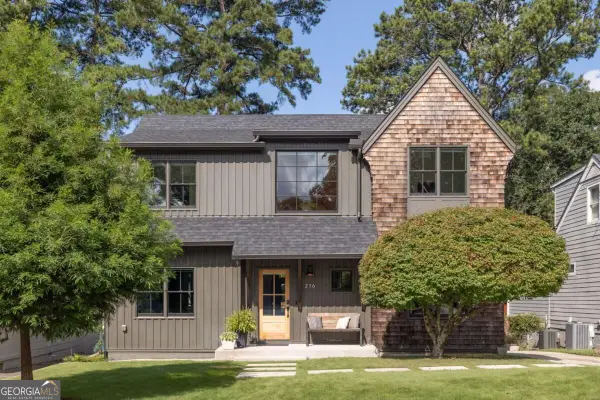 $1,800,000Coming Soon5 beds 4 baths3,108 sq. ft.
216 Northern Avenue, Decatur, GA 30030
MLS# 10839635Listed by: Compass - Coming Soon
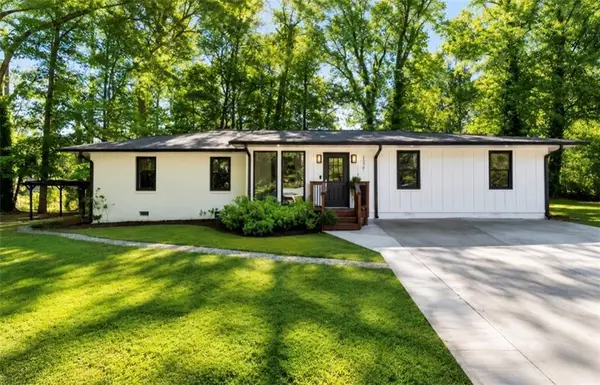 $445,000Coming Soon4 beds 3 baths1,960 sq. ft.
1558 Alverado Way, Decatur, GA 30032
MLS# 7830835Listed by: 14TH & LUXE REALTY - Coming Soon
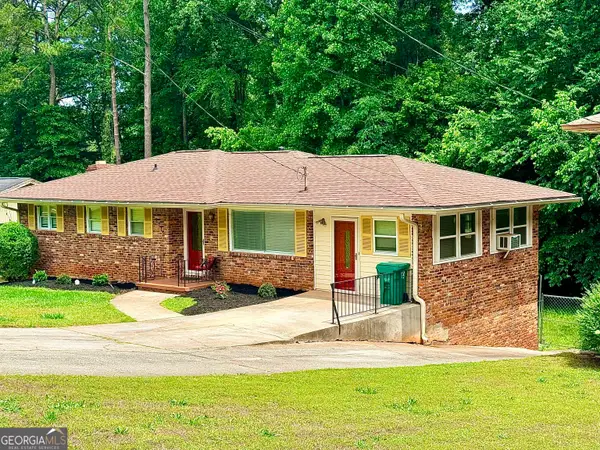 $274,900Coming Soon3 beds 3 baths4,023 sq. ft.
2712 Sherlock Drive, Decatur, GA 30034
MLS# 10834270Listed by: Mark Spain Real Estate - Coming Soon
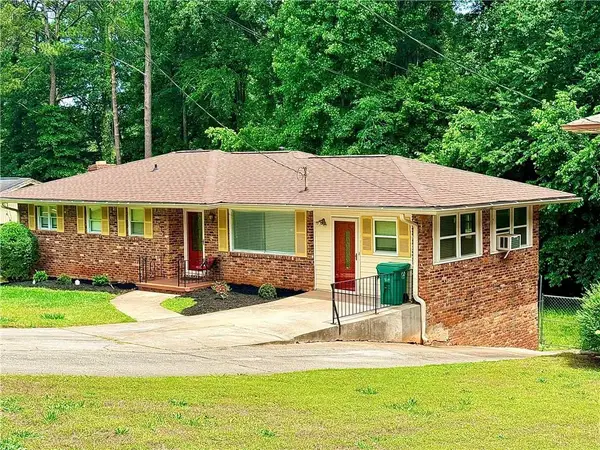 $274,900Coming Soon3 beds 3 baths2,842 sq. ft.
2712 Sherlock Drive, Decatur, GA 30034
MLS# 7828334Listed by: MARK SPAIN REAL ESTATE - Coming Soon
 $191,000Coming Soon2 beds 3 baths1,212 sq. ft.
2523 Walden Lake Drive, Decatur, GA 30035
MLS# 10828753Listed by: Coldwell Banker Realty - Coming Soon
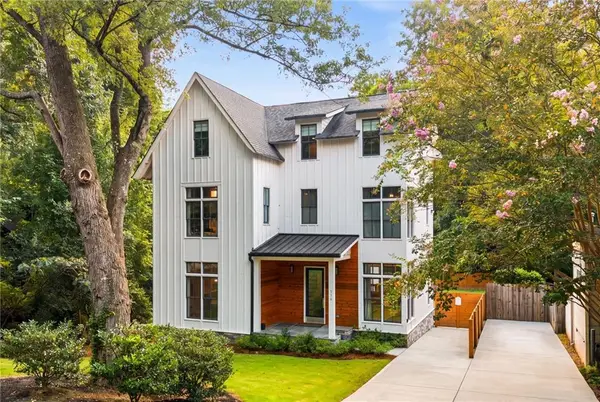 $1,350,000Coming Soon4 beds 4 baths4,044 sq. ft.
116 Medlock Road, Decatur, GA 30030
MLS# 7821390Listed by: COMPASS


Protect your home and budget from life's surprises with an Assurant Home Warranty, backed by a partner that supports you through every step of homeownership. Explore Plans.
©2026 Century 21 Real Estate LLC. All rights reserved. CENTURY 21®, the CENTURY 21 Logo and C21® are service marks owned by Century 21 Real Estate LLC. Century 21 Real Estate LLC fully supports the principles of the Fair Housing Act and the Equal Opportunity Act. Each office is independently owned and operated. Listing information is deemed reliable but not guaranteed accurate.