
1954 Glenmar Dr, Decatur, GA 30032
Local realty services provided by:CENTURY 21 Crowe Realty
1954 Glenmar Dr,Decatur, GA 30032
$279,900
- 4 Beds
- 2 Baths
- 1,244 sq. ft.
- Single family
- Active
Listed by: alianny santos
Office: the atlanta home experts, llc.
MLS#:7813975
Source:FIRSTMLS
Price summary
- Price:$279,900
- Price per sq. ft.:$225
About this home
Completely remodeled and move-in ready! This beautifully updated home features a brand-new kitchen, fully renovated bathrooms, modern finishes throughout, and a bright open-concept layout perfect for everyday living and entertaining. Every detail has been thoughtfully updated, giving the home a like-new feel. Conveniently located near shopping, dining, parks, and major highways, this turnkey property is one you won't want to miss!
Contact an agent
Home facts
- Year built:1962
- Subdivision & Development:Glenmar
- Listing ID #:7813975
- Updated:July 31, 2026 at 08:46 PM
Rooms and interior
- Bedrooms:4
- Total bathrooms:2
- Full bathrooms:2
- Flooring:Vinyl
- Dining Description:Open Concept
- Bathrooms Description:Shower Only
- Kitchen Description:Dishwasher, Electric Cooktop, Electric Oven, Kitchen Island, Microwave, Stone Counters
- Bedroom Description:Master on Main
- Basement Description:Crawl Space
- Living area:1,244 sq. ft.
Heating and cooling
- Cooling:Central Air
- Heating:Forced Air
- Central air:Yes
Structure and exterior
- Roof:Composition
- Year built:1962
- Building area:1,244 sq. ft.
- Lot area:0.26 Acres
- Lot Features:Sloped
- Architectural Style:Ranch
- Exterior Features:Patio, Rain Gutters
- Levels:1 Story
Schools
- High school:Columbia
- Middle school:Columbia - Dekalb
- Elementary school:Snapfinger
Utilities
- Water:Public, Water Available
- Sewer:Public Sewer
Finances and disclosures
- Price:$279,900
- Price per sq. ft.:$225
- Tax amount:$797 (2024)
Features and amenities
- Laundry features:Laundry Room
Parking
- Total parking spaces:4
- Parking description:Attached
 Listings identified with the FMLS IDX logo come from FMLS and are held by brokerage firms other than the owner of this website. The listing brokerage is identified in any listing details. Information is deemed reliable but is not guaranteed. If you believe any FMLS listing contains material that infringes your copyrighted work please click here (https://www.fmls.com/dmca) to review our DMCA policy and learn how to submit a takedown request. ©2026 First Multiple Listing Service, Inc. FIRSTMLS Member Broker: Clinton Crowe
 New listings near 1954 Glenmar Dr
- New
 $215,000Active1 beds 1 baths
1501 Clairmont Road #1713, Decatur, GA 30033
MLS# 10816839Listed by: Drake Realty, Inc. - New
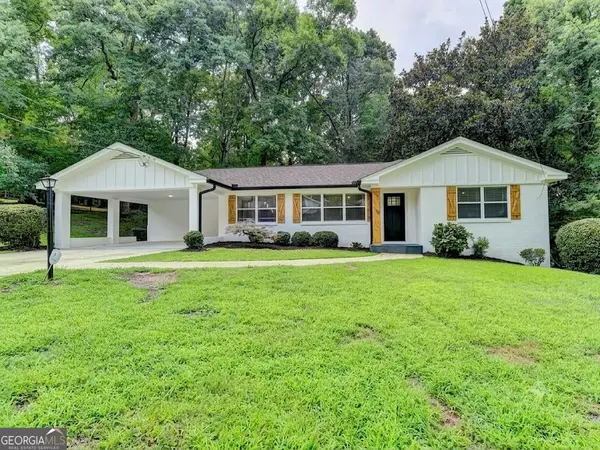 $579,900Active4 beds 3 baths1,520 sq. ft.
1413 Thomas Road, Decatur, GA 30030
MLS# 10816691Listed by: Global Partners Realty Group - New
 $160,000Active2 beds 1 baths1,040 sq. ft.
2398 Lawrenceville Highway #U, Decatur, GA 30033
MLS# 10816743Listed by: Virtual Properties Realty.com - New
 $215,000Active2 beds 1 baths1,075 sq. ft.
1111 Clairemont Avenue #N3, Decatur, GA 30030
MLS# 10816481Listed by: Keller Williams Realty Atlanta North - New
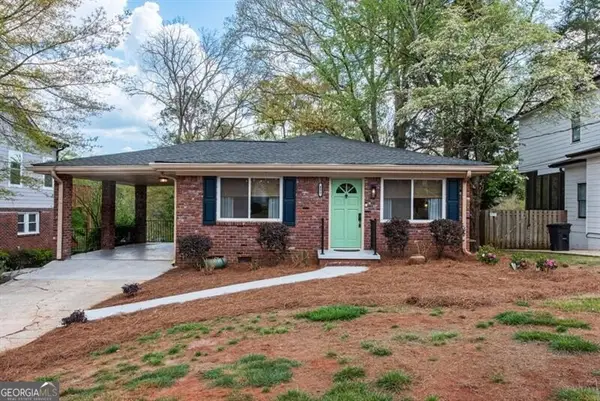 $699,999Active4 beds 2 baths2,214 sq. ft.
431 Chevelle Lane Se, Decatur, GA 30030
MLS# 10816615Listed by: Ansley RE | Christie's Int'l RE - New
 $850,000Active5 beds 3 baths2,867 sq. ft.
1392 Rupert Road, Decatur, GA 30030
MLS# 10816677Listed by: Keller Williams Realty - New
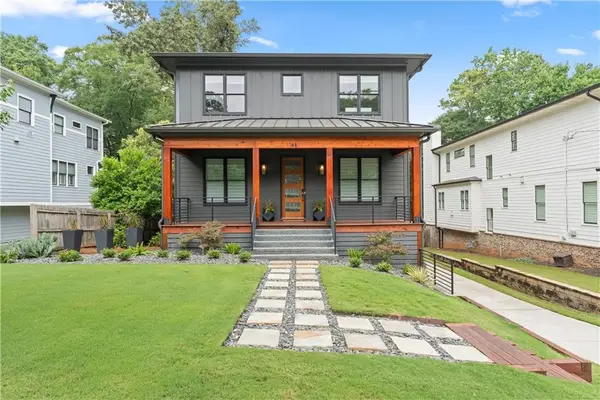 $1,700,000Active5 beds 5 baths4,374 sq. ft.
148 Candler Drive, Decatur, GA 30030
MLS# 7812785Listed by: KOMP REALTY, LLC. - New
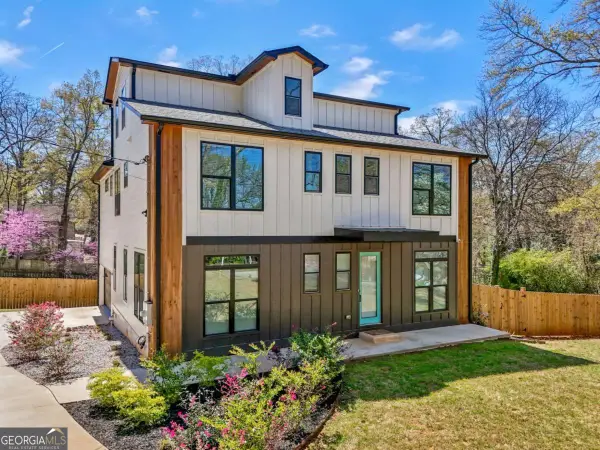 $849,000Active5 beds 5 baths3,500 sq. ft.
3087 Alston Drive, Decatur, GA 30032
MLS# 10816347Listed by: Coldwell Banker Realty - New
 $179,000Active3 beds 2 baths1,215 sq. ft.
2233 Doris Drive, Decatur, GA 30034
MLS# 10816419Listed by: Beycome Brokerage Realty LLC


Protect your home and budget from life's surprises with an Assurant Home Warranty, backed by a partner that supports you through every step of homeownership. Explore Plans.
©2026 Century 21 Real Estate LLC. All rights reserved. CENTURY 21®, the CENTURY 21 Logo and C21® are service marks owned by Century 21 Real Estate LLC. Century 21 Real Estate LLC fully supports the principles of the Fair Housing Act and the Equal Opportunity Act. Each office is independently owned and operated. Listing information is deemed reliable but not guaranteed accurate.