
2025 Austin Park Circle, Decatur, GA 30032
Local realty services provided by:CENTURY 21 Novus
2025 Austin Park Circle,Decatur, GA 30032
$164,990
- 2 Beds
- 3 Baths
- 1,252 sq. ft.
- Townhouse
- Active
Listed by: anayo ezenekwe
Office: ace elite realty, llc.
MLS#:7804935
Source:FIRSTMLS
Price summary
- Price:$164,990
- Price per sq. ft.:$131.78
- Monthly HOA dues:$315
About this home
Welcome to this beautifully updated 2-bedroom, 2.5-bath townhome featuring a desirable roommate floor plan with two spacious upstairs bedroom suites, each offering its own private bathroom. A convenient half bath on the main level is perfect for guests.
Step inside to discover brand-new luxury vinyl plank (LVP) flooring throughout the main level, fresh interior paint, updated lighting, and a warm, inviting living room complete with a cozy fireplace. The kitchen has been refreshed featuring quartz countertops, a stylish tile backsplash, brand-new stainless steel appliances, and all-new fixtures, including a sink, faucet, and garbage disposal, creating a functional and stylish space for everyday living.
Upstairs, you'll find comfortable carpet throughout both bedroom suites, along with tastefully remodeled en-suite bathrooms featuring new tile flooring, modern vanities, and new toilets, creating a fresh, contemporary feel. A main-level laundry closet adds everyday convenience.
Additional highlights include a roof that is less than five years old, assigned parking, and HOA dues that cover the water bill—providing added value and lower monthly utility expenses.
Perfect for first-time homebuyers, professionals, roommates, or investors, this turnkey home offers low-maintenance living in a convenient Decatur location with easy access to I-20, I-285, downtown Decatur, shopping, dining, parks, schools, and public transportation.
This beautifully renovated townhome is ready for its new owner. Don't miss your opportunity to make it yours—schedule your private showing today!...
Contact an agent
Home facts
- Year built:2003
- Subdivision & Development:Austin Park
- Listing ID #:7804935
- Updated:September 14, 2026 at 01:28 PM
Rooms and interior
- Bedrooms:2
- Total bathrooms:3
- Full bathrooms:2
- Half bathrooms:1
- Flooring:Carpet
- Kitchen Description:Cabinets Other, Cabinets White, Dishwasher, Disposal, Gas Cooktop, Gas Range, Microwave
- Living area:1,252 sq. ft.
Heating and cooling
- Cooling:Ceiling Fan(s), Central Air
- Heating:Central
- Central air:Yes
Structure and exterior
- Year built:2003
- Building area:1,252 sq. ft.
- Lot area:1 Acres
- Lot Features:Back Yard
- Construction Materials:Vinyl Siding
- Exterior Features:Front Porch
- Levels:2 Story
Schools
- High school:Columbia
- Middle school:Columbia - Dekalb
- Elementary school:Snapfinger
Utilities
- Water:Public, Water Available
- Sewer:Public Sewer, Sewer Available
Finances and disclosures
- Price:$164,990
- Price per sq. ft.:$131.78
- Tax amount:$3,598 (2025)
Features and amenities
- Laundry features:Main Level
- Amenities:Electric Water Heater
Parking
- Total parking spaces:2
- Parking description:Assigned
 Listings identified with the FMLS IDX logo come from FMLS and are held by brokerage firms other than the owner of this website. The listing brokerage is identified in any listing details. Information is deemed reliable but is not guaranteed. If you believe any FMLS listing contains material that infringes your copyrighted work please click here (https://www.fmls.com/dmca) to review our DMCA policy and learn how to submit a takedown request. ©2026 First Multiple Listing Service, Inc. FIRSTMLS Member Broker: Kendall Chance
New listings near 2025 Austin Park Circle
- Coming Soon
 $169,900Coming Soon2 beds 3 baths1,240 sq. ft.
2847 Walden Lake Bend, Decatur, GA 30035
MLS# 7837351Listed by: MARK SPAIN REAL ESTATE - Coming Soon
 $169,900Coming Soon2 beds 3 baths1,240 sq. ft.
2847 Walden Lake Bend, Decatur, GA 30035
MLS# 10845438Listed by: Mark Spain Real Estate - Coming Soon
 $649,900Coming Soon4 beds 4 baths2,272 sq. ft.
12 Rockland Place, Decatur, GA 30030
MLS# 10844983Listed by: The Rezerve - Coming Soon
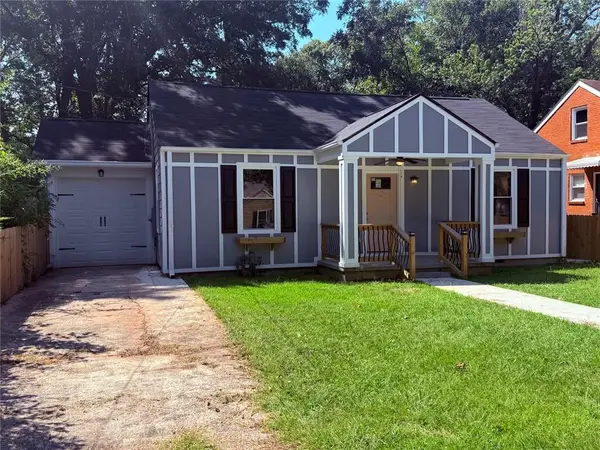 $289,900Coming Soon2 beds 2 baths954 sq. ft.
2447 Crestview Avenue, Decatur, GA 30032
MLS# 7833649Listed by: 1 PERCENT LISTS PEACH STATE - Coming Soon
 $191,000Coming Soon2 beds 3 baths1,212 sq. ft.
2523 Walden Lake Drive, Decatur, GA 30035
MLS# 10828753Listed by: Coldwell Banker Realty - New
 $350,000Active2 beds 2 baths1,225 sq. ft.
3095 Hollywood Drive, Decatur, GA 30033
MLS# 10845508Listed by: Keller Williams Realty - New
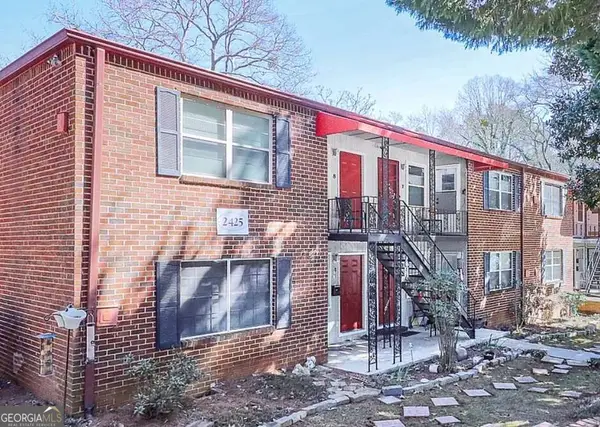 $139,900Active1 beds 1 baths
2425 Lawrenceville Highway #8, Decatur, GA 30033
MLS# 10845411Listed by: Trend Atlanta Realty, Inc. - New
 $319,000Active4 beds 3 baths1,775 sq. ft.
3534 Basswood Ct, Decatur, GA 30034
MLS# 10845231Listed by: Georgia Real Estate & Investment - New
 $525,000Active3 beds 2 baths2,525 sq. ft.
905 Homewood Court, Decatur, GA 30033
MLS# 10845158Listed by: Keller Williams Realty - New
 $365,980Active3 beds 3 baths
3588 Rowlett Street, Decatur, GA 30034
MLS# 10845136Listed by: D.R. Horton Realty of Georgia, Inc.


Protect your home and budget from life's surprises with an Assurant Home Warranty, backed by a partner that supports you through every step of homeownership. Explore Plans.
©2026 Century 21 Real Estate LLC. All rights reserved. CENTURY 21®, the CENTURY 21 Logo and C21® are service marks owned by Century 21 Real Estate LLC. Century 21 Real Estate LLC fully supports the principles of the Fair Housing Act and the Equal Opportunity Act. Each office is independently owned and operated. Listing information is deemed reliable but not guaranteed accurate.