
2089 Barbara Lane, Decatur, GA 30032
Local realty services provided by:CENTURY 21 Results
2089 Barbara Lane,Decatur, GA 30032
$220,000
- 3 Beds
- 1 Baths
- 1,033 sq. ft.
- Single family
- Active
Listed by: timothy cox, jojo gilbert ross
Office: keller williams realty metro atlanta
MLS#:7809282
Source:FIRSTMLS
Price summary
- Price:$220,000
- Price per sq. ft.:$212.97
About this home
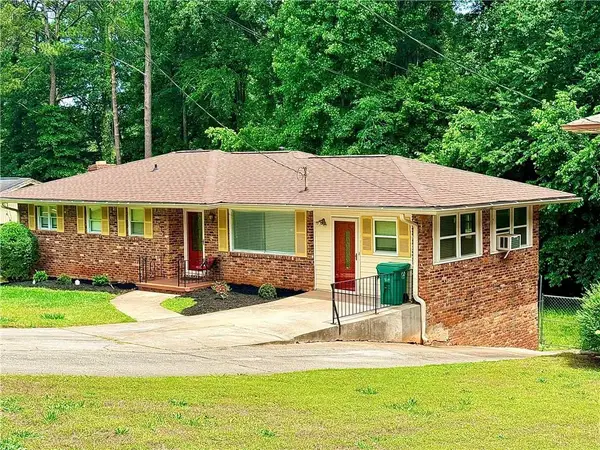
Enjoy your morning beverage overlooking your pastoral back yard in this in-town retreat. Nestled in a quiet neighborhood and nearby 3 city parks this 3 bedroom home has all your needs covered: oversized laundry room with storage, updated kitchen with modern appliances, renovated bathroom with more storage then a 1950s ranch has any business having and gleaming hardwood floors. There's no place like home and no place like 2089 Barbara Lane!
Contact an agent
Home facts
- Year built:1956
- Subdivision & Development:Eastdale
- Listing ID #:7809282
- Updated:September 09, 2026 at 01:38 PM
Rooms and interior
- Bedrooms:3
- Total bathrooms:1
- Full bathrooms:1
- Flooring:Hardwood, Laminate
- Dining Description:Great Room
- Bathrooms Description:Tub/Shower Combo
- Kitchen Description:Cabinets Stain, Dishwasher, Eat-in Kitchen, Electric Range, Microwave, Refrigerator, Solid Surface Counters
- Bedroom Description:Master on Main
- Basement Description:Crawl Space
- Living area:1,033 sq. ft.
Heating and cooling
- Cooling:Ceiling Fan(s), Central Air
- Heating:Forced Air, Natural Gas
- Central air:Yes
Structure and exterior
- Roof:Composition
- Year built:1956
- Building area:1,033 sq. ft.
- Lot area:0.31 Acres
- Lot Features:Back Yard, Front Yard
- Architectural Style:Ranch
- Construction Materials:Brick 4 Sides, Stone
- Exterior Features:Private Yard, Rain Gutters
- Levels:1 Story
Schools
- High school:Columbia
- Middle school:McNair - Dekalb
- Elementary school:Toney
Utilities
- Water:Public, Water Available
- Sewer:Public Sewer
Finances and disclosures
- Price:$220,000
- Price per sq. ft.:$212.97
- Tax amount:$2,971 (2025)
Features and amenities
- Laundry features:Laundry Room
Parking
- Parking description:1 Carport Space(s), Carport, Driveway
- Carport spaces:1
 Listings identified with the FMLS IDX logo come from FMLS and are held by brokerage firms other than the owner of this website. The listing brokerage is identified in any listing details. Information is deemed reliable but is not guaranteed. If you believe any FMLS listing contains material that infringes your copyrighted work please click here (https://www.fmls.com/dmca) to review our DMCA policy and learn how to submit a takedown request. ©2026 First Multiple Listing Service, Inc. FIRSTMLS Member Broker: Debbie Cooke
New listings near 2089 Barbara Lane
- Coming Soon
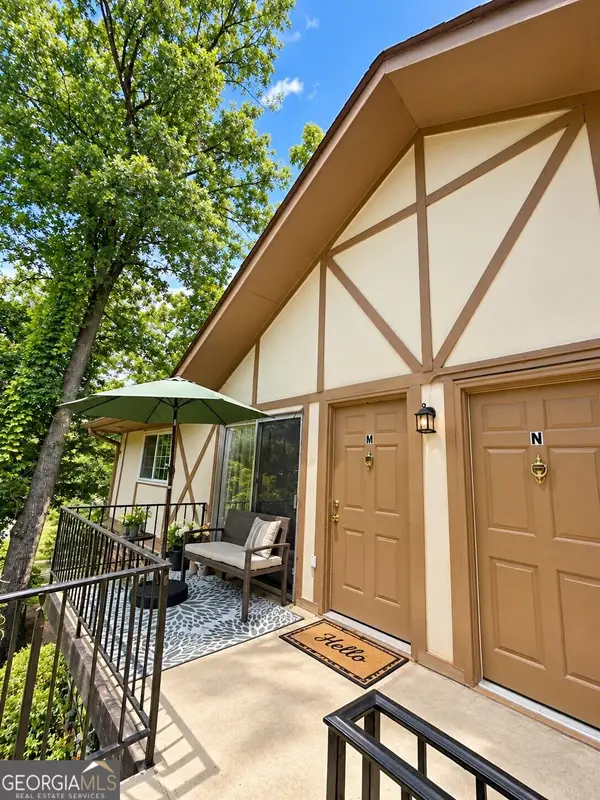 $146,500Coming Soon1 beds 1 baths648 sq. ft.
1225 Church Street #M, Decatur, GA 30030
MLS# 10841849Listed by: Mark Spain Real Estate - Coming Soon
 $146,500Coming Soon1 beds 1 baths648 sq. ft.
1225 Church Street #M, Decatur, GA 30030
MLS# 7834265Listed by: MARK SPAIN REAL ESTATE - Coming Soon
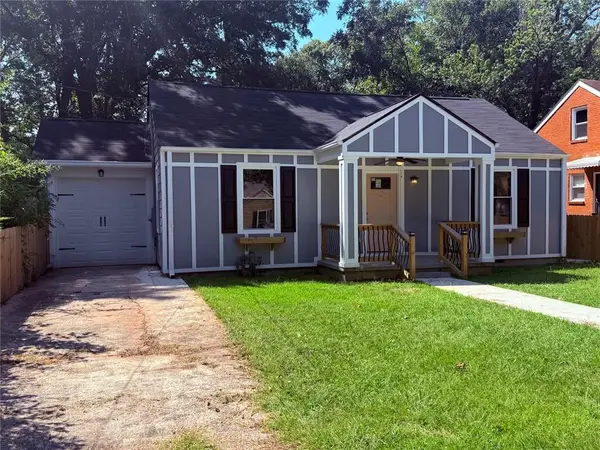 $289,900Coming Soon2 beds 2 baths954 sq. ft.
2447 Crestview Avenue, Decatur, GA 30032
MLS# 7833649Listed by: 1 PERCENT LISTS PEACH STATE - Coming Soon
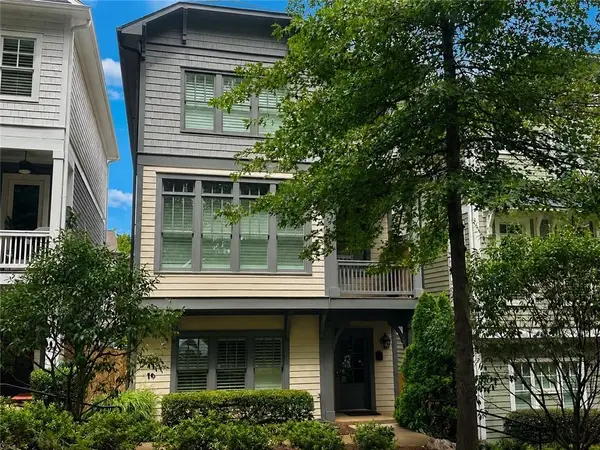 $689,000Coming Soon4 beds 4 baths2,448 sq. ft.
2846 Haven Lane, Decatur, GA 30030
MLS# 7830500Listed by: EXP REALTY, LLC. - Coming Soon
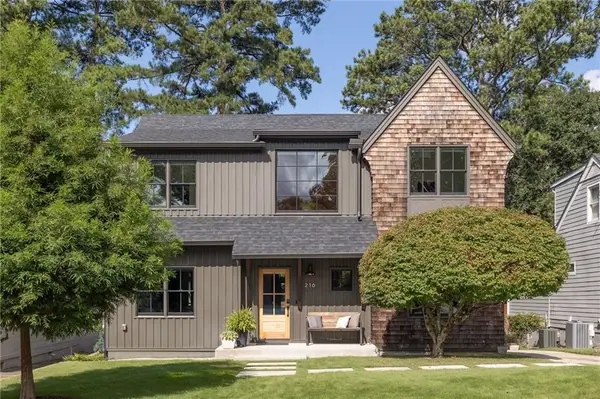 $1,800,000Coming Soon5 beds 4 baths3,108 sq. ft.
216 Northern Avenue, Decatur, GA 30030
MLS# 7831649Listed by: COMPASS - Coming Soon
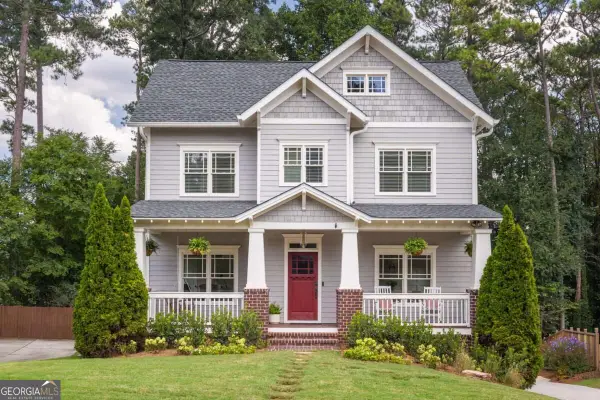 $1,675,000Coming Soon5 beds 5 baths4,731 sq. ft.
329 Huron Street, Decatur, GA 30030
MLS# 10839562Listed by: Compass - Coming Soon
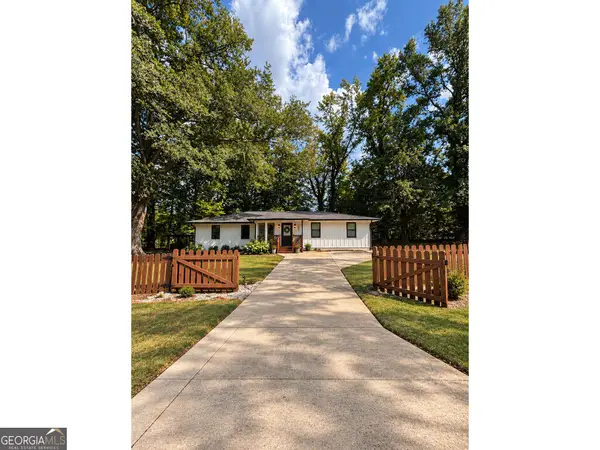 $445,000Coming Soon4 beds 3 baths1,960 sq. ft.
1558 Alverado Way, Decatur, GA 30032
MLS# 10837545Listed by: 14th & Luxe Realty - Coming Soon
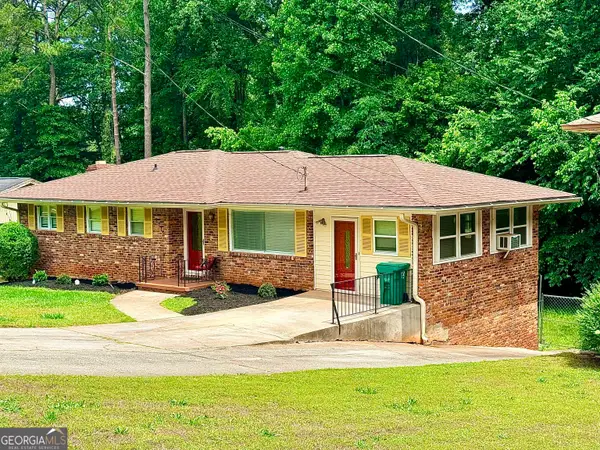 $274,900Coming Soon3 beds 3 baths4,023 sq. ft.
2712 Sherlock Drive, Decatur, GA 30034
MLS# 10834270Listed by: Mark Spain Real Estate - Coming Soon
 $274,900Coming Soon3 beds 3 baths2,842 sq. ft.
2712 Sherlock Drive, Decatur, GA 30034
MLS# 7828334Listed by: MARK SPAIN REAL ESTATE - Coming Soon
 $191,000Coming Soon2 beds 3 baths1,212 sq. ft.
2523 Walden Lake Drive, Decatur, GA 30035
MLS# 10828753Listed by: Coldwell Banker Realty


Protect your home and budget from life's surprises with an Assurant Home Warranty, backed by a partner that supports you through every step of homeownership. Explore Plans.
©2026 Century 21 Real Estate LLC. All rights reserved. CENTURY 21®, the CENTURY 21 Logo and C21® are service marks owned by Century 21 Real Estate LLC. Century 21 Real Estate LLC fully supports the principles of the Fair Housing Act and the Equal Opportunity Act. Each office is independently owned and operated. Listing information is deemed reliable but not guaranteed accurate.