
2116 Heritage Heights, Decatur, GA 30033
Local realty services provided by:CENTURY 21 Results
2116 Heritage Heights,Decatur, GA 30033
$735,000
- 4 Beds
- 4 Baths
- 2,976 sq. ft.
- Single family
- Active
Upcoming open houses
- Sun, Sep 1302:00 pm - 04:00 pm
Listed by: cory co real estate group, cory ditman
Office: keller williams realty
MLS#:10811020
Source:METROMLS
Price summary
- Price:$735,000
- Price per sq. ft.:$246.98
About this home
Welcome home to the peaceful, walkable cul-de-sac community of Heritage Hills. This exceptional four-bedroom, four-bath home features a light-filled living room with dramatic floor-to-ceiling windows showcasing breathtaking views of the forest and creek below. Open to the dining area and kitchen, this inviting space also boasts a beautiful stone fireplace and gleaming hardwood floors. The kitchen offers a walk-in pantry and overlooks the main living area, creating an ideal layout for both everyday living and entertaining. The main level also includes a guest bedroom and full bath. Upstairs, you'll find an oversized primary suite with ensuite bath and a spacious adjoining sitting room, perfect for a home office, reading nook, or flex space. The primary suite was previously reconfigured to open to the sitting room and could easily be enclosed to the original floor plan that included a third upper-level bedroom. A charming bay of built-in shelving and cabinetry enhances the open landing at the top of the stairs. An additional upstairs bedroom enjoys its own private full bath. The terrace level functions as a complete suite, featuring a living room with a wood-burning stove, full kitchen, laundry area, additional bedroom, and full bath. Floor-to-ceiling windows provide abundant natural light and direct access to the lower patio and creekside deck. Outdoor living is truly special here, with the upper deck and lower patio offering the perfect setting for enjoying nature and observing birds, owls, turtles, deer, and other wildlife. A two-car garage completes this one-of-a-kind property, ideally located near Emory, CDC, and Children's Healthcare of Atlanta, as well as Downtown Decatur, Toco Hill shopping and dining, the Church Street retail and restaurant district, Medlock Park & Pool, PATH trails, and major commuter routes....
Contact an agent
Home facts
- Year built:1985
- Subdivision & Development:Heritage Hills
- Listing ID #:10811020
- Updated:September 13, 2026 at 11:08 AM
Rooms and interior
- Bedrooms:4
- Total bathrooms:4
- Full bathrooms:4
- Flooring:Hardwood, Tile
- Dining Description:Living Room/Dining Room Combo
- Bathrooms Description:Double Vanity
- Kitchen Description:Breakfast Bar, Dishwasher, Disposal, Microwave, Oven/Range (Combo), Refrigerator, Walk-in Pantry
- Bedroom Description:Walk-In Closet(s)
- Basement Description:Bath Finished, Exterior Entry, Finished, Full, Interior Entry
- Living area:2,976 sq. ft.
Heating and cooling
- Cooling:Central Air
- Heating:Forced Air, Natural Gas
- Central air:Yes
Structure and exterior
- Roof:Composition
- Year built:1985
- Building area:2,976 sq. ft.
- Lot area:0.15 Acres
- Lot Features:Cul-De-Sac, Private, Sloped
- Architectural Style:Brick 3 Side, Traditional
- Construction Materials:Brick
- Exterior Features:Balcony, Deck, Deck/Patio, Gas Grill
- Foundation Description:Slab
- Levels:2 Story
Schools
- High school:Druid Hills
- Middle school:Druid Hills
- Elementary school:Fernbank
Utilities
- Water:Public, Water Available
- Sewer:Public Sewer, Sewer Connected
Finances and disclosures
- Price:$735,000
- Price per sq. ft.:$246.98
- Tax amount:$7,197 (2025)
Features and amenities
- Appliances:Dishwasher, Disposal, Dryer, Gas Water Heater, Microwave, Oven/Range (Combo), Refrigerator, Washer
- Laundry features:Dryer, In Basement, Washer
- Amenities:Bookcases, Double Pane Windows, Gas Water Heater, Pulldown Attic Stairs, Rear Stairs, Smoke Detector(s)
Parking
- Total parking spaces:4
- Parking description:Attached, Garage, Kitchen Level
- Garage:Yes
 2026 Georgia MLS. All rights reserved. Information Deem Reliable But Not Guaranteed September 13, 2026
New listings near 2116 Heritage Heights
- Coming Soon
 $649,900Coming Soon4 beds 4 baths2,272 sq. ft.
12 Rockland Place, Decatur, GA 30030
MLS# 10844983Listed by: The Rezerve - Coming Soon
 $289,900Coming Soon2 beds 2 baths864 sq. ft.
2447 Crestview Avenue, Decatur, GA 30032
MLS# 10841103Listed by: 1 Percent Lists Peach State - Coming Soon
 $191,000Coming Soon2 beds 3 baths1,212 sq. ft.
2523 Walden Lake Drive, Decatur, GA 30035
MLS# 10828753Listed by: Coldwell Banker Realty - New
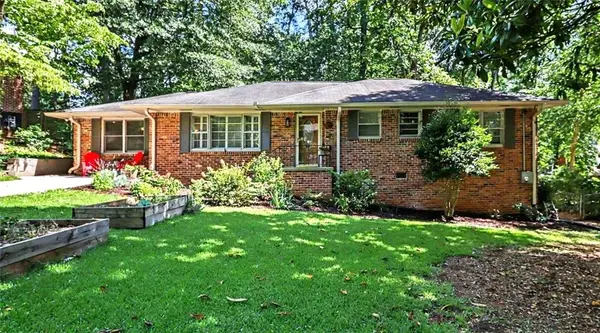 $525,000Active3 beds 2 baths2,525 sq. ft.
905 Homewood Court, Decatur, GA 30033
MLS# 7837065Listed by: KELLER WILLIAMS REALTY METRO ATLANTA - New
 $365,980Active3 beds 3 baths
3588 Rowlett Street, Decatur, GA 30034
MLS# 10845136Listed by: D.R. Horton Realty of Georgia, Inc. 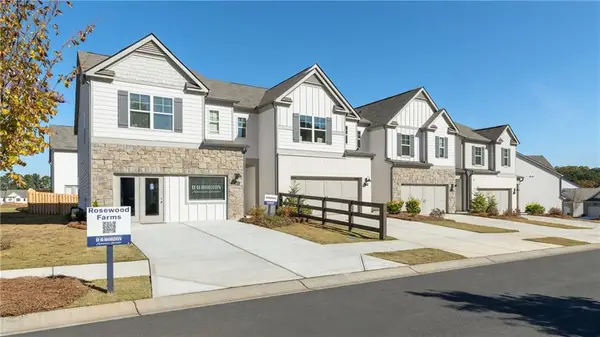 $352,410Pending3 beds 3 baths1,920 sq. ft.
3564 Matthew Court, Decatur, GA 30034
MLS# 7755665Listed by: D.R. HORTON REALTY OF GA, INC.-ATLANTA CENTRAL DIVISION- New
 $359,980Active3 beds 3 baths1,920 sq. ft.
3592 Rowlett Street, Decatur, GA 30034
MLS# 7837024Listed by: D.R. HORTON REALTY OF GA, INC.-ATLANTA CENTRAL DIVISION - New
 $229,900Active4 beds 2 baths1,610 sq. ft.
3447 Jackson Drive, Decatur, GA 30032
MLS# 7836807Listed by: MAINSTAY BROKERAGE LLC - New
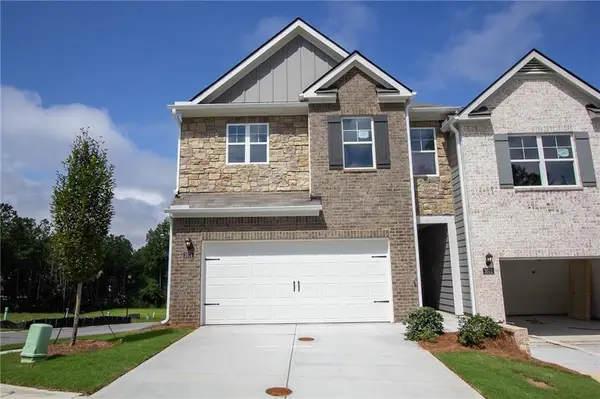 $361,980Active3 beds 3 baths1,920 sq. ft.
3590 Rowlett Street, Decatur, GA 30034
MLS# 7836999Listed by: D.R. HORTON REALTY OF GA, INC.-ATLANTA CENTRAL DIVISION - New
 $371,980Active3 beds 3 baths1,940 sq. ft.
3598 Rowlett Street, Decatur, GA 30034
MLS# 10844992Listed by: D.R. Horton Realty of Georgia, Inc.


Protect your home and budget from life's surprises with an Assurant Home Warranty, backed by a partner that supports you through every step of homeownership. Explore Plans.
©2026 Century 21 Real Estate LLC. All rights reserved. CENTURY 21®, the CENTURY 21 Logo and C21® are service marks owned by Century 21 Real Estate LLC. Century 21 Real Estate LLC fully supports the principles of the Fair Housing Act and the Equal Opportunity Act. Each office is independently owned and operated. Listing information is deemed reliable but not guaranteed accurate.