
2118 Glendale Drive, Decatur, GA 30032
Local realty services provided by:CENTURY 21 The Avenues
2118 Glendale Drive,Decatur, GA 30032
$326,900
- 3 Beds
- 2 Baths
- 1,169 sq. ft.
- Single family
- Active
Upcoming open houses
- Sat, Aug 0812:00 pm - 02:00 pm
Listed by: ezequiel rivera
Office: exp realty, llc.
MLS#:7817372
Source:FIRSTMLS
Price summary
- Price:$326,900
- Price per sq. ft.:$279.64
About this home
Completely renovated from top to bottom, 2118 Glendale Dr is the one you have been waiting for. This stunning four sided brick ranch combines timeless construction with modern finishes and major upgrades throughout. Every big ticket item has already been replaced, giving you the confidence to move right in with nothing left to do. The bright open layout creates the perfect space for everyday living and entertaining. If you have been searching for a home that feels brand new without the new construction price tag, this is your opportunity. This beautifully updated 3 bedroom, 2 bathroom home sits on a spacious 0.24 acre lot and features new LVP flooring, fresh interior and exterior paint, recessed lighting, modern fixtures, and new interior and exterior doors. The fully remodeled kitchen showcases new cabinetry, quartz countertops, a stylish backsplash, new stainless steel appliances, and flows seamlessly into the living and dining areas. Both bathrooms have been completely renovated with quartz countertops, ceramic tile finishes, and a beautiful glass enclosed shower in the primary suite. Major upgrades include a new roof, plumbing, windows, gutters, water heater, A/C system, blown in attic insulation, and a crawl space moisture barrier for lasting peace of mind. The spacious backyard offers a patio perfect for entertaining, relaxing, or enjoying time with family, while the large lot provides plenty of room for pets, gardening, and outdoor activities. Conveniently located just minutes from Shoal Creek Park with easy access to I 285, I 20, and Downtown Atlanta. Schedule your showing today....
Contact an agent
Home facts
- Year built:1954
- Subdivision & Development:N/A
- Listing ID #:7817372
- Updated:August 08, 2026 at 10:45 PM
Rooms and interior
- Bedrooms:3
- Total bathrooms:2
- Full bathrooms:2
- Dining Description:Open Concept
- Bathrooms Description:Shower Only
- Kitchen Description:Cabinets White, Dishwasher, Gas Oven, Gas Range, Range Hood, Refrigerator, Solid Surface Counters
- Bedroom Description:Master on Main
- Basement Description:Crawl Space
- Living area:1,169 sq. ft.
Heating and cooling
- Cooling:Central Air
- Heating:Central
- Central air:Yes
Structure and exterior
- Roof:Shingle
- Year built:1954
- Building area:1,169 sq. ft.
- Lot area:0.24 Acres
- Lot Features:Back Yard
- Architectural Style:Ranch
- Construction Materials:Brick 4 Sides, Concrete
- Exterior Features:Patio
- Levels:1 Story
Schools
- High school:Columbia
- Middle school:Columbia - Dekalb
- Elementary school:Columbia
Utilities
- Water:Public, Water Available
- Sewer:Public Sewer
Finances and disclosures
- Price:$326,900
- Price per sq. ft.:$279.64
- Tax amount:$2,869 (2025)
Parking
- Parking description:Driveway
 Listings identified with the FMLS IDX logo come from FMLS and are held by brokerage firms other than the owner of this website. The listing brokerage is identified in any listing details. Information is deemed reliable but is not guaranteed. If you believe any FMLS listing contains material that infringes your copyrighted work please click here (https://www.fmls.com/dmca) to review our DMCA policy and learn how to submit a takedown request. ©2026 First Multiple Listing Service, Inc.
New listings near 2118 Glendale Drive
- New
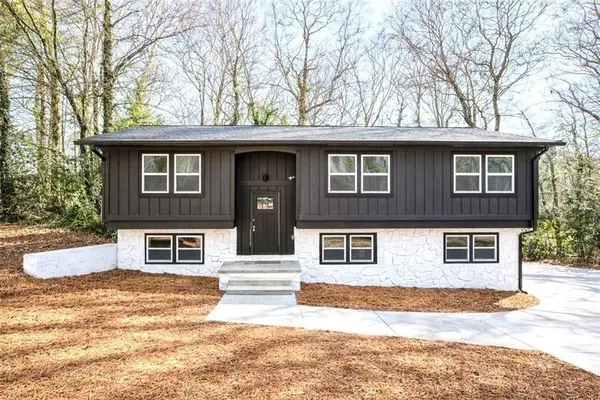 $325,000Active5 beds 3 baths2,362 sq. ft.
2360 S Hairston Road, Decatur, GA 30035
MLS# 7818371Listed by: THE ARMANI AGENCY, LLC - New
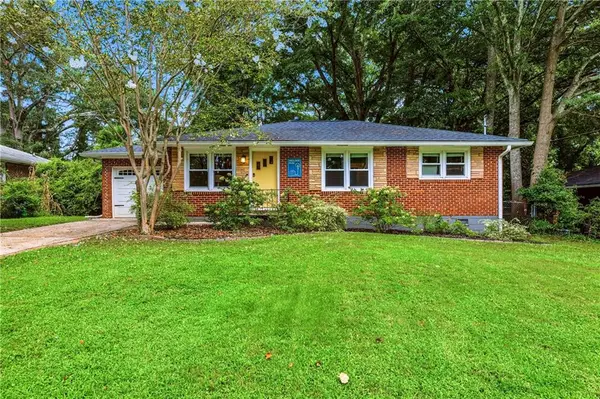 $489,000Active3 beds 2 baths1,320 sq. ft.
2670 Woodridge Drive, Decatur, GA 30033
MLS# 7817817Listed by: DORSEY ALSTON REALTORS - New
 $189,900Active3 beds 1 baths950 sq. ft.
1993 Oak Valley Road, Decatur, GA 30035
MLS# 7812249Listed by: SKYSTONE ACQUISITIONS - Coming Soon
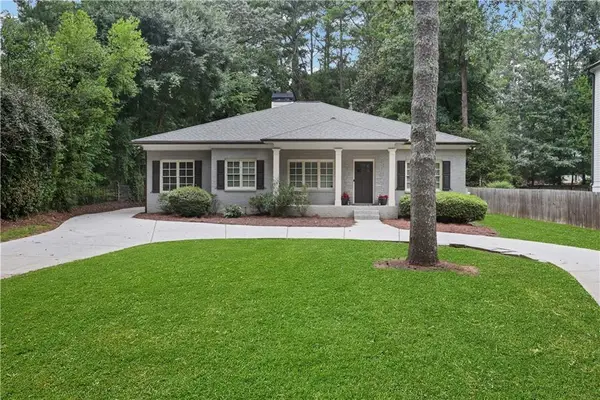 $679,000Coming Soon4 beds 3 baths
3252 Lavista Road, Decatur, GA 30033
MLS# 7811112Listed by: ATLANTA COMMUNITIES - New
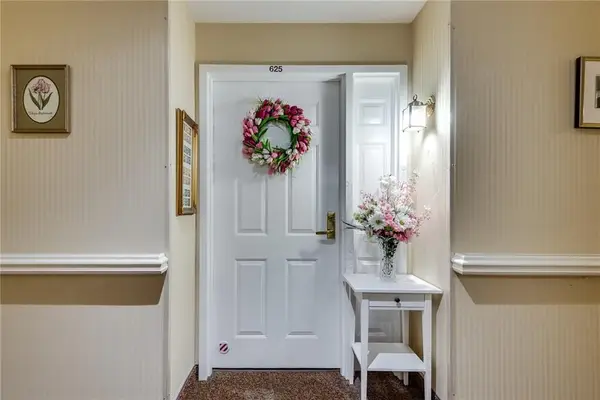 $199,900Active1 beds 1 baths800 sq. ft.
1800 Clairmont Lake #A625, Decatur, GA 30033
MLS# 7817753Listed by: ERA FOSTER & BOND - Coming Soon
 $145,000Coming Soon3 beds 1 baths
3133 Mcafee Road, Decatur, GA 30032
MLS# 7817886Listed by: MARK SPAIN REAL ESTATE - New
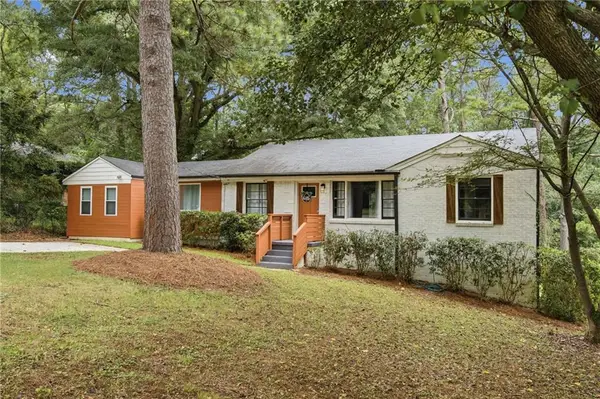 $350,000Active3 beds 2 baths1,390 sq. ft.
1402 Midlawn Drive, Decatur, GA 30032
MLS# 7817920Listed by: KELLER WILLIAMS REALTY INTOWN ATL - New
 $3,250Active3 beds 4 baths
3177 Kincaid Drive, Decatur, GA 30033
MLS# 7818039Listed by: BHGRE METRO BROKERS - New
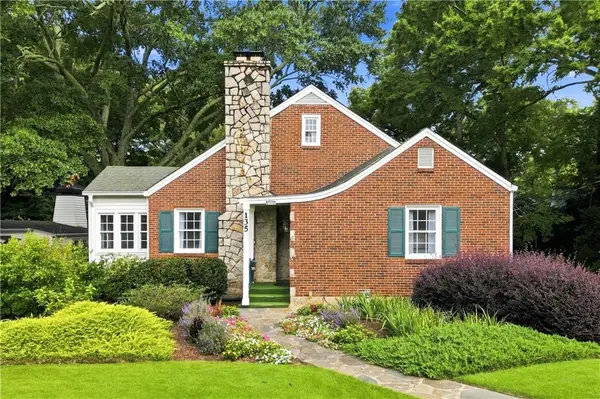 $887,000Active3 beds 2 baths2,355 sq. ft.
135 Vidal Boulevard, Decatur, GA 30030
MLS# 7818063Listed by: REALTY ASSOCIATES OF ATLANTA, LLC. - Coming Soon
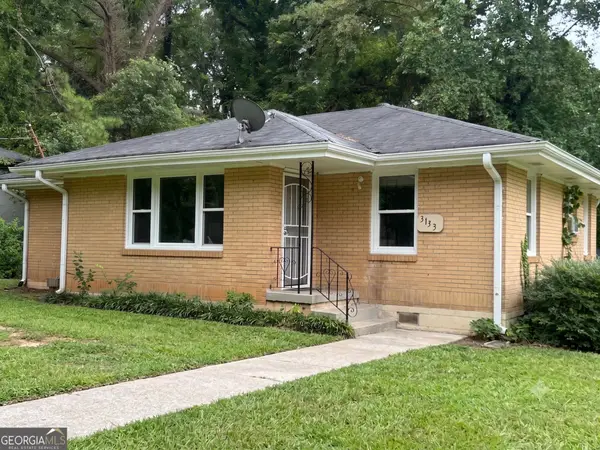 $200,000Coming Soon3 beds 1 baths
3133 Mcafee Road, Decatur, GA 30032
MLS# 10821590Listed by: Mark Spain Real Estate


Protect your home and budget from life's surprises with an Assurant Home Warranty, backed by a partner that supports you through every step of homeownership. Explore Plans.
©2026 Century 21 Real Estate LLC. All rights reserved. CENTURY 21®, the CENTURY 21 Logo and C21® are service marks owned by Century 21 Real Estate LLC. Century 21 Real Estate LLC fully supports the principles of the Fair Housing Act and the Equal Opportunity Act. Each office is independently owned and operated. Listing information is deemed reliable but not guaranteed accurate.