
3177 Kincaid Drive, Decatur, GA 30033
Local realty services provided by:CENTURY 21 NUWAY REALTY
3177 Kincaid Drive,Decatur, GA 30033
$3,250
- 3 Beds
- 4 Baths
- 2,016 sq. ft.
- Townhouse
- Active
Listed by: darryl pierce
Office: bhgre metro brokers
MLS#:10821689
Source:METROMLS
Price summary
- Price:$3,250
- Price per sq. ft.:$1.61
About this home
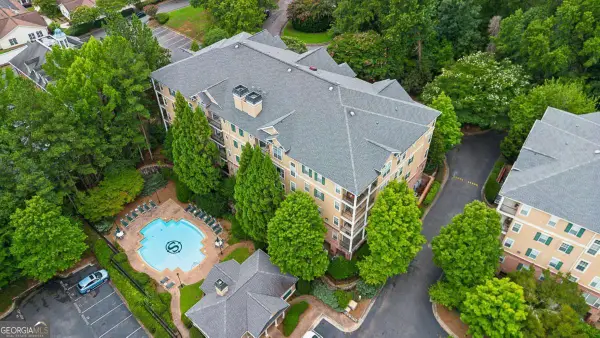
This spacious 3-bedroom, 3.5-bathroom home is located in a gated community in Decatur, GA. The home features a bright and airy interior with a modern kitchen, hardwood floors, and generous living areas across three levels. Ideal for comfortable living and entertaining, it offers plenty of space and privacy.This home also feattures a 2 car garage with remote controlled opener. Situated in a peaceful, neighborhood with easy access to shopping,dining, medical facilities and major highways.
Contact an agent
Home facts
- Year built:2020
- Subdivision & Development:Lindmoor Row
- Listing ID #:10821689
- Updated:August 17, 2026 at 11:12 AM
Rooms and interior
- Bedrooms:3
- Total bathrooms:4
- Full bathrooms:3
- Half bathrooms:1
- Flooring:Carpet, Hardwood
- Bathrooms Description:Double Vanity
- Kitchen Description:Dishwasher, Microwave, Oven/Range (Combo), Refrigerator
- Basement Description:Finished
- Living area:2,016 sq. ft.
Heating and cooling
- Cooling:Ceiling Fan(s), Central Air
- Heating:Natural Gas
- Central air:Yes
Structure and exterior
- Roof:Composition
- Year built:2020
- Building area:2,016 sq. ft.
- Lot area:0.02 Acres
- Lot Features:Level
- Construction Materials:Brick, Wood Siding
- Exterior Features:Balcony, Deck
- Foundation Description:Slab
- Levels:3+ Story
Schools
- High school:Druid Hills
- Middle school:Druid Hills
- Elementary school:Laurel Ridge
Utilities
- Water:Public, Water Available
- Sewer:Public Sewer, Sewer Connected
Finances and disclosures
- Price:$3,250
- Price per sq. ft.:$1.61
- Tax amount:$9,957 (2025)
Features and amenities
- Appliances:Dishwasher, Dryer, Gas Water Heater, Microwave, Oven/Range (Combo), Refrigerator, Washer
- Laundry features:Dryer, In Hall, Washer
- Amenities:Double Pane Windows, Gas Water Heater, Smoke Detector(s)
Parking
- Total parking spaces:2
- Parking description:Garage, Garage Door Opener
- Garage:Yes
 2026 Georgia MLS. All rights reserved. Information Deem Reliable But Not Guaranteed August 17, 2026
New listings near 3177 Kincaid Drive
- New
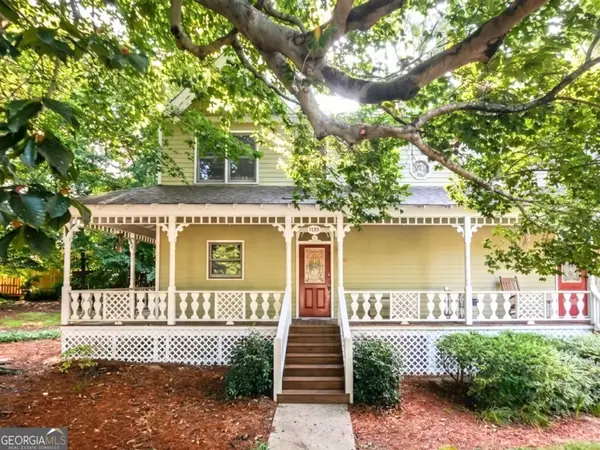 $324,999Active2 beds 2 baths1,266 sq. ft.
1439 Cambridge Common, Decatur, GA 30033
MLS# 10826910Listed by: Sell Your Home Services LLC - New
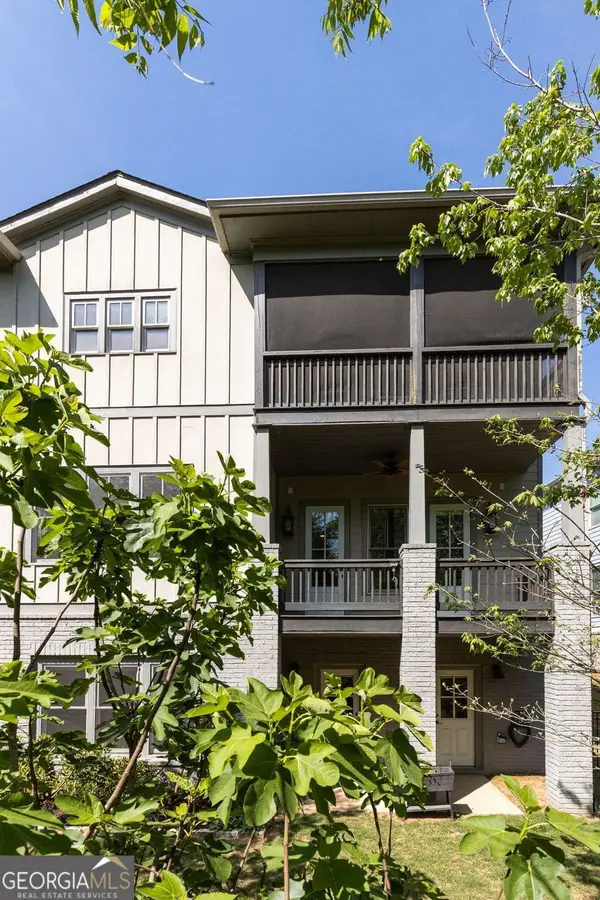 $1,100,000Active4 beds 5 baths
35 Mcevoy Lane, Decatur, GA 30030
MLS# 10826934Listed by: Meet South - New
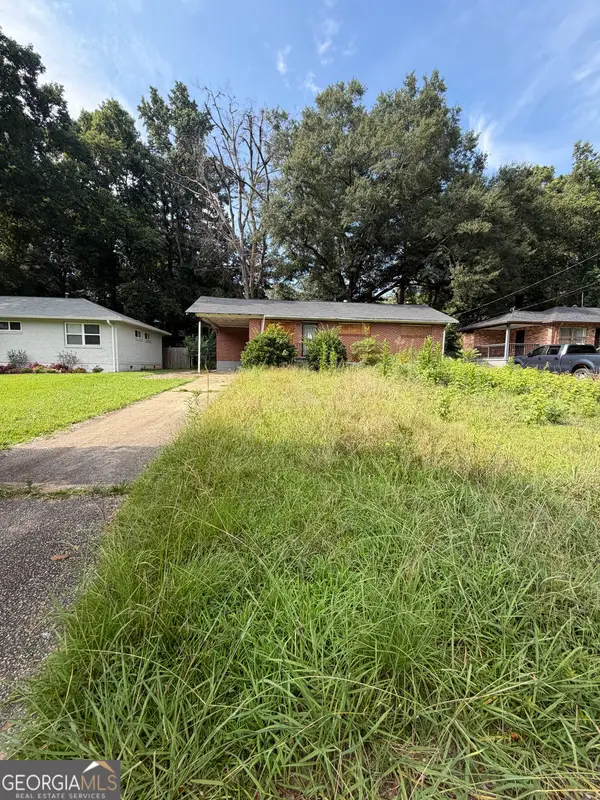 $150,000Active2 beds 1 baths1,000 sq. ft.
3272 Glenco Drive, Decatur, GA 30032
MLS# 10826808Listed by: UC Premier Properties - New
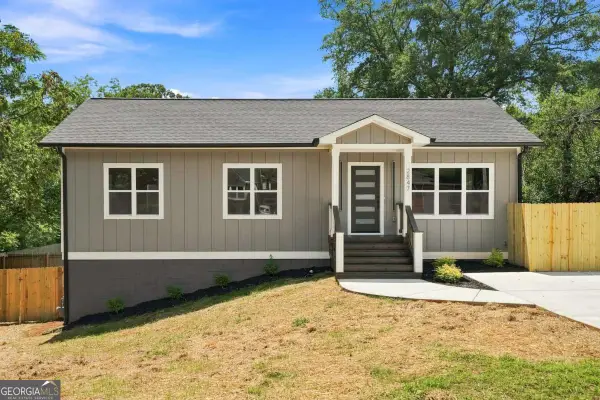 $425,000Active4 beds 3 baths1,870 sq. ft.
2847 Mitchell Place, Decatur, GA 30032
MLS# 10826770Listed by: Azure Realty - New
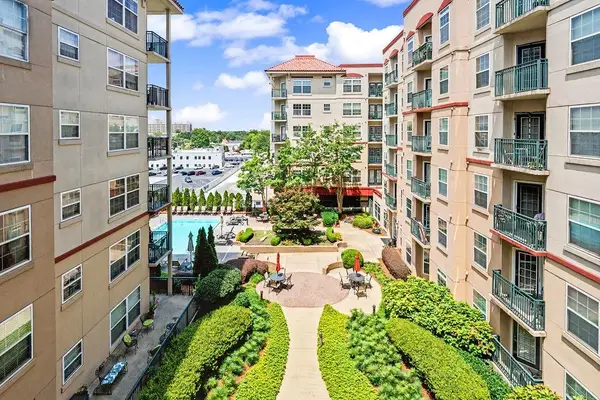 $419,000Active2 beds 2 baths1,142 sq. ft.
230 E Ponce De Leon Avenue #409, Decatur, GA 30030
MLS# 7822145Listed by: HOMESMART - New
 $250,000Active3 beds 2 baths2,465 sq. ft.
4503 Raleigh Drive, Decatur, GA 30034
MLS# 10826688Listed by: Origins Real Estate of Georgia - New
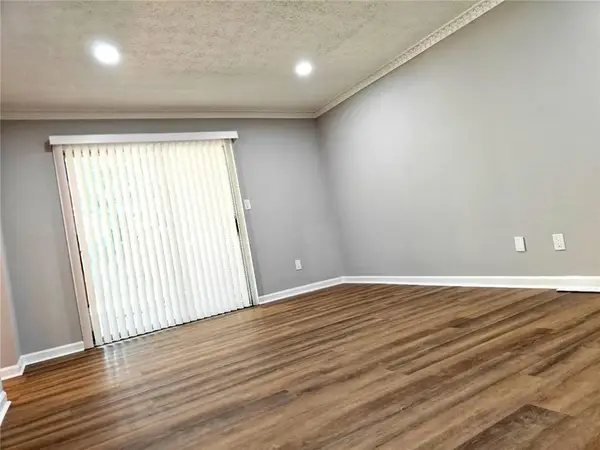 $199,000Active3 beds 2 baths1,334 sq. ft.
2394 Lawrenceville Highway #A, Decatur, GA 30033
MLS# 7822104Listed by: ALLTRUST REALTY, INC. - New
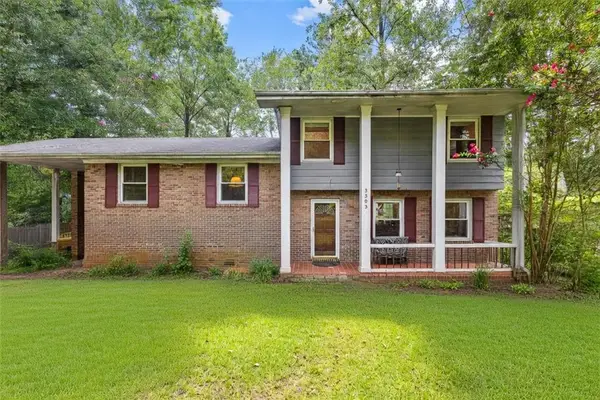 $340,000Active3 beds 2 baths1,923 sq. ft.
3303 Kilarney Court, Decatur, GA 30032
MLS# 7822093Listed by: KELLER WILLIAMS REALTY WEST ATLANTA - Open Sat, 12 to 3pmNew
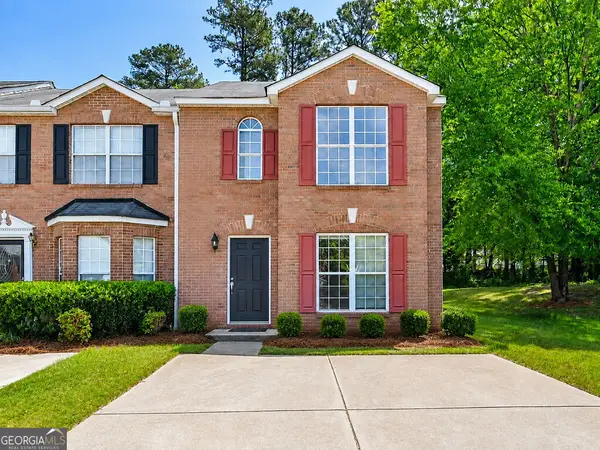 $199,999Active3 beds 3 baths1,506 sq. ft.
3168 Kingswood Glen, Decatur, GA 30034
MLS# 10826626Listed by: Virtual Properties Realty.com - New
 $250,000Active2 beds 1 baths1,082 sq. ft.
3106 Stratford Commons, Decatur, GA 30033
MLS# 10826627Listed by: HomeSmart


Protect your home and budget from life's surprises with an Assurant Home Warranty, backed by a partner that supports you through every step of homeownership. Explore Plans.
©2026 Century 21 Real Estate LLC. All rights reserved. CENTURY 21®, the CENTURY 21 Logo and C21® are service marks owned by Century 21 Real Estate LLC. Century 21 Real Estate LLC fully supports the principles of the Fair Housing Act and the Equal Opportunity Act. Each office is independently owned and operated. Listing information is deemed reliable but not guaranteed accurate.